Building Permits and Your Etobicoke Home: What Unpermitted Work Means When You Buy or Sell
Buyer Advice Dave Dubbin September 24, 2026
Buyer Advice Dave Dubbin September 24, 2026
If the basement, the rear addition or that open-concept main floor in an Etobicoke house was done without a building permit, it does not stop a sale, but it moves risk from one side of the table to the other, and the standard Ontario offer does less to protect a buyer than most people assume. As of September 24, 2026, the practical rule is simple: sellers should pull the City's records on their own house before listing, and buyers should do it before firming up. On August 27 the City of Toronto also launched an AI pre-check tool for residential permit applications, which makes doing the work properly a little less painful than it used to be. Here is what needs a permit, what the City charges in 2026, how long reviews take, and what unpermitted work means on each side of a deal.
Thinking about selling a home that has had work done over the years? Get a valuation from us and we will tell you which improvements actually count toward your price and which ones need paperwork first.

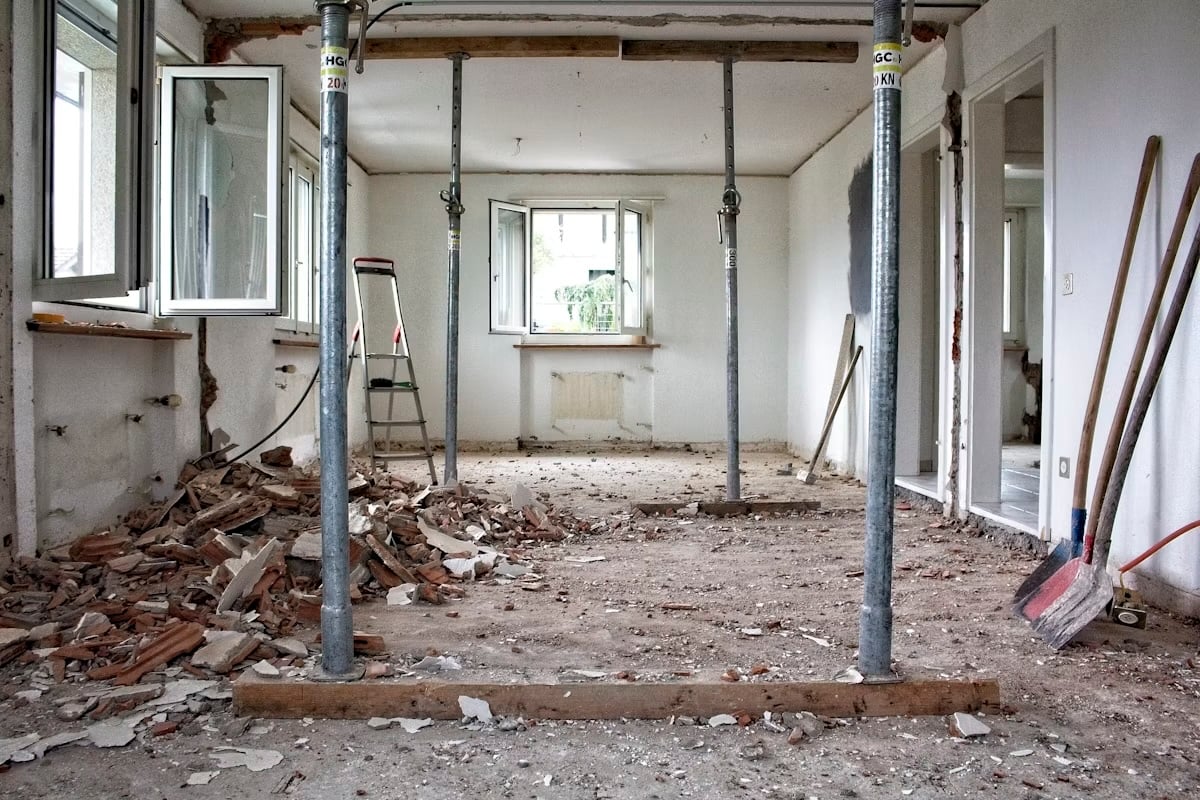
Temporary posts, a wall on its way out. Structural work like this always needs a permit in Toronto. Photo: Unsplash
The City launched Building Permit Application Pre-Check, an online tool that reads your application documents before you submit them and flags missing, incomplete or inconsistent information, plus certain zoning and Ontario Building Code issues, with a reference to the rule behind each finding. It is a one-year pilot, it is voluntary, and it covers residential buildings with two units or fewer: additions, alterations, laneway and garden suites, decks, porches and detached garages in eligible residential zones.
It does not approve anything. City staff still review every application and make every decision. What it attacks is the resubmission loop, which is where a lot of permit time actually goes. An incomplete application has no review clock at all, so every correction round is dead time. For an Etobicoke homeowner planning a basement, a deck or a second storey, fewer bounce-backs means a shorter gap between hiring a designer and swinging a hammer.
The City's own list is longer than most owners expect. The short version, taken from Toronto Building's guidance:
Needs a permit | Usually does not |
|---|---|
Adding or removing walls, changing room sizes or uses | Cabinets, millwork, flooring, paint |
New window or door openings, or enlarging existing ones | Replacing a window or door in the same opening in a detached, semi or single-unit row house |
Finishing a basement if it involves structural changes, new plumbing or heating work, underpinning, a basement entrance or a second suite | Finishing a basement with no structural work, no new plumbing and no new unit |
Decks more than 60 cm (24 inches) above ground | Low, uncovered decks that are not a required exit and meet zoning |
Additions, sunrooms, attached garages, enclosing a porch | Re-roofing with no structural work, adding insulation |
Sheds of 15 m² or more, garages and workshops over 10 m² | Sheds under 15 m², one storey, detached, no plumbing |
Fireplaces, wood stoves, chimneys, backwater valves | Replacing plumbing fixtures, installing a sump pump |
Source: City of Toronto, "When Do I Need a Building Permit?", page updated July 21, 2026. The City notes its list is not exhaustive, and zoning still applies even where no permit is needed.
The basement line is the one that catches Etobicoke sellers most often. A lot of our housing stock went up in the 1950s and 1960s, and plenty of basements were finished, re-finished and plumbed by several owners since. A rec room with drywall and carpet is one thing. A rec room with a new three-piece bathroom and a side door is another.
Toronto calculates most permit fees as a service index multiplied by the floor area of the work, with a minimum fee of $214.79 in 2026. Worked examples at the City's 2026 rates:
Project (example size) | 2026 rate | Permit fee |
|---|---|---|
Finishing an 80 m² basement | $6.20 per m² | $496.00 |
Interior alteration over 40 m² (moving walls) | $11.53 per m² | $461.20 |
25 m² rear addition to a house | $18.56 per m² | $464.00 |
Residential deck or porch | Flat fee | $214.79 |
Detached garage or accessory structure | Flat fee, each | $214.79 |
Property Information Report (the City's compliance search) | Per request | $214.79 |
Building records disclosure (past permit drawings) | Per disclosure | $76.98 |
Source: City of Toronto Building Permit Fees, Property Information Report and Request Building Records pages, fees effective January 1, 2026. Example sizes are ours. Plumbing, drain and HVAC permits are charged separately, and design, drawings and engineering are extra.
The City's fee is almost never the expensive part. Drawings, engineering, and opening up finished walls so an inspector can see what is behind them cost far more. Still, look at the scale. The average GTA detached home sold for about $1.29 million in August 2026, according to TRREB. A few hundred dollars in fees is a rounding error against the asset it protects. In finance terms, a permit is a cheap put option: a small premium paid now that caps a much larger loss later, when a buyer's lawyer or a City inspector starts asking questions.
Once an application is complete, Toronto Building works to published review timelines. Houses, including garden and laneway suites, go through the House Stream. Small residential jobs like decks, interior alterations, basement walkouts and underpinning can qualify for Express Services.
Source: City of Toronto, Building Permit Review Streams, page updated June 26, 2026. Timelines apply to complete applications only. The dark bars are the streams most Etobicoke homeowners use.
The catch is the word complete. A House Stream application needs an issued Zoning Applicable Law Certificate before the clock starts, and incomplete files have no time frame at all. That is exactly the gap the new pre-check tool is aimed at.
If you are weighing a house with a finished basement or a suite, these are worth a read:
The standard Ontario Agreement of Purchase and Sale (OREA Form 100) gives a buyer's lawyer time to confirm there are no outstanding work orders or deficiency notices on the property, and that its present use can lawfully continue. The seller consents to the City releasing that information. If there is an order the seller will not fix and the buyer will not waive, the deal can end and the deposit comes back.
Read that carefully. It protects you against problems the City already knows about. A basement bathroom roughed in without a permit in 2009, which no inspector ever saw, generates no work order. It shows up nowhere in that search. Economists call this information asymmetry: the seller knows things about the asset that the buyer cannot easily observe. Left alone, it pushes the risk onto whoever knows less.
Closing that gap takes four things, most of which you can do inside a conditional period:
A home inspector helps here too, but an inspector reports on condition. They cannot tell you whether a wall came out with a permit.
For sellers the logic runs the other way. If you do not know what the City has on file, you find out at the worst possible moment, in the middle of a conditional period, from the buyer's lawyer. Then you are negotiating under a deadline with someone who has just learned something unsettling about your house. That is weak ground for price discovery, which is simply the process of a buyer and seller converging on what a house is actually worth.
Spend the $214.79 before you list. Then you have three real options:
We cannot give you a percentage discount that unpermitted work costs in Etobicoke, because no one publishes that data and every case is different. A finished basement that simply lacks paperwork is a very different conversation from a second unit that does not meet fire separation rules. Your lawyer should weigh in on what you are obliged to disclose.
Not every missing permit is a problem worth solving. Plenty of work never needed one in the first place, and the City's own list says so. Some older records are harder to trace than newer ones, so a thin file on a 1955 bungalow does not prove anything was done wrong. And in a market where GTA new listings were down 14.1% year over year in August 2026, some buyers will accept a known, modest permit issue rather than keep searching.
What would change our view? If the pre-check pilot measurably shortens review times and the City expands it, legalizing older work gets cheaper in time, which is the cost most owners actually feel. The City says it will assess the tool's impact on review times over the year. We will watch for that report.
Selling a house that has seen a few renovations, or looking at one? Book a call and we will go through the permit history with you before it becomes a negotiation, and tell you plainly when a missing permit is a reason to walk and when it is just a line item.
Dave Dubbin
Etobicoke Real Estate Expert
Dave Dubbin & Associates
Real Estate Broker for Etobicoke and Toronto
Sotheby's International Realty, Canada
Stay up to date on the latest real estate trends.
Liberty Villiage
Etobicoke Lifestyle & Community
Liberty Villiage

Buyer Advice
Buyer Advice
Market Insight

Buyer Advice

Community Feature

Market Insight

DAVE DUBBIN & ASSOCIATES
3109 BLOOR ST W #1 TORONTO ON M8X 1E2 CANADA