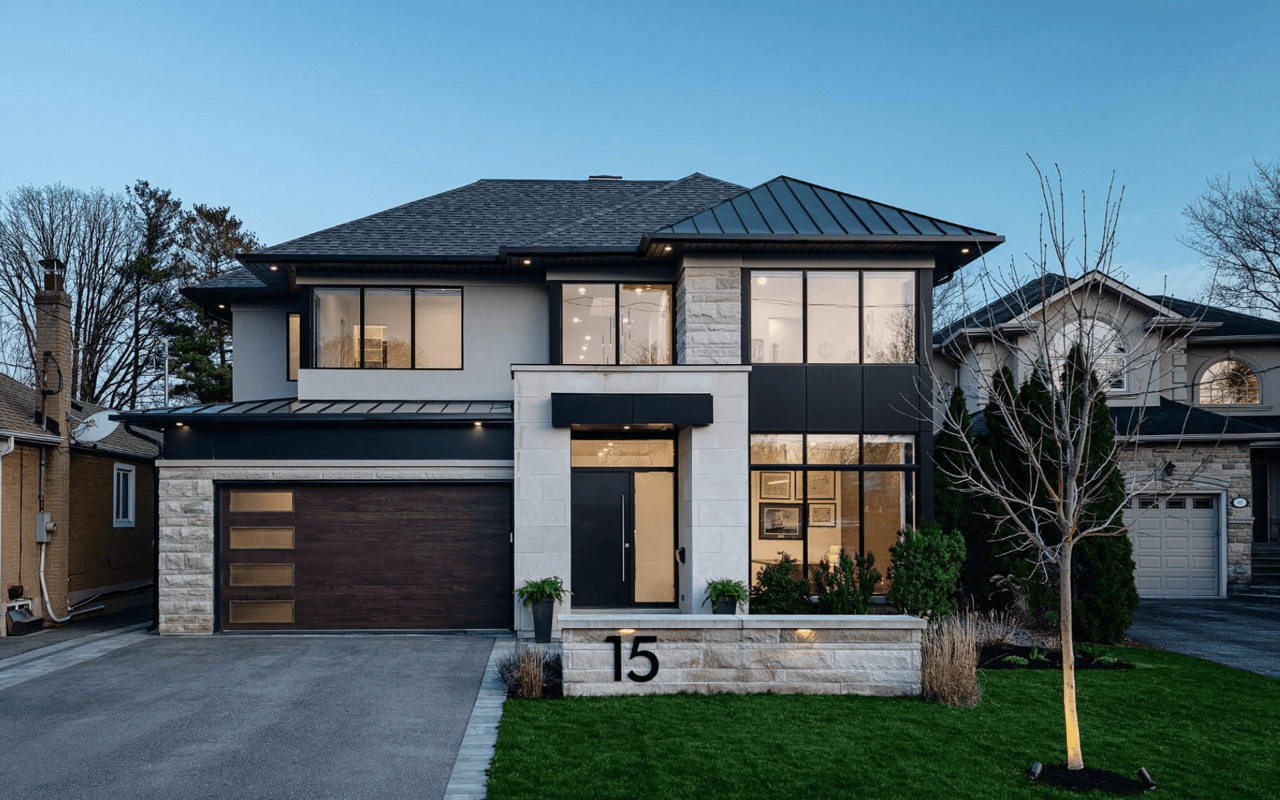
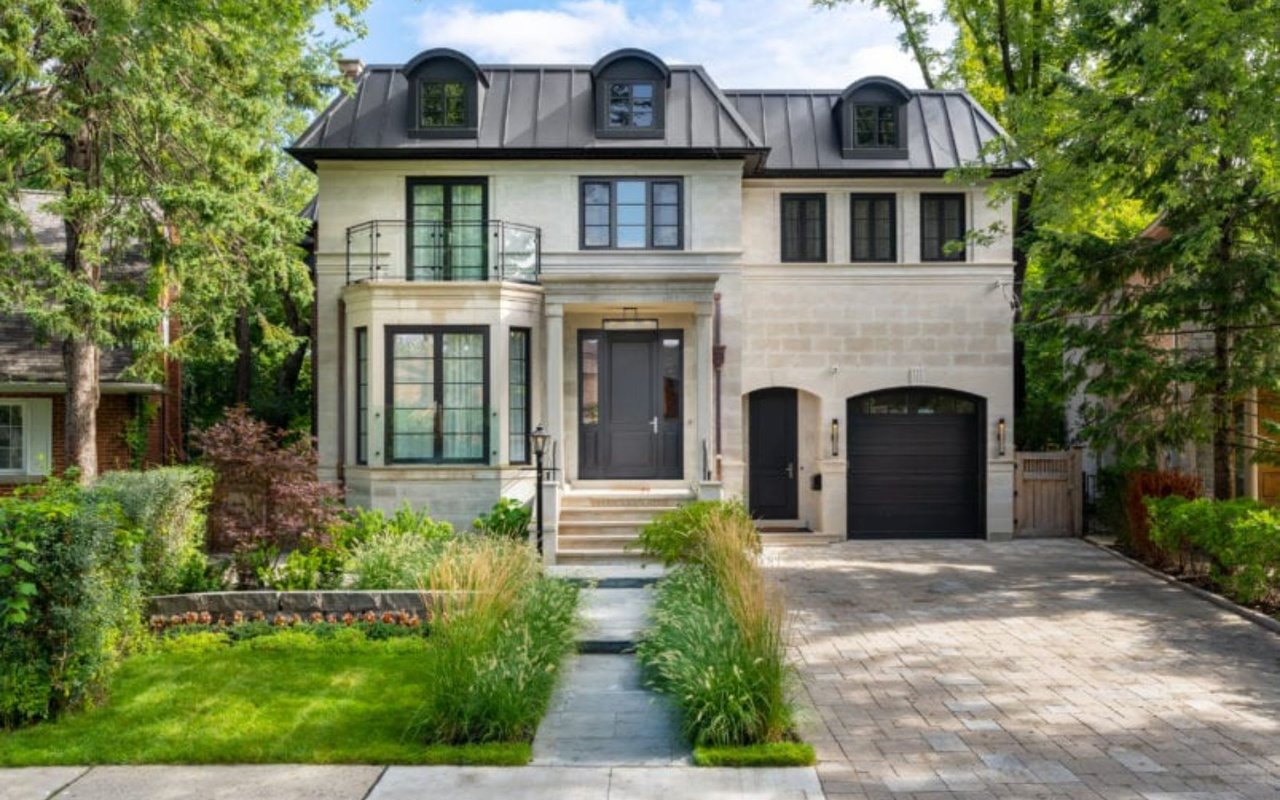
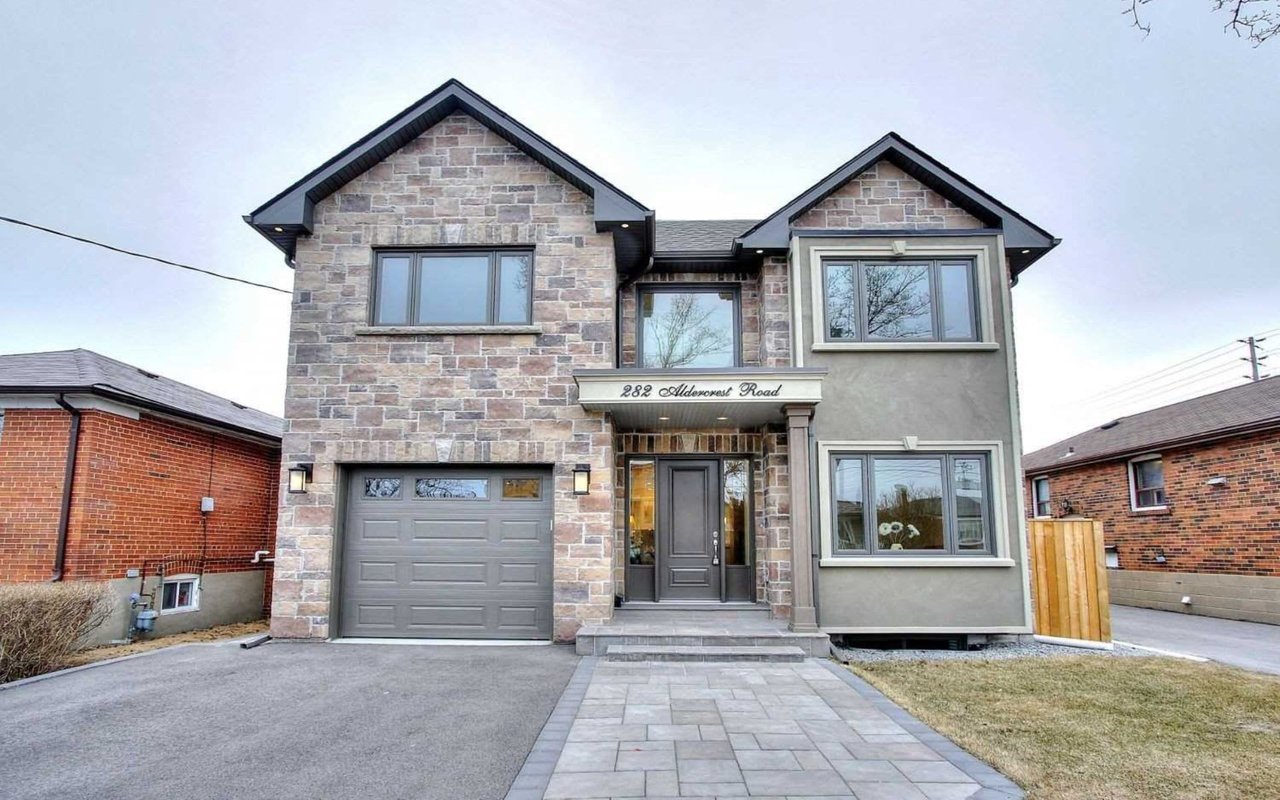
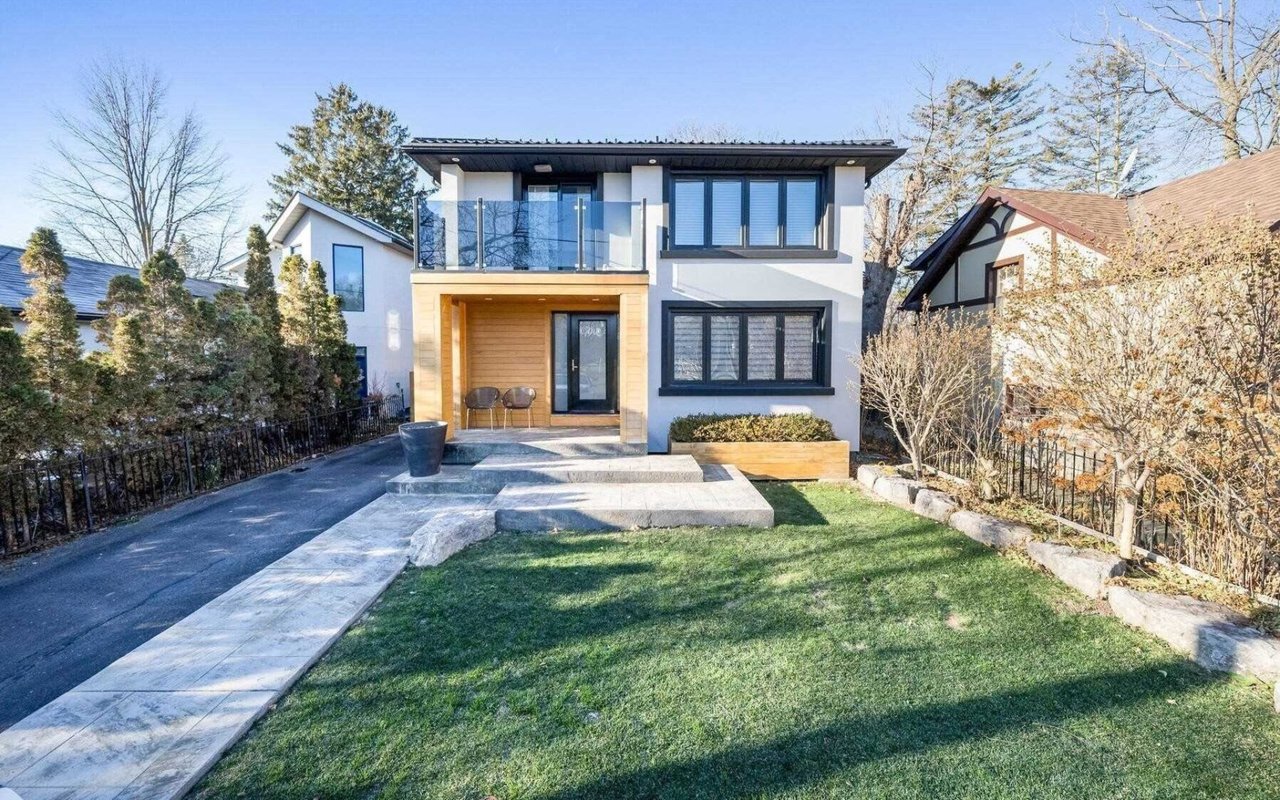
Fourplexes in Etobicoke: What You Can Actually Build on Your Lot
Investor Dave Dubbin September 14, 2026
Investor Dave Dubbin September 14, 2026
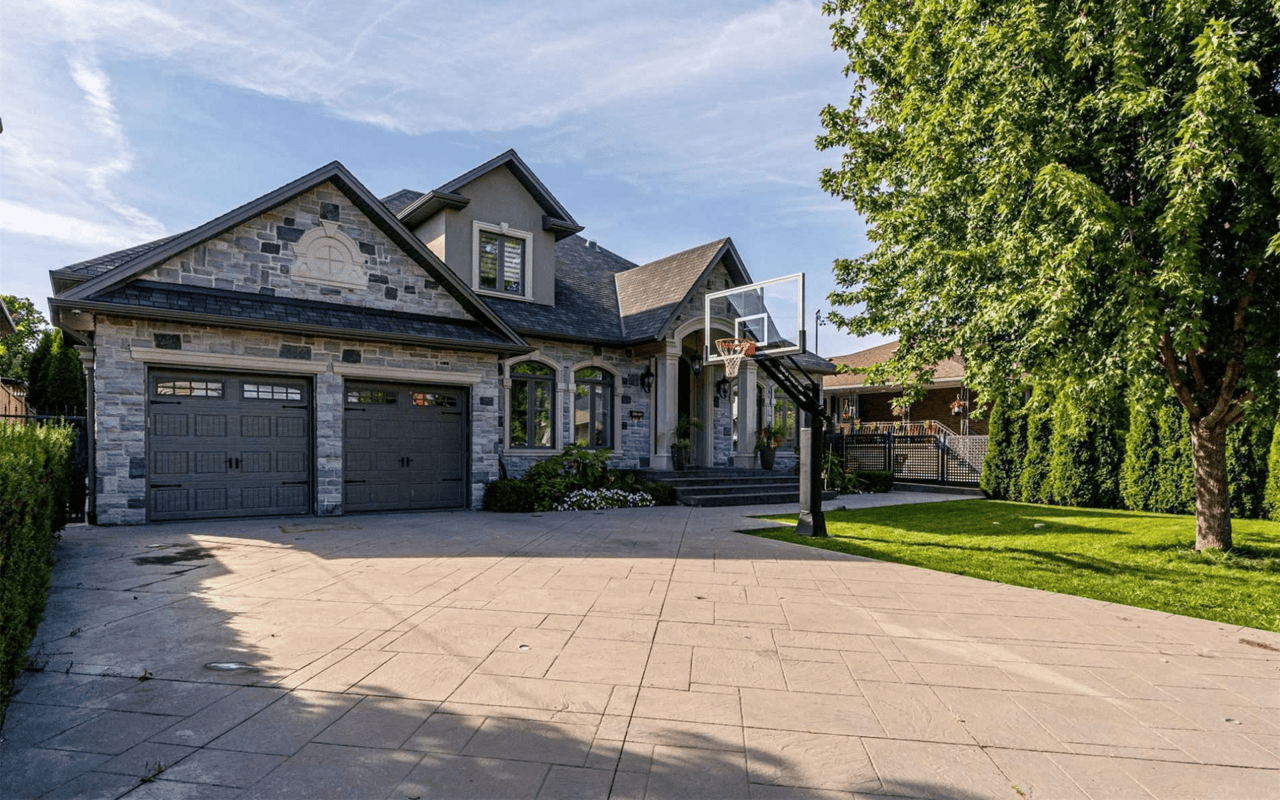
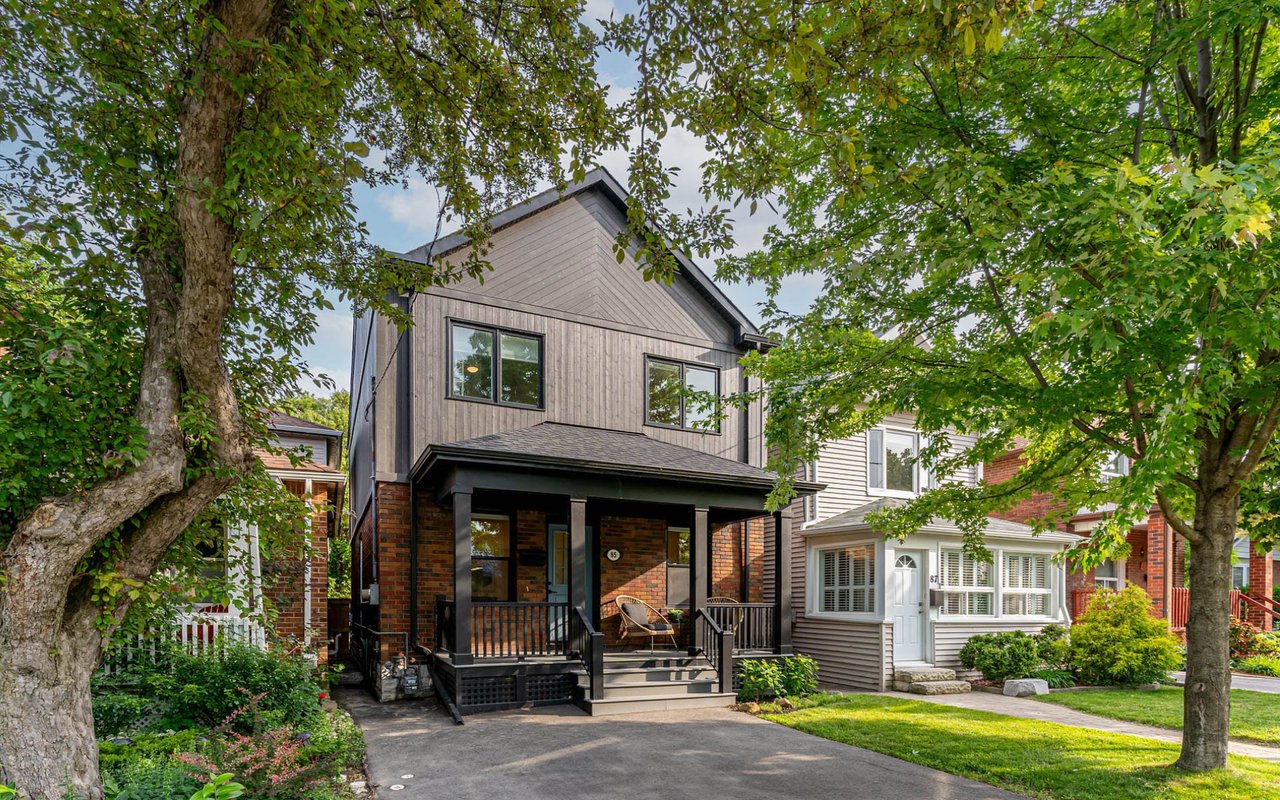
If you own a house on a residential lot in Etobicoke, you can build or convert to four units without asking the City's permission first. No rezoning, no Committee of Adjustment, no minor variance, as long as the design fits the height, setback and lot coverage rules already attached to your zone. You are not required to provide a single parking space. And you pay no development charges and no cash in lieu of parkland, which on a conventional build is the largest municipal cost on the project. That has been the law across Toronto since May 10, 2023, and most Etobicoke owners we talk to still have no idea it applies to their lot.
Before you think about units, it helps to know what the property is worth as it sits today. Get a valuation from our team.
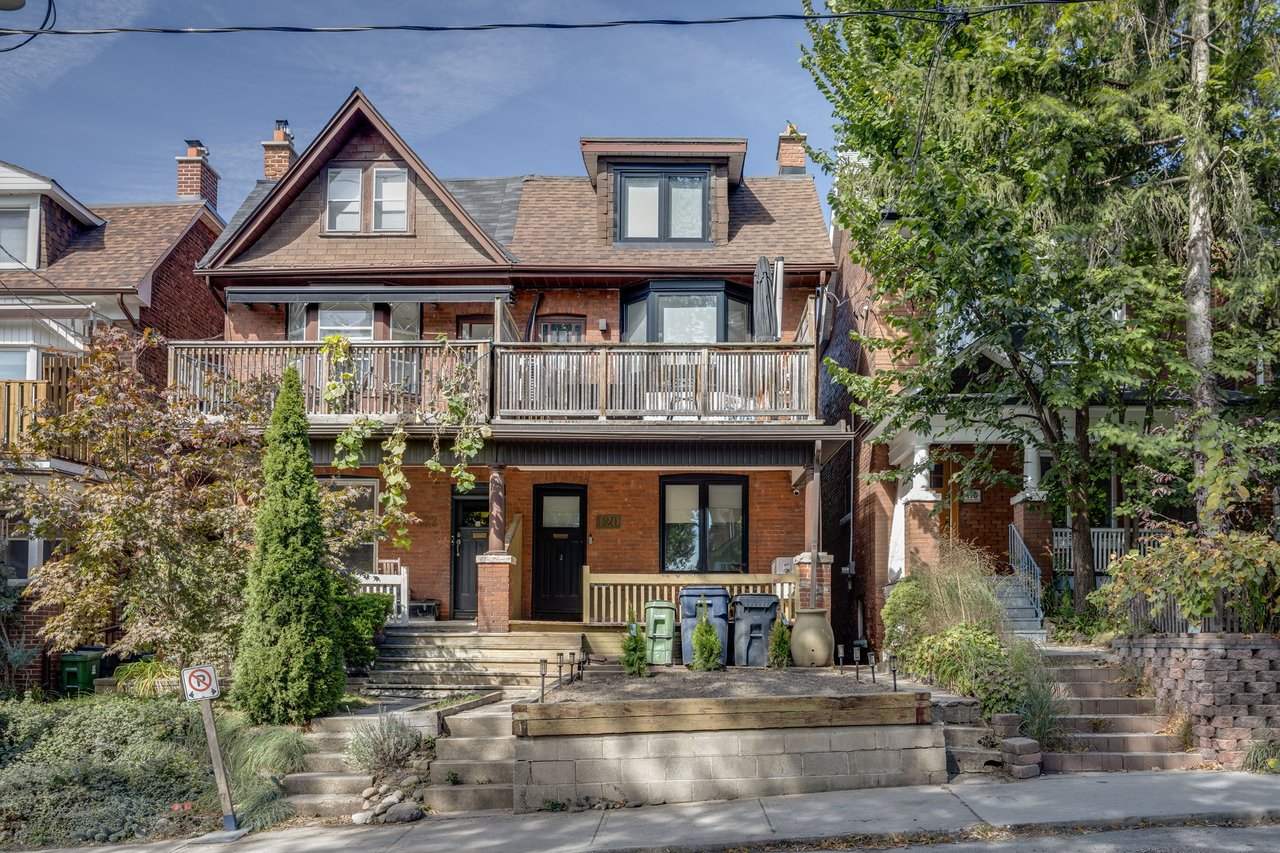
A multiplex, in the Zoning By-law, is a residential building with two, three or four dwelling units. Duplex, triplex, fourplex. There is one detail that catches people: at least one unit has to sit entirely or partly above another. Four units side by side is a townhouse or a semi in the City's eyes, and a completely different set of standards applies.
The permission lives in the R, RD, RS, RM and RT zones, which covers the overwhelming majority of residential Etobicoke, from the postwar bungalow streets in Alderwood and Rexdale to the deeper lots in Islington and Humber Valley. You can build new, or you can convert the house that is already there. The City's Interactive Zoning By-law Map will tell you your zone, your height overlay and your lot coverage in about thirty seconds, and it is free.
Here is the part that is specific to us. In June 2025, Council voted to permit six units as-of-right, but only in nine wards: the eight wards of the Toronto and East York district, roughly south of Eglinton from Roncesvalles to the Beaches, plus Ward 23 in Scarborough North. No Etobicoke ward was included. Council did create an opt-in path so that any other ward's councillor could request the permission, and as of the middle of this year no ward had used it.
So the practical ceiling on an Etobicoke lot is four units in the main building. A fifth unit is not illegal, it just stops being automatic, and the moment it stops being automatic it starts costing money and time.
Rule | Etobicoke residential lot | The nine sixplex wards |
|---|---|---|
Units permitted as-of-right | Up to 4 in the main building | Up to 6 in the main building |
Garden or laneway suite on top | Possible, if the separate rules are met | Possible, if the separate rules are met |
Planning application required | None, if the design complies | None, if the design complies |
Parking spaces required | Zero, since February 3, 2022 | Zero, since February 3, 2022 |
Floor Space Index cap | Does not apply to multiplexes | Does not apply to multiplexes |
Lot coverage | Still applies | Still applies |
Setbacks | Same as any other residential building in the zone | Same as any other residential building in the zone |
Height | At least 10 m where the overlay shows less; storey counts do not apply | At least 10 m where the overlay shows less; storey counts do not apply |
Development charges and parkland | Exempt at 4 units or fewer | Exempt at 6 units or fewer |
Sources: City of Toronto, Considerations When Building Multiplexes (updated June 30, 2025); By-law 474-2023; Toronto City Council decisions of June and July 2025. Confirm current permissions for your specific address with Toronto Building before relying on any of it.
The unit count gets the headlines. The three regulations below are what actually decide whether a project pencils.
Floor Space Index does not apply. FSI is the ratio of building floor area to lot area, and it is the cap that normally stops an owner from adding square footage. Multiplexes are exempt from it. What binds instead is lot coverage, setbacks and height, which are about the shape and footprint of the building rather than its total floor area. On a wide Etobicoke lot, that difference is worth real money.
Zero parking. Since February 2022 the City has not required any parking for a duplex, triplex or fourplex. Underground or structured parking is one of the costliest things you can put on a small residential site, so removing the requirement removes a line item that used to kill these projects outright. You can still build parking if you want it, and on most Etobicoke streets you probably will want some, but it is now a business decision instead of a legal one.
No development charges to four units. Development charges are the fees a city levies on new units to pay for the roads, water, sewers and transit that growth consumes. In Toronto they became enormous. Multiplexes of four units or fewer are exempt entirely, along with cash in lieu of parkland. Cross into a fifth unit on an Etobicoke lot and, on top of needing an approval you did not previously need, you are into the DC schedule for the whole building.
Toronto agreed in June 2026 to cut development charges by 40 to 60 per cent depending on unit type, backed by $1.5 billion in federal and provincial funding through the Development Charge Reduction Program. Even after that cut, the per-unit numbers explain why the four-unit exemption matters so much.
Bars are scaled to the largest figure. Pre-reduction rates are the City of Toronto non-rental rates reported as of June 2024. Reduction percentages are from the June 2026 Canada-Ontario Partnership to Build announcement: 60 per cent for units with two or more bedrooms, 40 per cent for studios and one bedrooms, running 2026 to 2029. The reduced dollar figures are our arithmetic on those two inputs, not a published City schedule. Confirm the current rate with Toronto Building before you budget.
Zoning tells you what you may build. It says nothing about whether you should. So here is a worked example, with every assumption labelled, because the assumptions are doing more work than the zoning is.
Say you convert or rebuild to four units and rent all four. The most recent verified rent figure we have is the August 2026 Rentals.ca and Urbanation report, released September 9: the average asking rent across all apartment and condo unit types in Toronto was $2,571, down 1.8 per cent year over year. Two bedrooms averaged $2,939 and three bedrooms $3,642. We will use the $2,571 blended figure for all four units, which is a simplification.
Line | Assumption | Annual |
|---|---|---|
Gross rent | 4 units at $2,571 per month | $123,408 |
Vacancy and bad debt | 3 per cent | ($3,702) |
Effective gross income | $119,706 | |
Operating costs | 35 per cent of effective gross: taxes, insurance, utilities, repairs, management, reserves | ($41,897) |
Net operating income | $77,809 | |
Cap rate if all-in cost is $1.6M | Purchase plus construction plus soft costs | 4.9 per cent |
Cap rate if all-in cost is $2.0M | Purchase plus construction plus soft costs | 3.9 per cent |
Rent source: Rentals.ca and Urbanation National Rent Report, August 2026 data, released September 9, 2026. Vacancy, operating cost and all-in cost figures are illustrative assumptions, not market data. Your numbers will differ.
Cap rate is simply net operating income divided by what the whole thing cost you, the unlevered yield on the project before any mortgage. At roughly 4 to 5 per cent it is not a spectacular number, and that is the point worth sitting with. With the Bank of Canada holding at 2.25 per cent as of its September 2 decision and posted five-year fixed mortgage rates in the high 3s, a fourplex at a 4.9 per cent cap is earning a modest spread over its own debt. A fourplex at a 3.9 per cent cap is not.
The real return in most of these projects is not the yield. It is the value created between what the lot plus the build costs and what the finished four-unit asset is worth, plus the leverage on it, plus whatever the land does over ten years. That is a development return, and development returns come with development risk.
If you are weighing what to do with an Etobicoke lot, these are worth reading next:
Zoning permission is the cheapest part of the whole exercise, and it is the part everyone talks about. The expensive parts get less attention.
Construction cost, not zoning, is the binding constraint. Four units means four kitchens, four bathroom stacks, separate services, fire separations and egress for each unit. The City removed the planning friction. It did not make trades, materials or Toronto Building's permit queue any cheaper or faster.
Lot coverage and setbacks still bite. FSI being switched off sounds like a blank cheque until you draw the building. On a 30 foot frontage with the standard side yards, four code-compliant units with proper egress is a design problem well before it is a zoning problem.
The exit is narrower. A four-unit building in Etobicoke sells to investors and to a small pool of multi-generational buyers. A detached house on the same street sells to everyone. Fewer buyers usually means a longer marketing period and a wider gap between what you think it is worth and what someone will pay. Financing is also different: past four units, most lenders move you from residential to commercial underwriting, with different ratios and different appraisal logic.
Rent rules cut both ways. Ontario's rent increase guideline is 2.1 per cent for 2026 and 1.9 per cent for 2027. Units first occupied for residential purposes after November 15, 2018 are generally exempt from that guideline, which is a meaningful advantage for brand new units in a new build, though the rest of the Residential Tenancies Act still applies in full. Get that confirmed by a lawyer for your specific project rather than taking it from a blog post, including ours.
Trees. Anything that would injure or remove a tree 30 centimetres or more in diameter needs a permit under the Tree Protection By-law. On the mature lots in Islington, Humber Valley and Alderwood, this is not a footnote. It can redesign your building for you.
Two things, mainly. If a future Council extends sixplex permissions citywide, or if an Etobicoke councillor uses the opt-in, the ceiling on these lots goes from four units to six overnight and every conversion pro forma in the borough gets rewritten. Anyone holding a well-shaped Etobicoke lot is effectively holding a free option on that vote.
The other is the cost of money. At a 4 to 5 per cent cap rate, these projects work when debt is cheap and stop working when it is not. The Bank has held at 2.25 per cent seven times running as of September 2, with headline inflation near 3 per cent. If that changes direction, the arithmetic above changes with it.
The short version: on most Etobicoke residential lots you can build four units, today, with no planning approval, no parking and no development charges. Whether that is a good idea depends entirely on your lot, your cost to build and what you intend to do with the building afterward. We are happy to run those numbers on a specific address before you spend anything on drawings.
Thinking about what your lot could support, or what a four-unit building would be worth when it is done? Get in touch with our team and we will work through it with you.
Dave Dubbin
Etobicoke Real Estate Expert
Dave Dubbin & Associates
Real Estate Broker for Etobicoke and Toronto
Sotheby's International Realty, Canada
Stay up to date on the latest real estate trends.
Liberty Villiage
Etobicoke Lifestyle & Community
Liberty Villiage

Buyer Advice
Buyer Advice
Market Insight

Buyer Advice

Community Feature

Market Insight

DAVE DUBBIN & ASSOCIATES
3109 BLOOR ST W #1 TORONTO ON M8X 1E2 CANADA