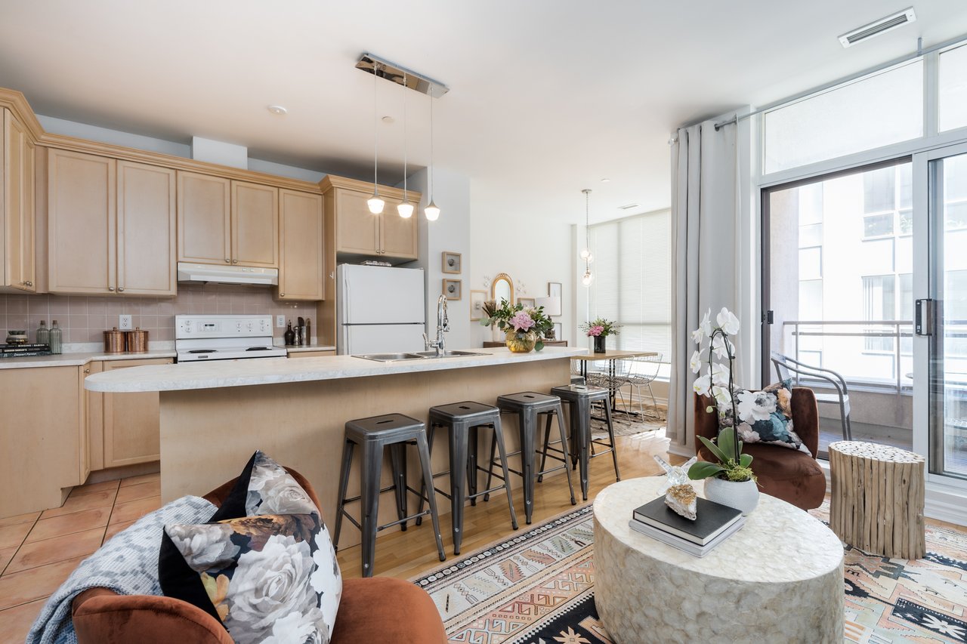
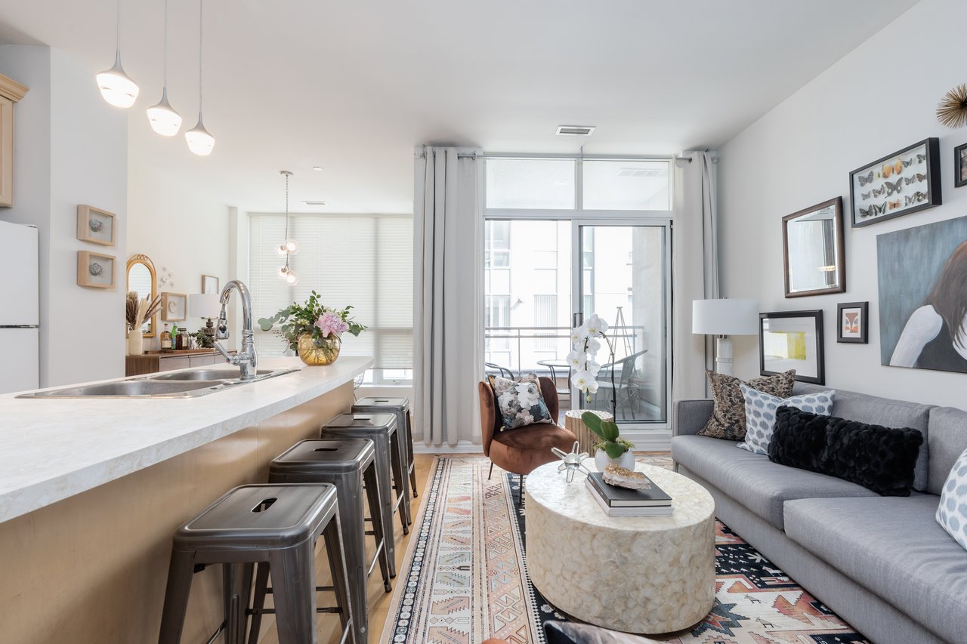
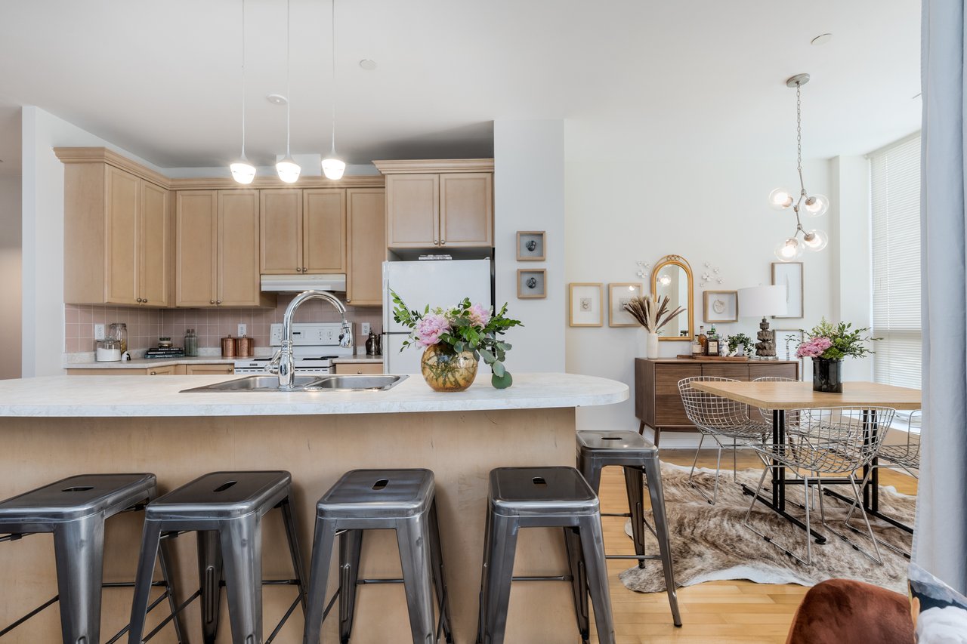
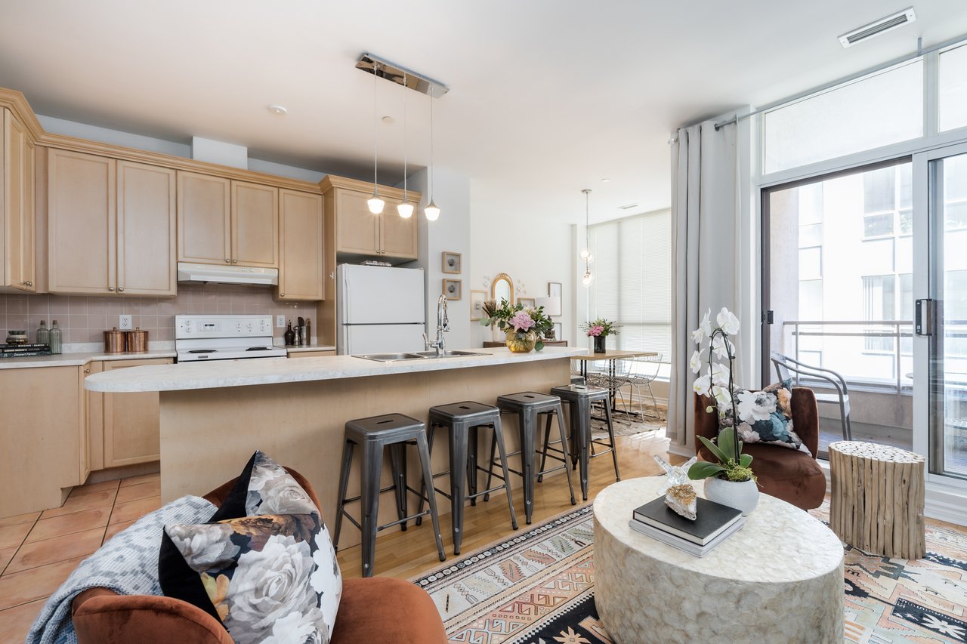
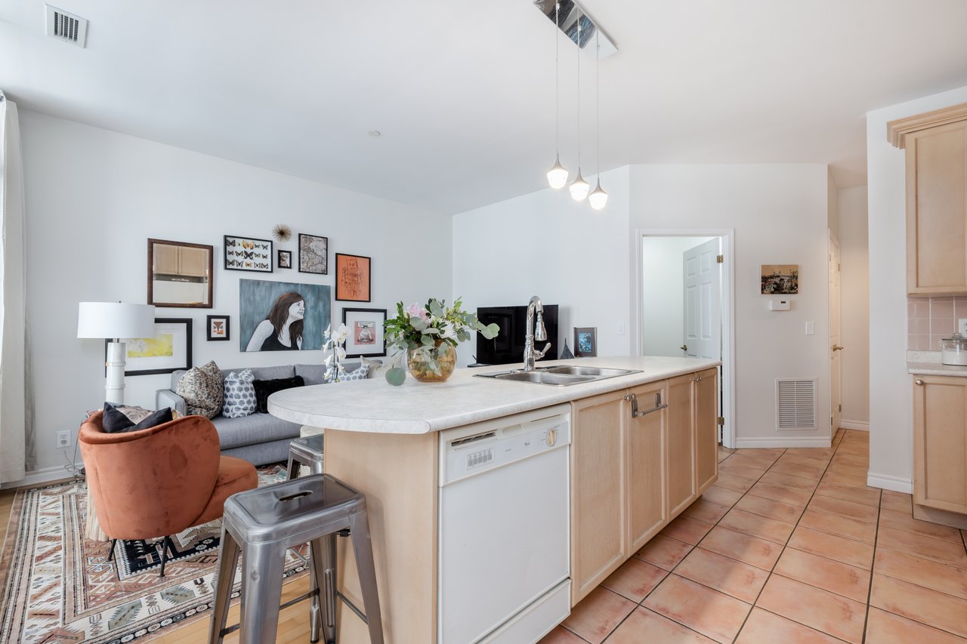
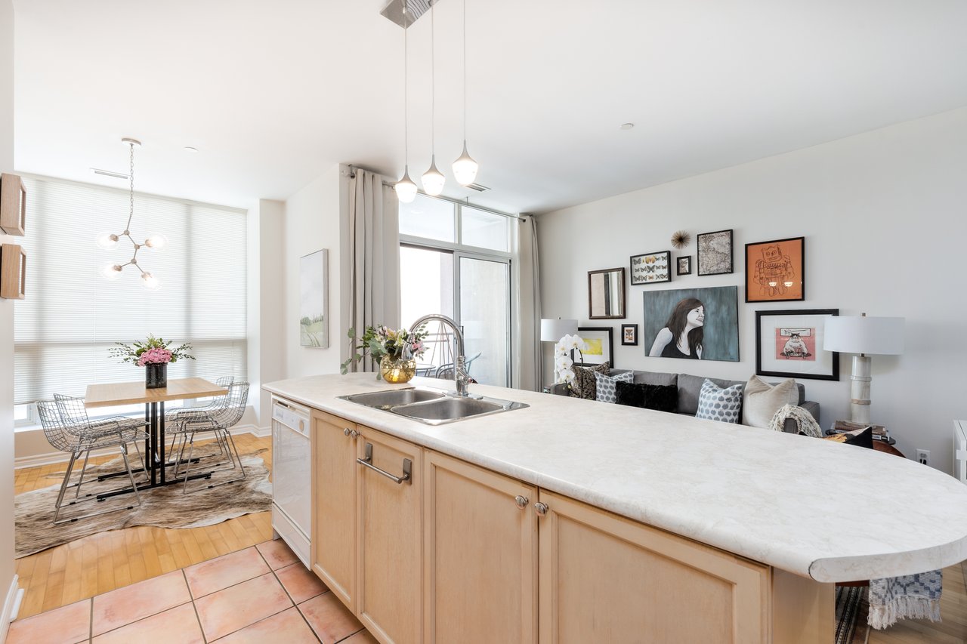

Open-plan condo kitchen and living area with a long breakfast bar and floor-to-ceiling windows.
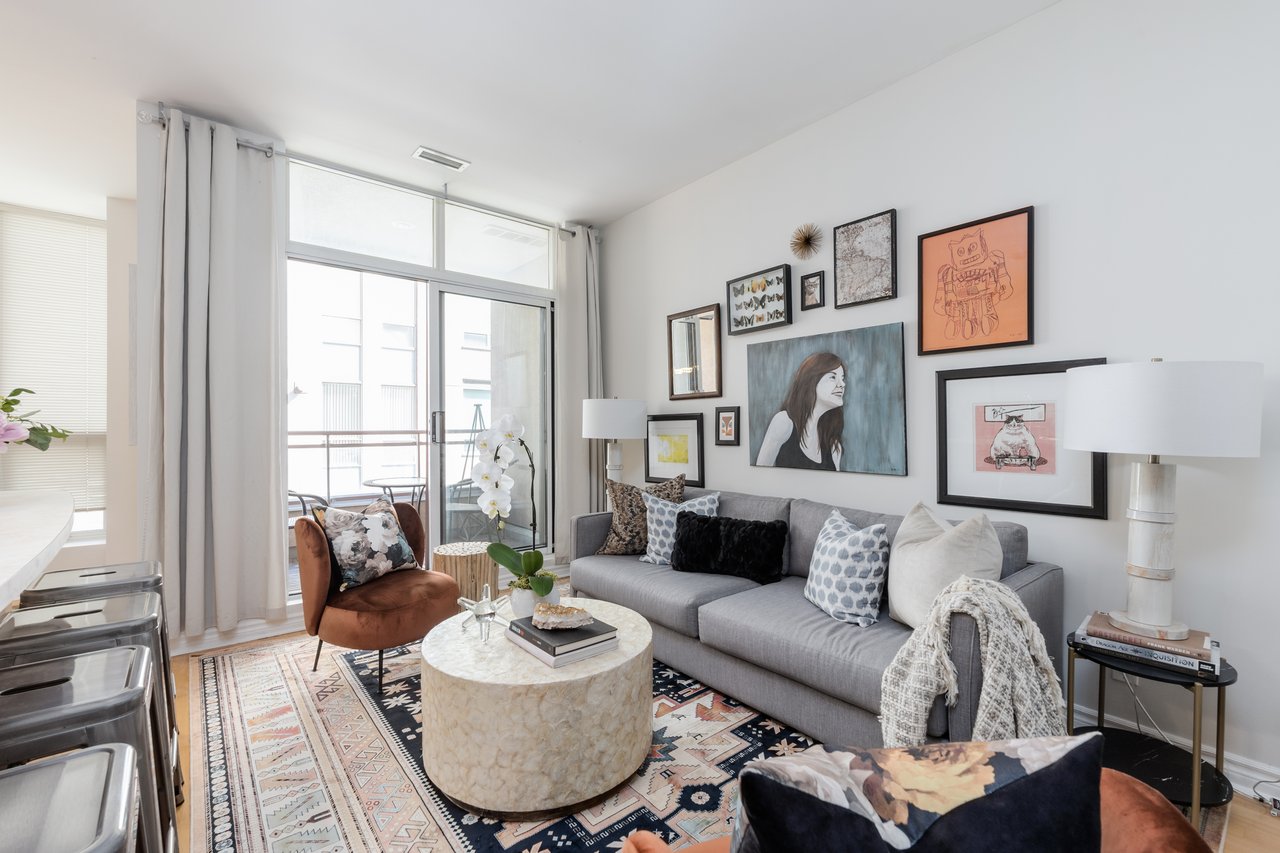
Bright condo living room with a gray sofa, rust-colored armchair, and sliding doors to a balcony.
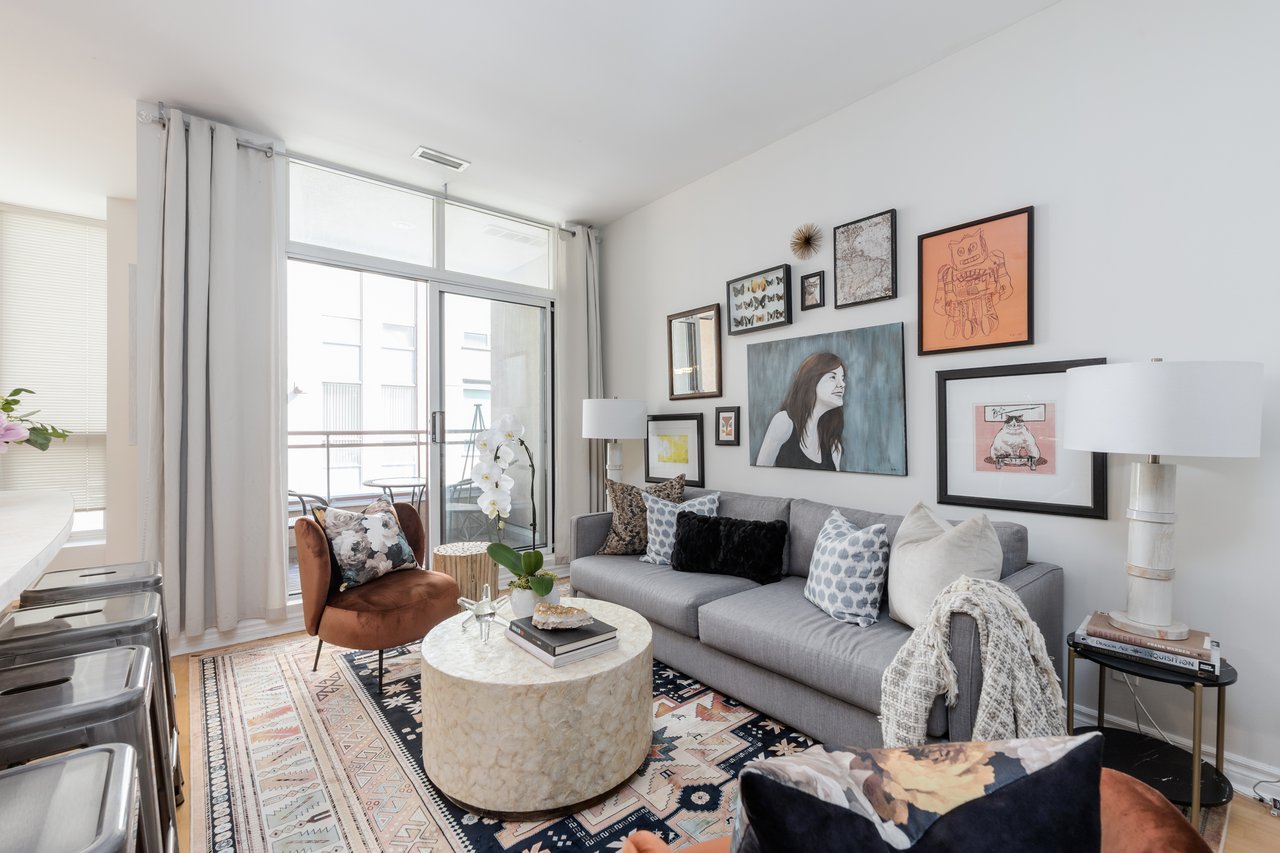
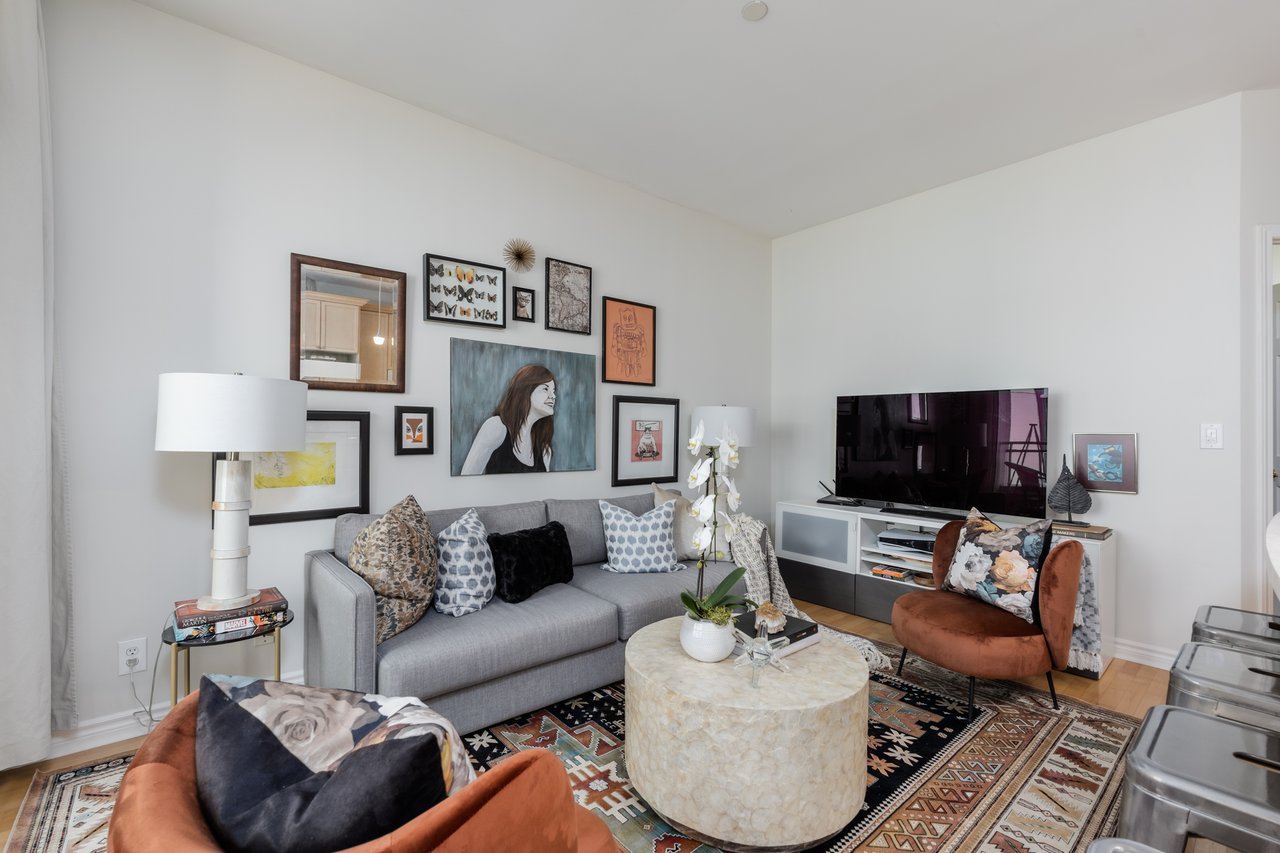
Staged condo living room with a gray sofa, gallery wall, patterned rug, and balcony doors.
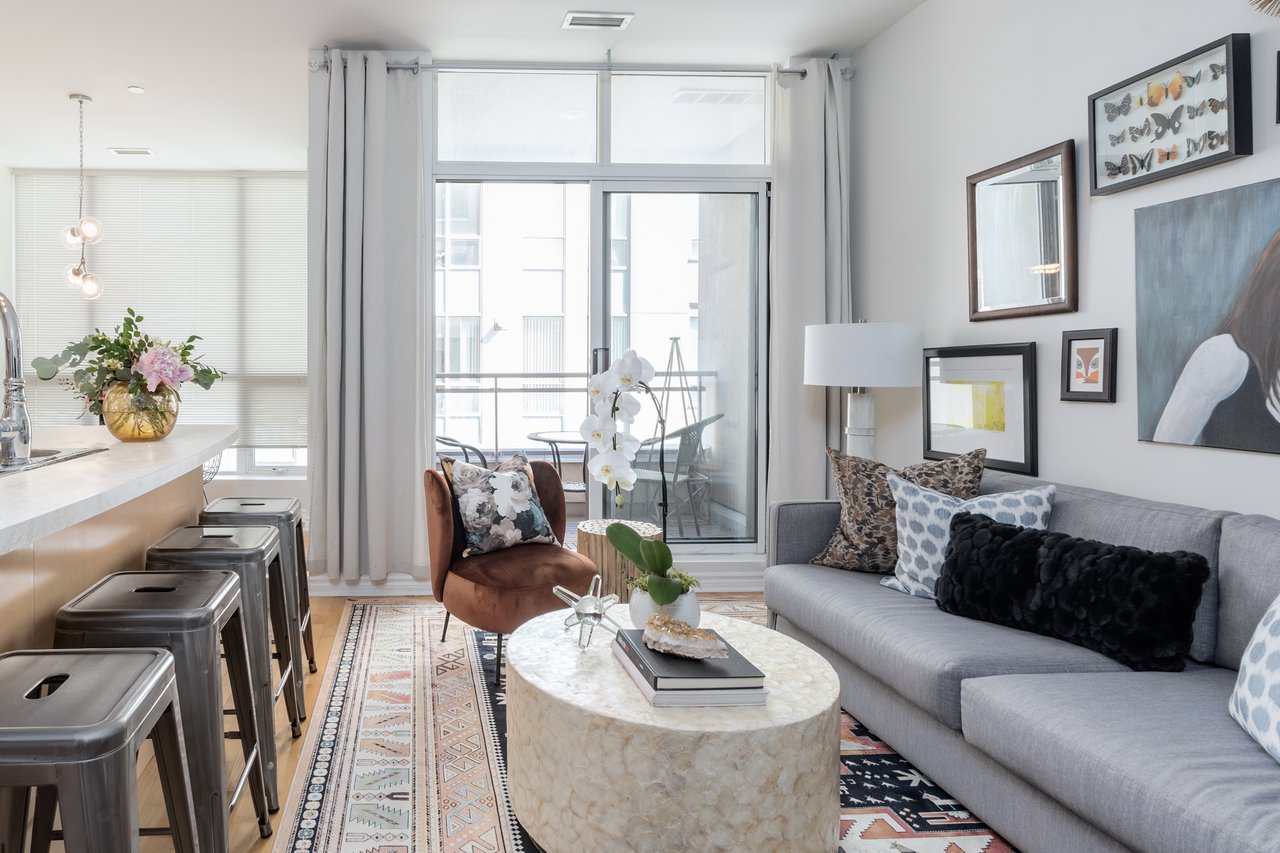
Staged condo living room with a gray sofa, marble coffee table, and balcony doors.
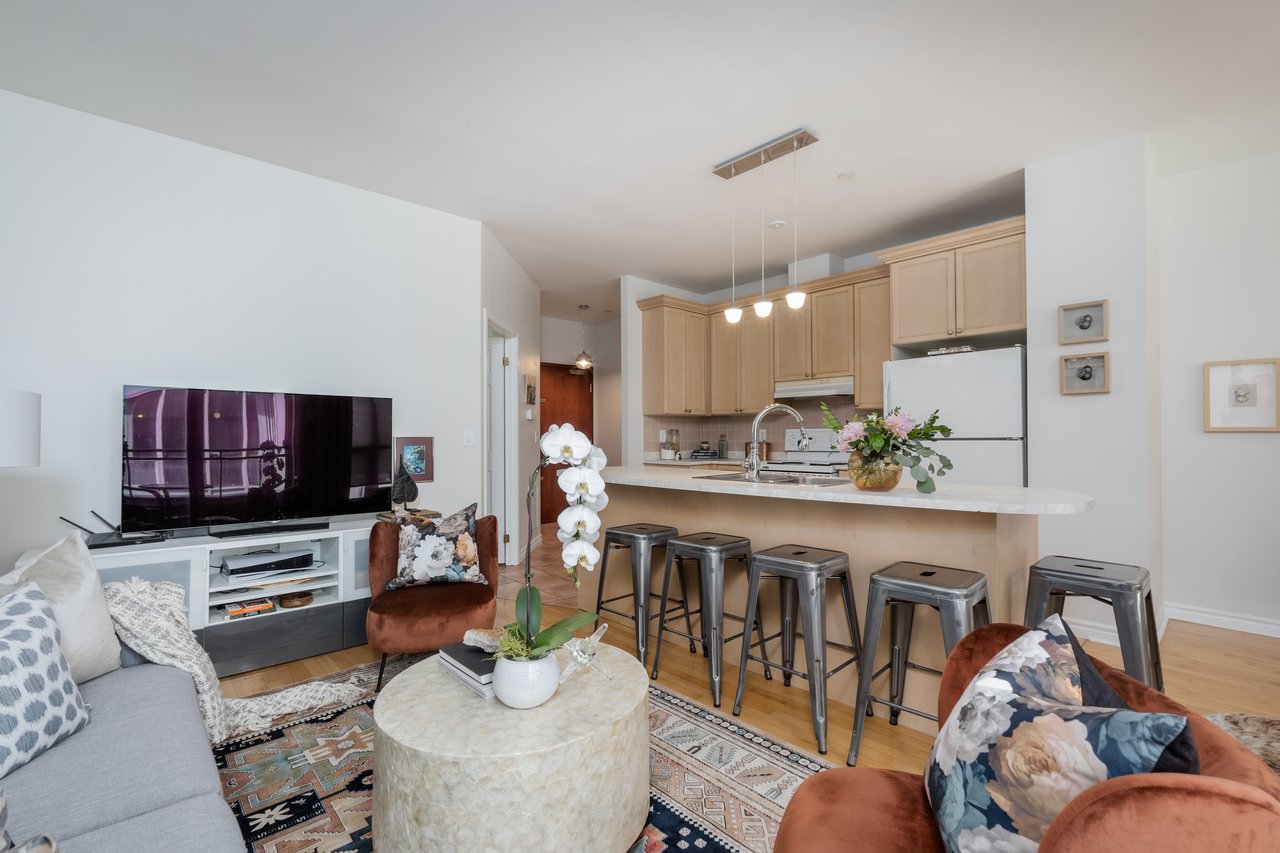
Open-plan condo kitchen and living room with a white island, gray sofa, and balcony doors.
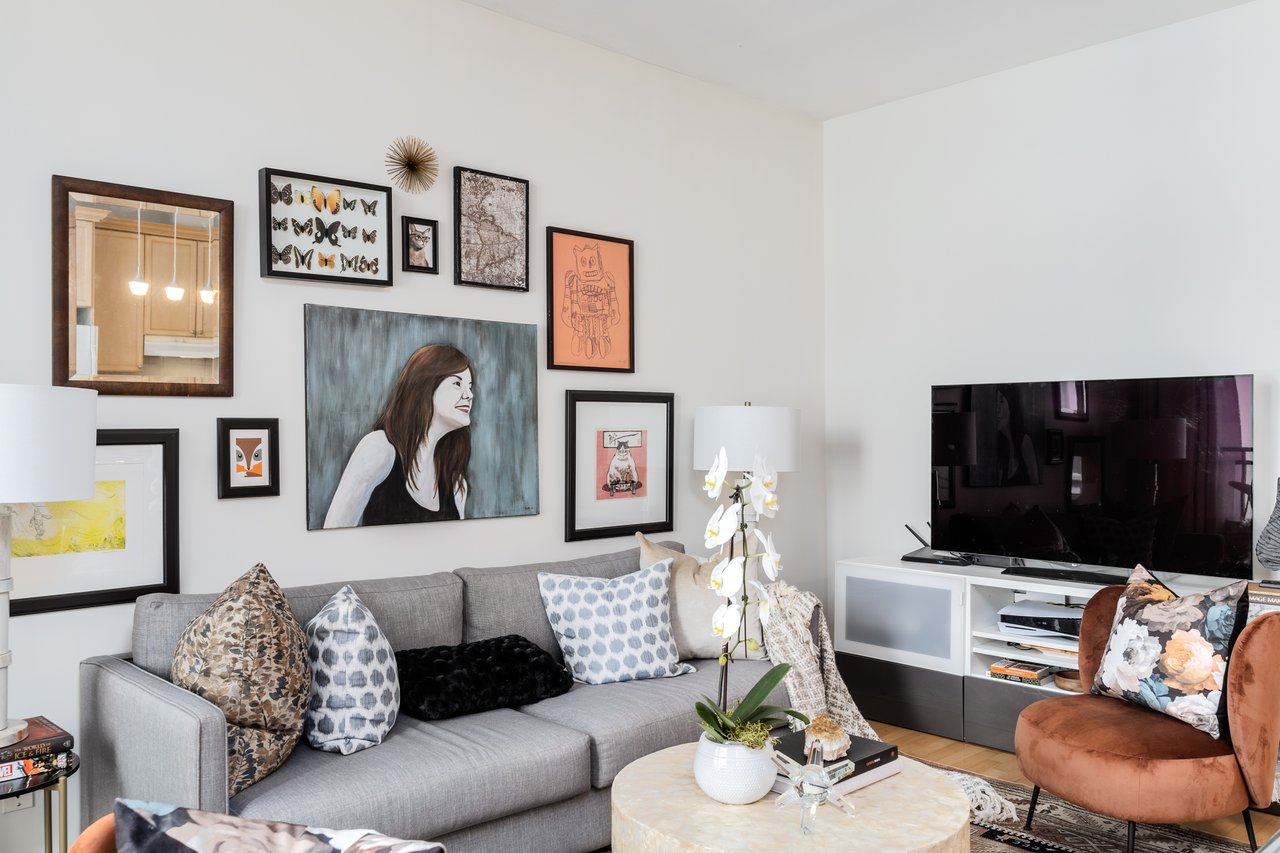
Condo living room with a gray sectional, colorful gallery wall, television, and orchid-topped coffee table.
Living room with gray sofa, gallery wall, patterned rug, and round stone coffee table.
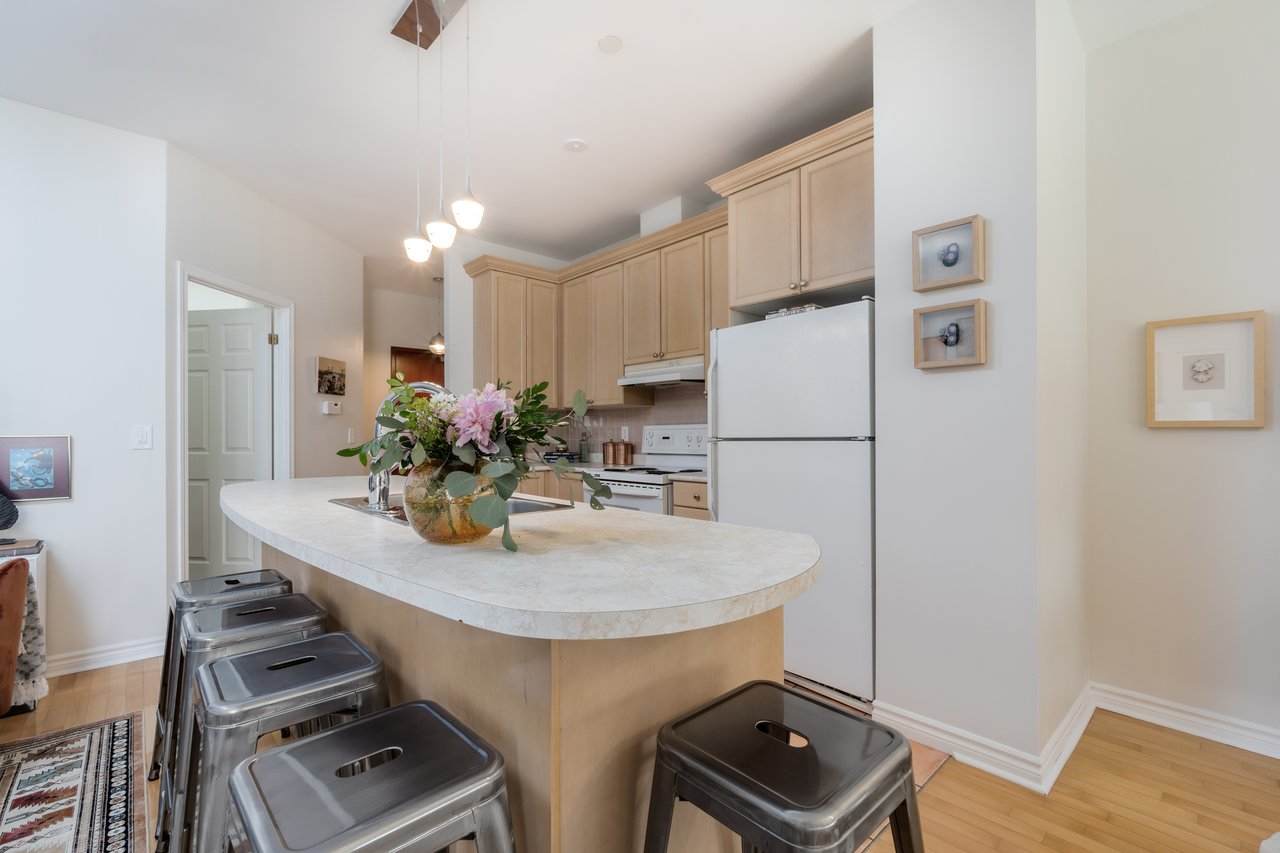
Open-plan condo living room and kitchen with a marble-topped island and light wood cabinets.
Open-plan condo kitchen with a wide island and metal stools beside a staged dining area.
Open-plan condo kitchen and living area with a large island, light wood cabinets, and floor-to-ceiling windows.
Condo kitchen with a curved stone island, light wood cabinets, and metal stools.
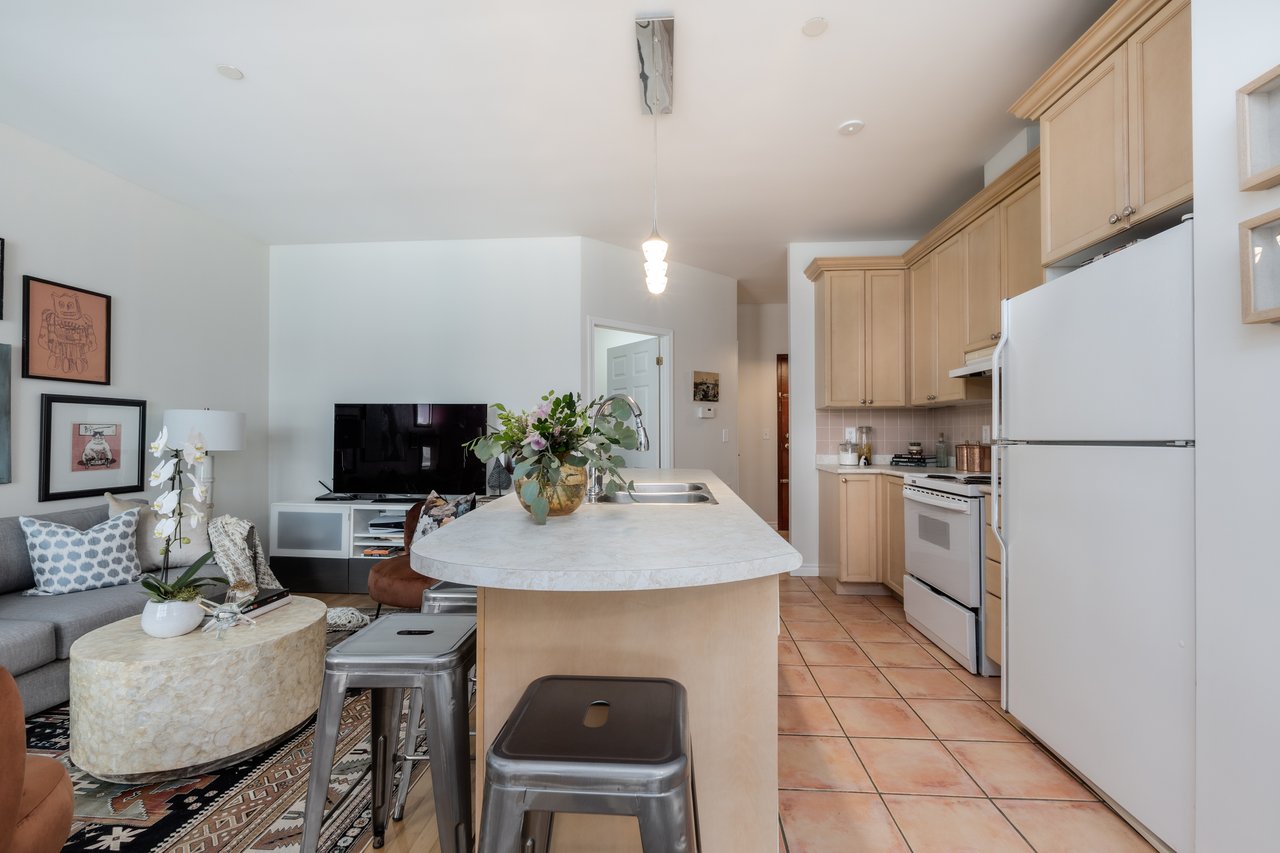
Open-plan condo kitchen and living room with a large island, light wood cabinets, and gray sofa.
Open-plan kitchen and living area with a light wood island, gallery wall, and rust-colored accent chair.
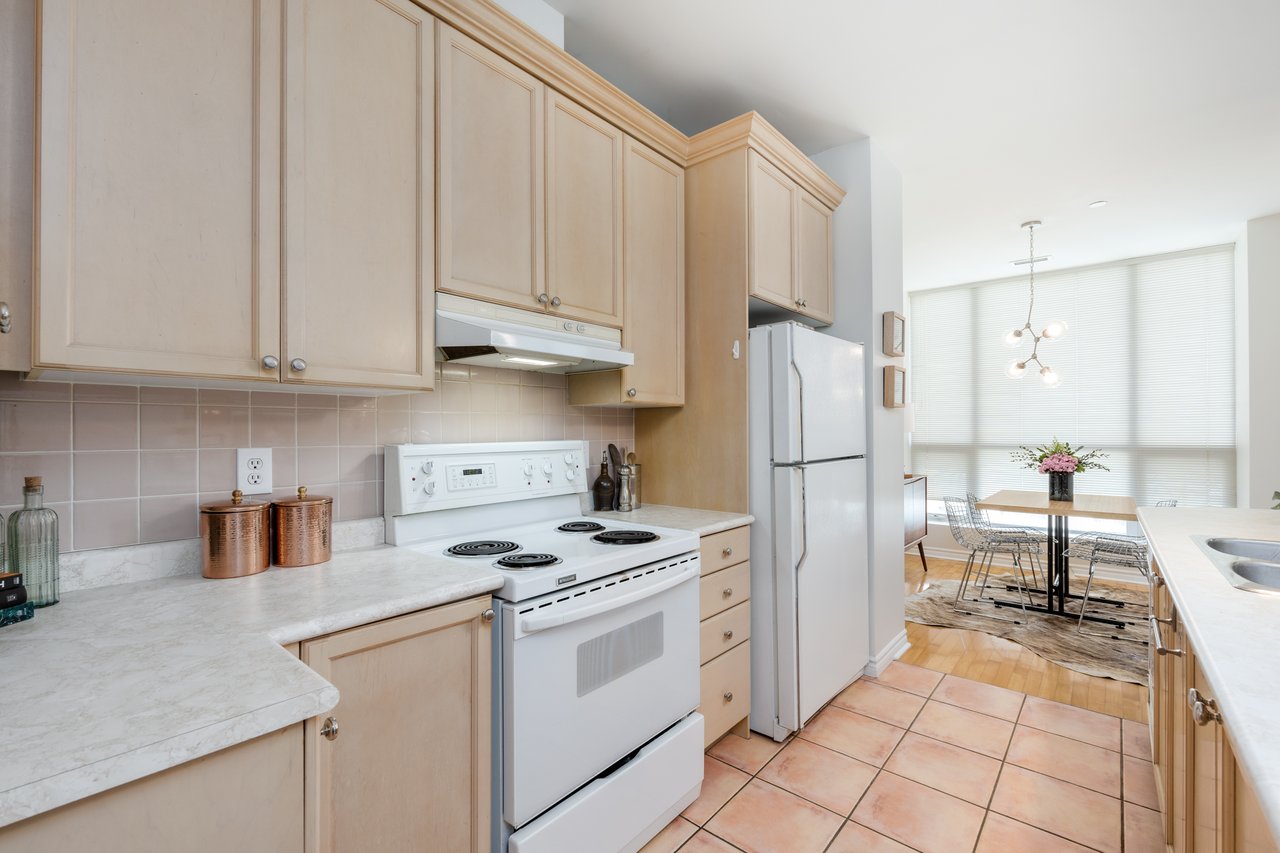
Condo kitchen with light wood cabinets and white appliances opening to a window-side dining area.
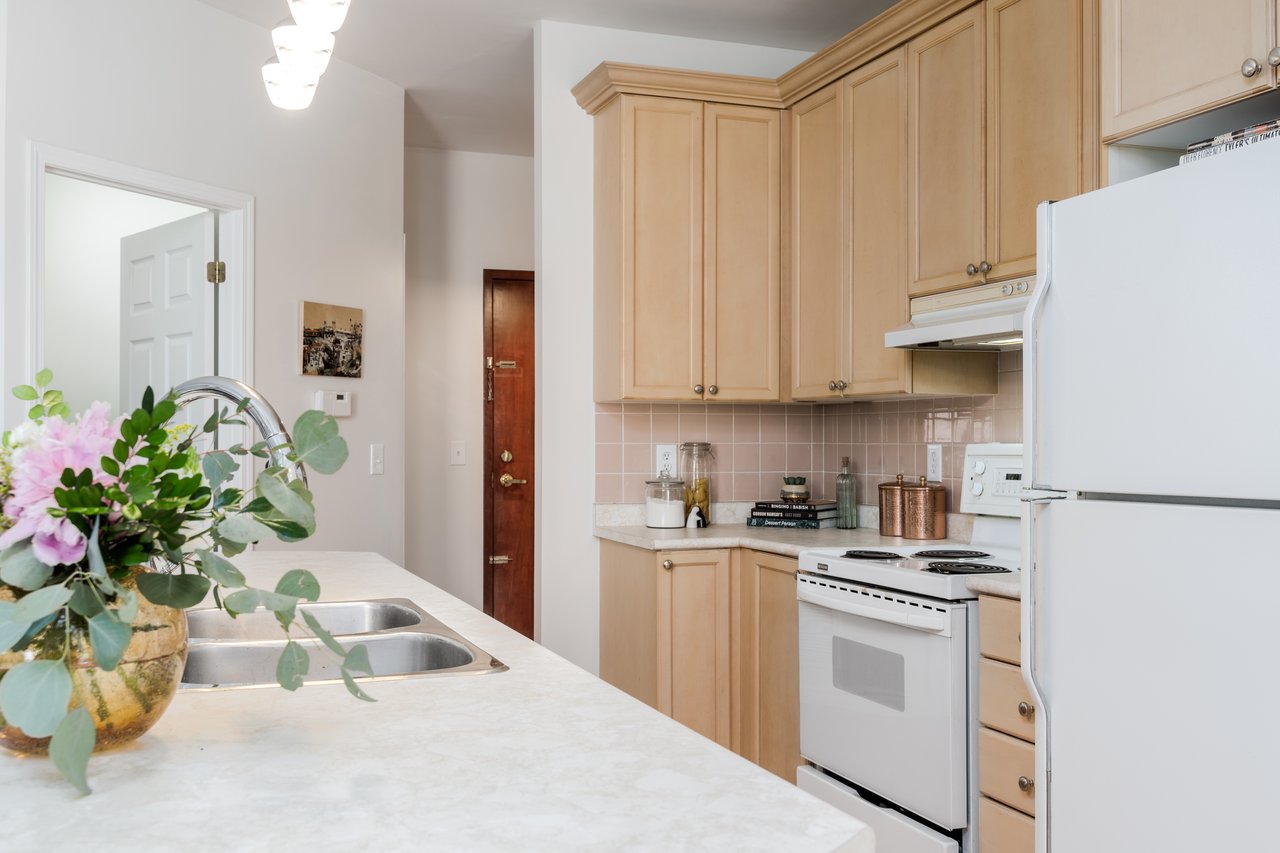
Condominium kitchen with light wood cabinets, pink tile backsplash, and a large island sink.
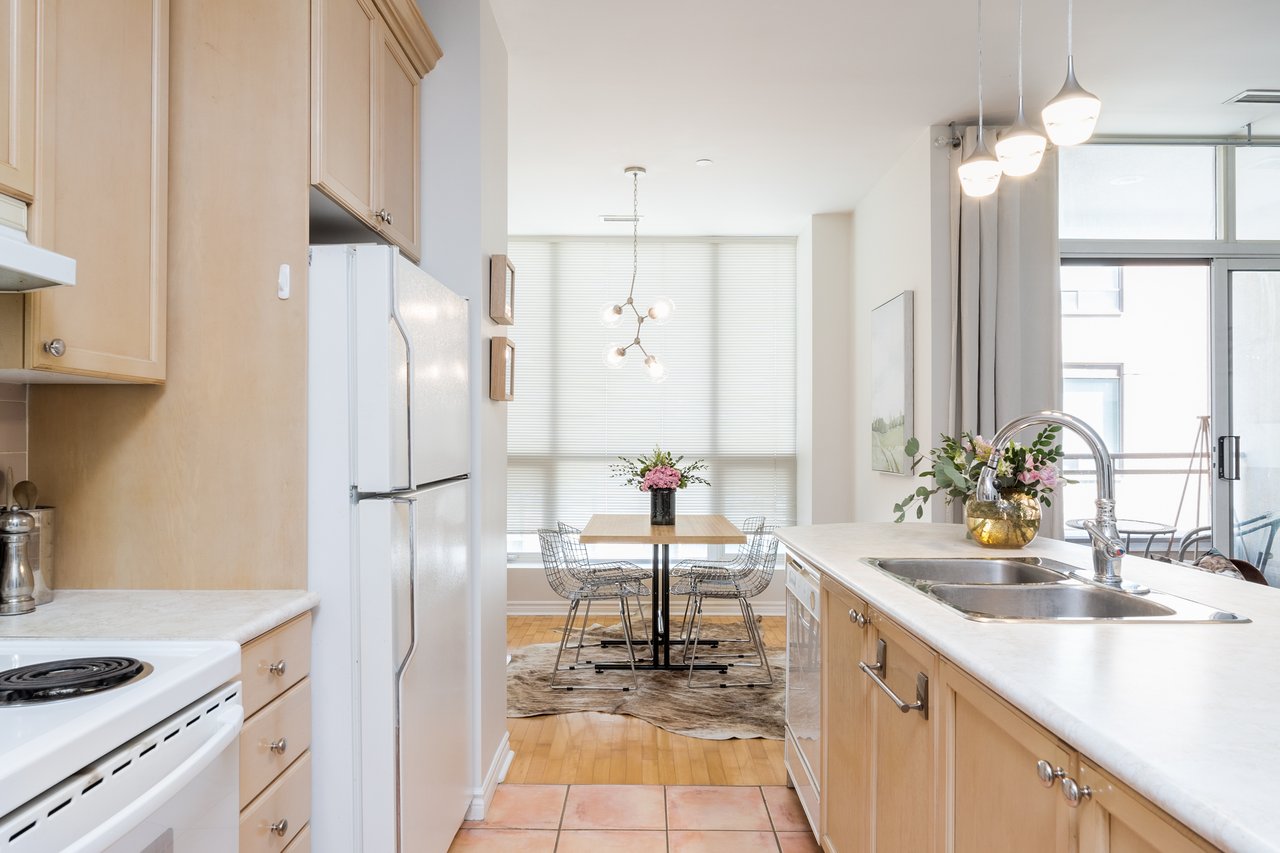
Condo kitchen with light wood cabinets, a double sink, and a breakfast table beside a large window.
Open-concept condo kitchen with a large stone island and dining area by the window.
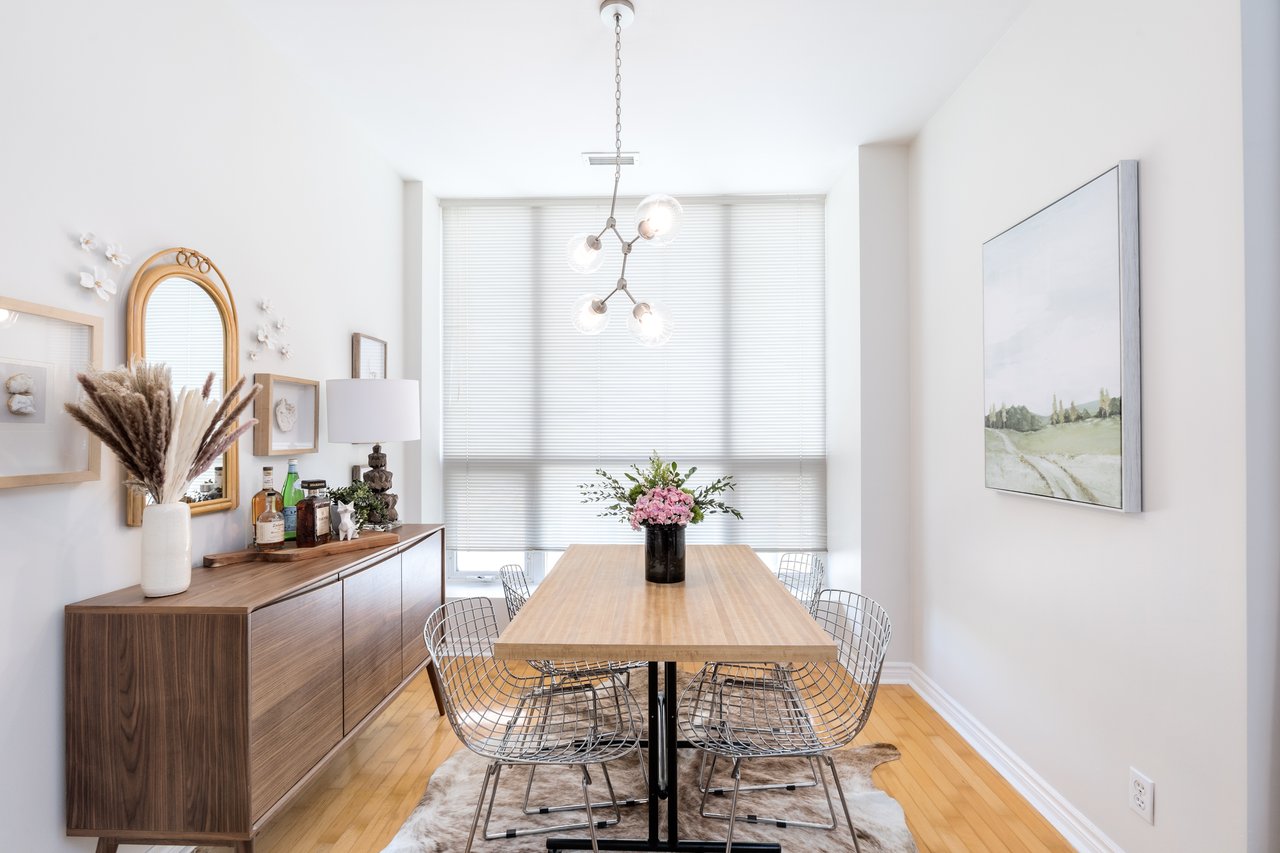
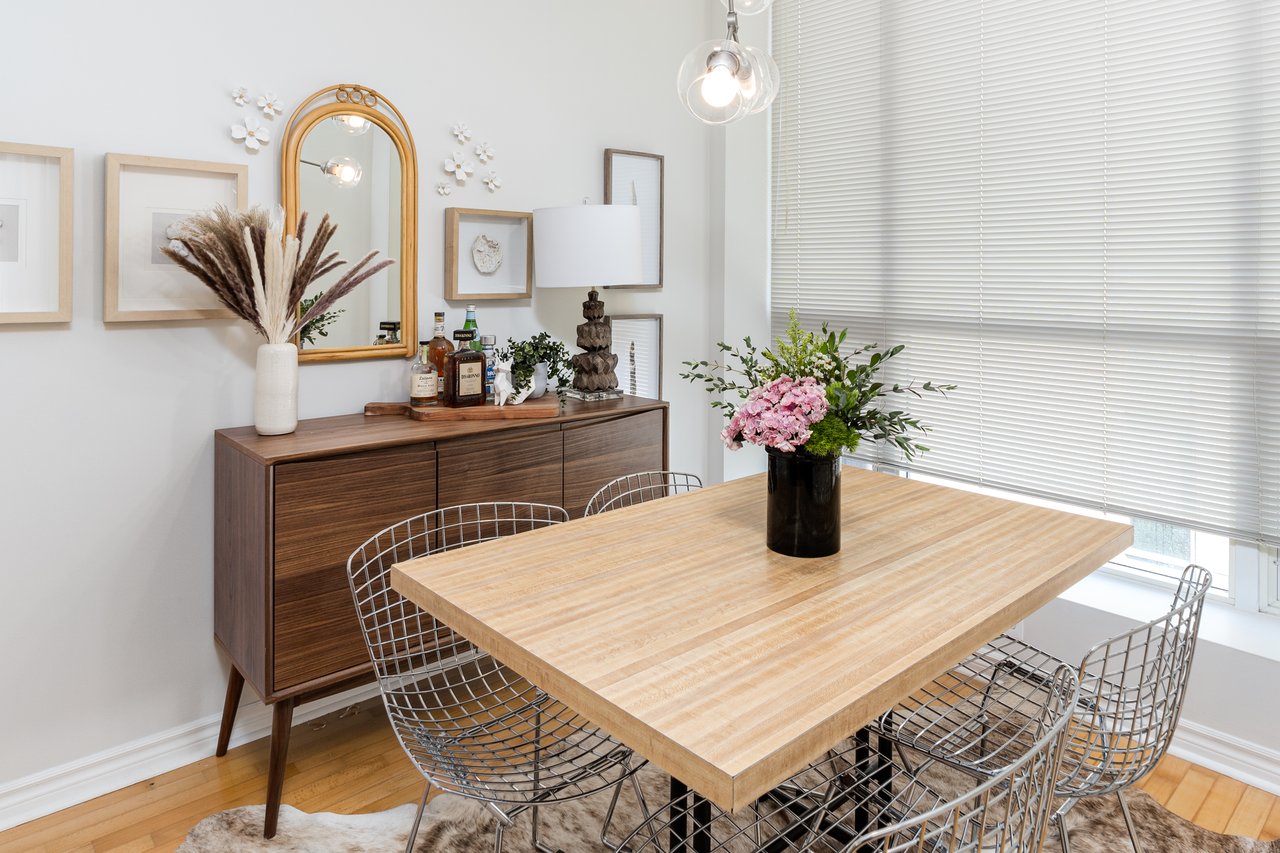
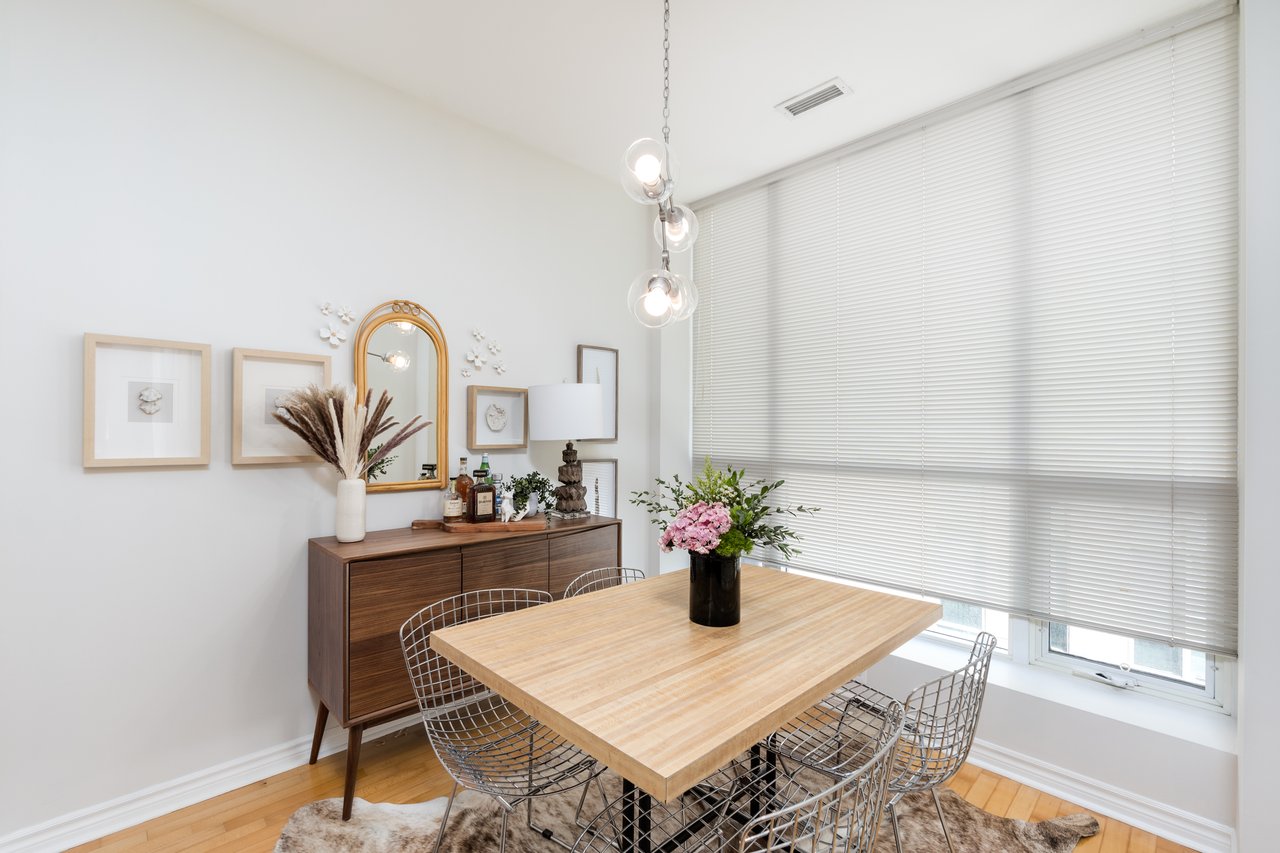
Condo dining room with a long wood table, wire chairs, and a walnut sideboard beside large windows.
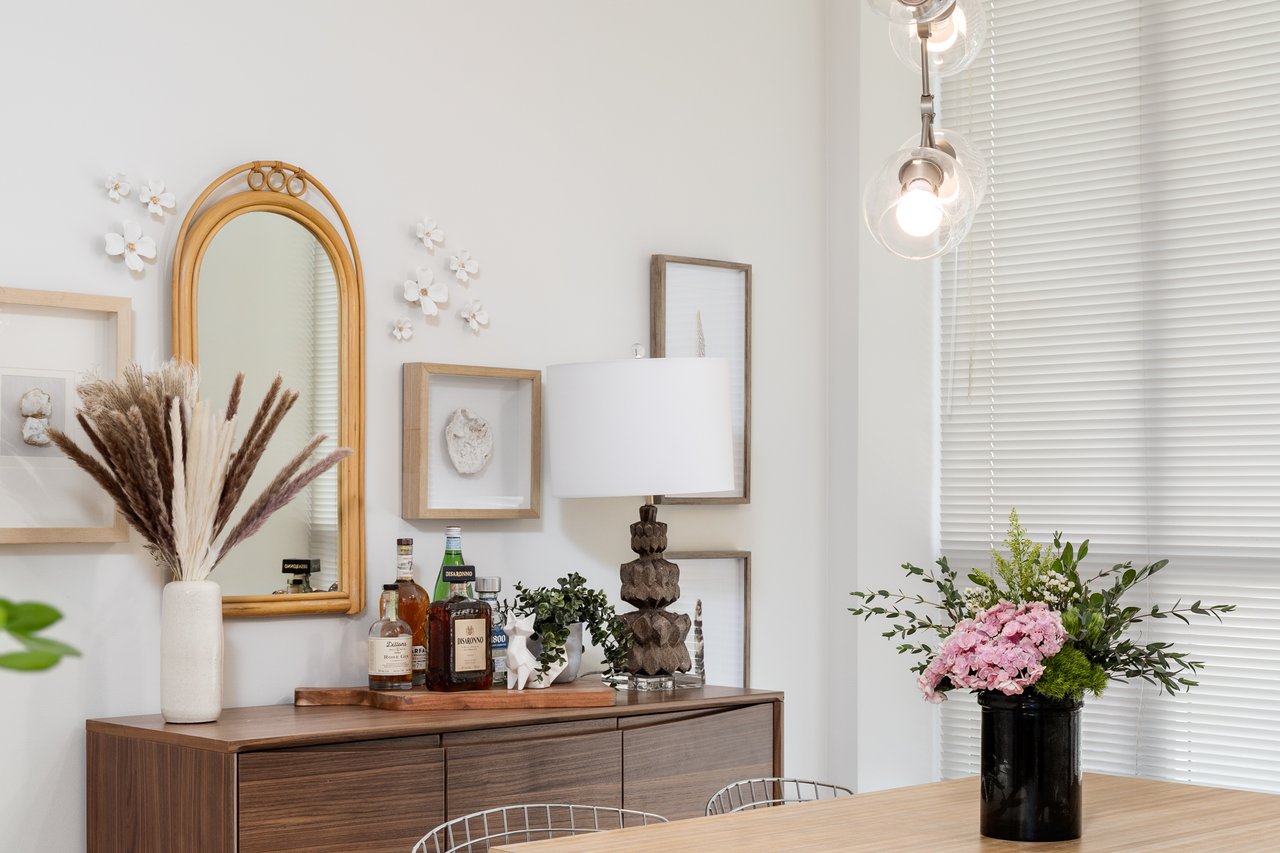
Dining area with a wooden sideboard, arched mirror, and pink flowers beside the table.
Dining room with a light wood table, wire chairs, and a dark wood sideboard beside large windows.
Dining room with a light wood table, wire chairs, and flowers beside large windows.
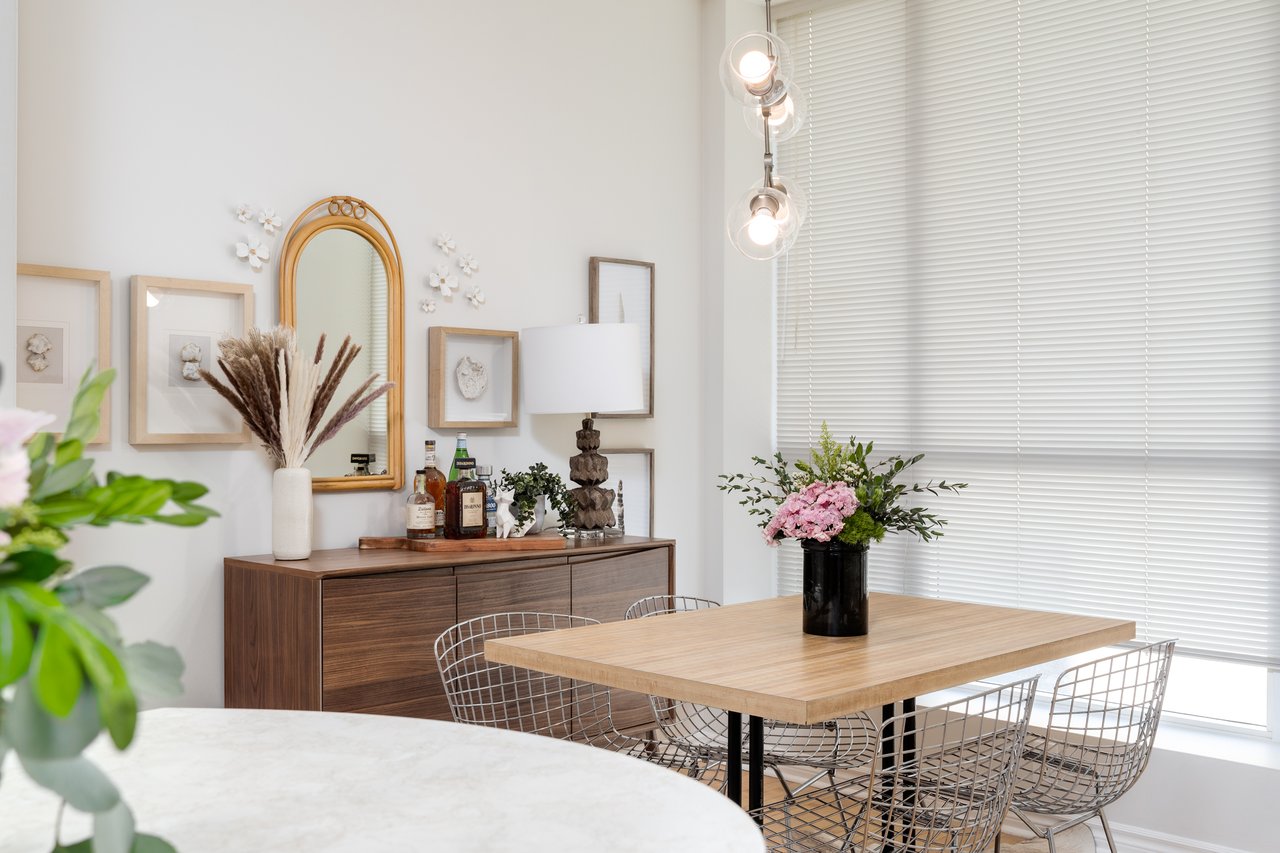
Staged condo dining area with a light wood table, wire chairs, and large windows with blinds.
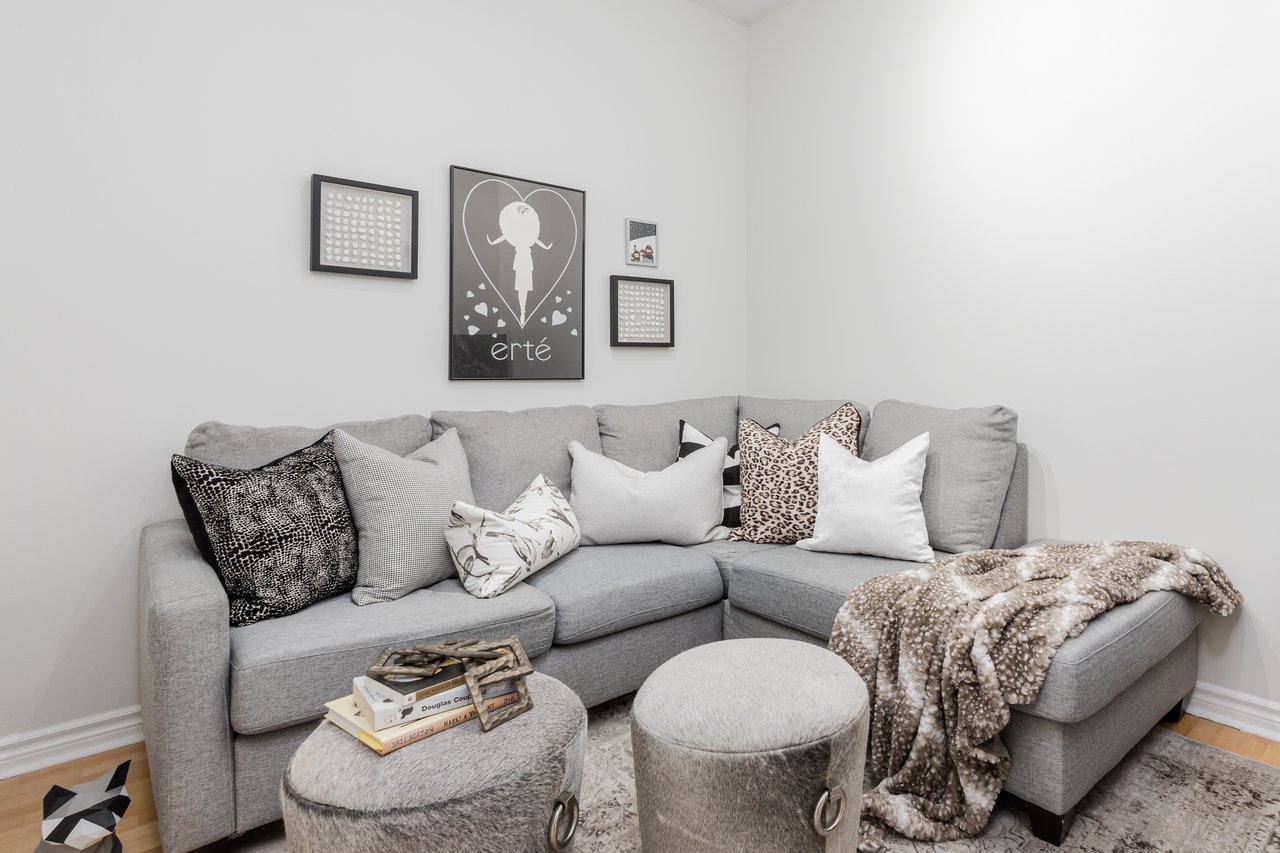
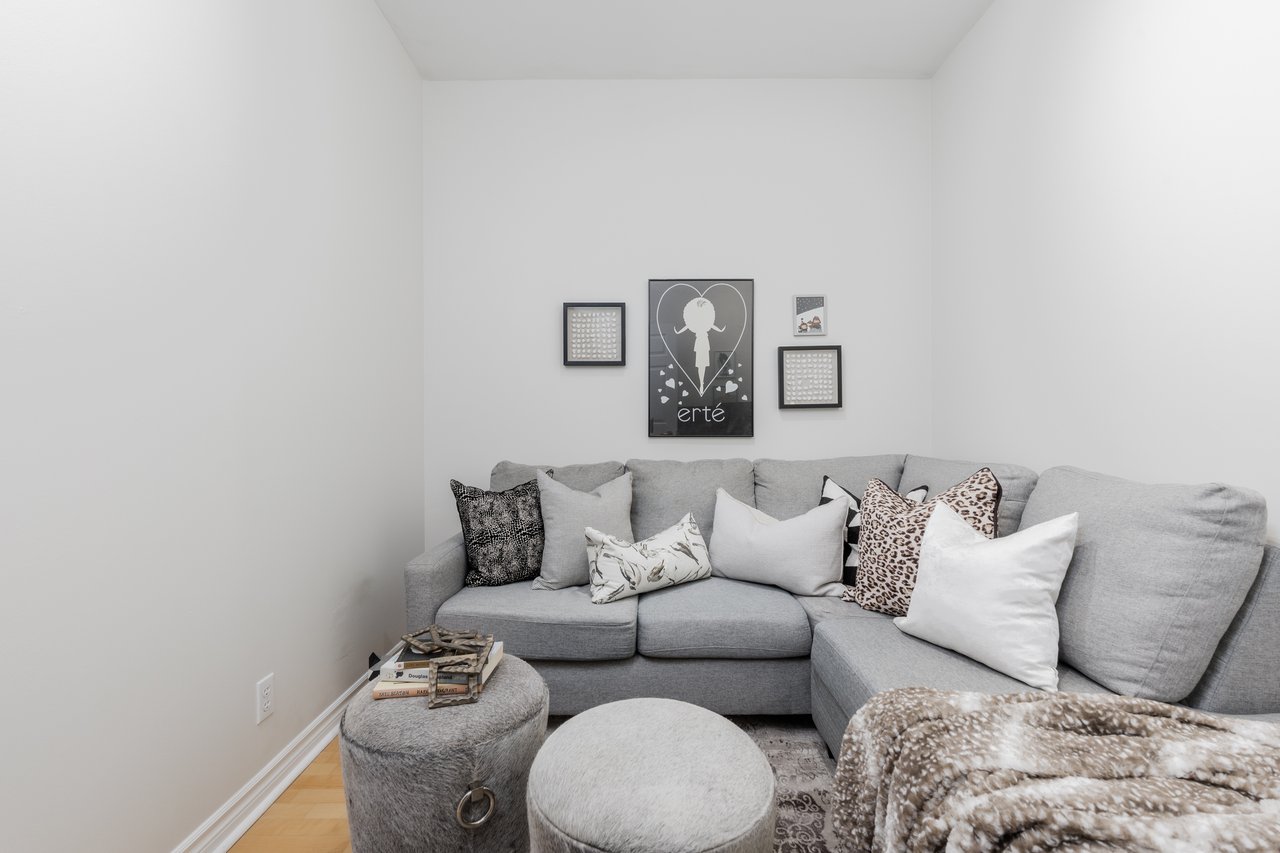
Gray sectional sofa with patterned pillows, matching ottomans, and framed wall art.
Living room with a gray sectional, patterned cushions, textured throw, and upholstered ottomans.
Staged condo living room with a gray sectional, patterned pillows, and round upholstered ottomans.
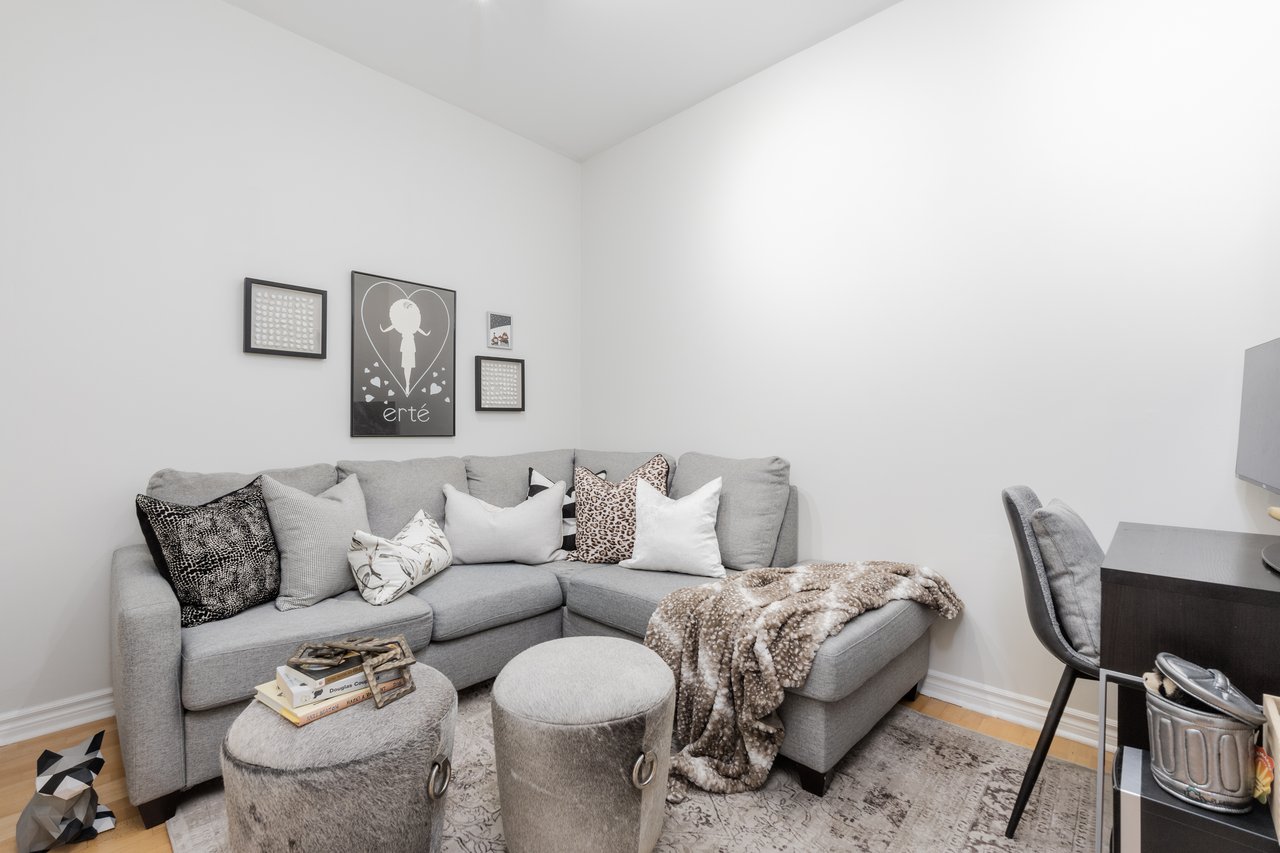
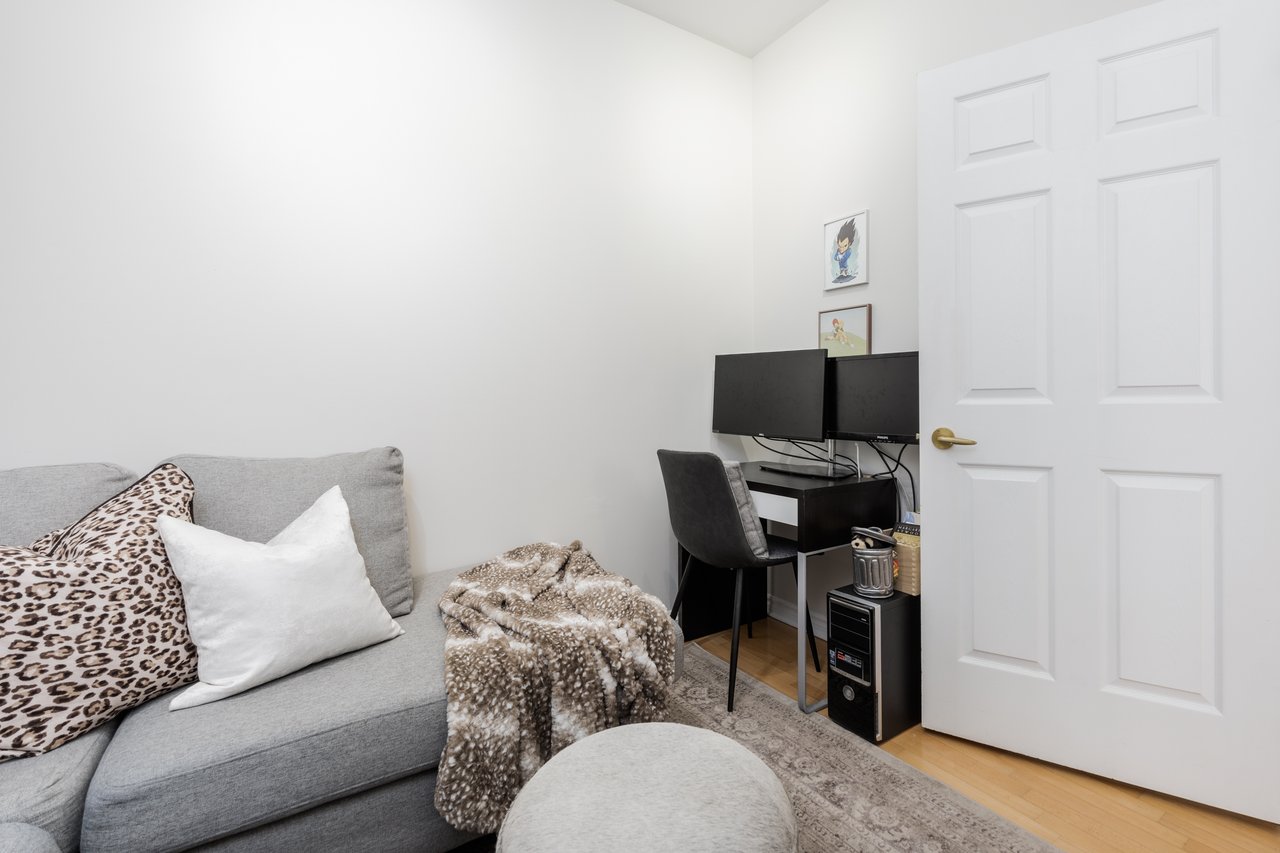
Condo den with a gray sectional sofa and compact two-monitor workstation.
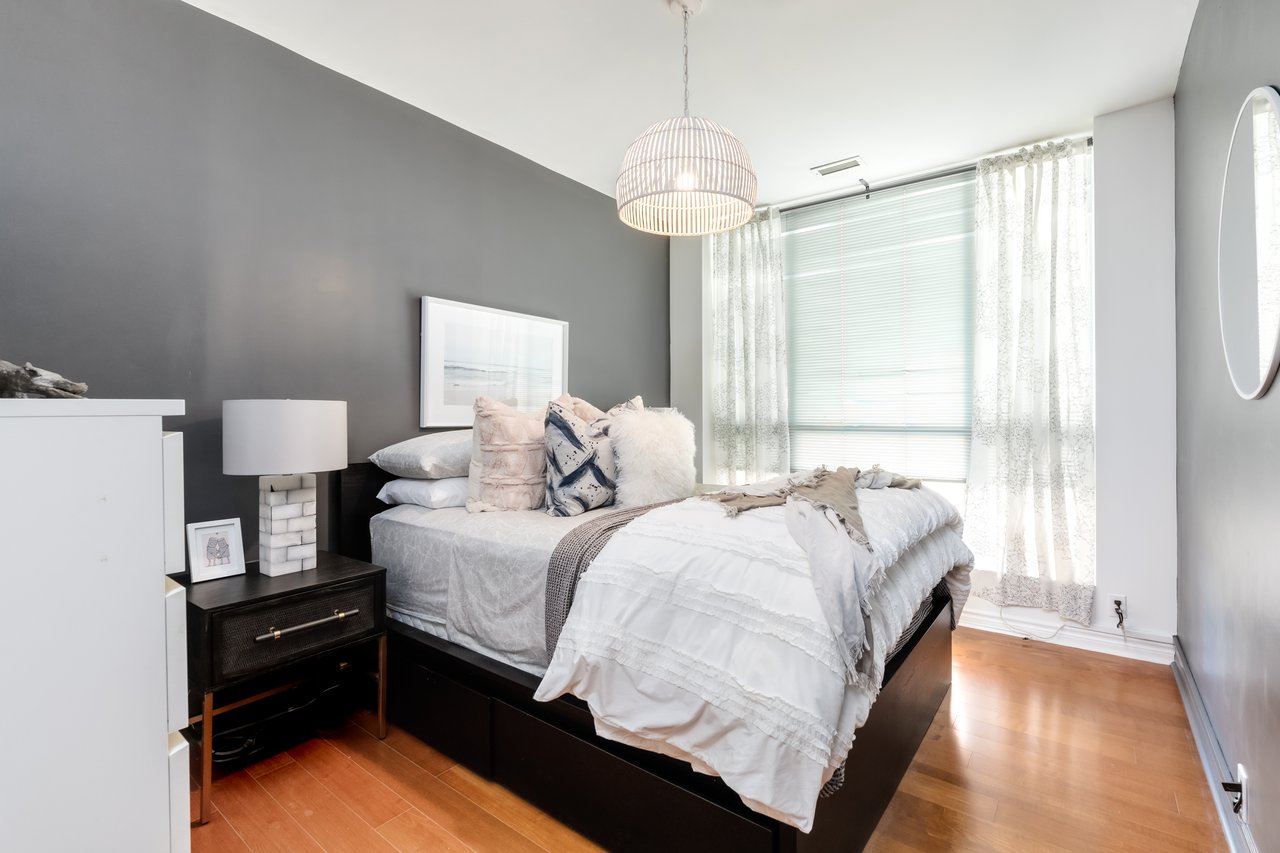
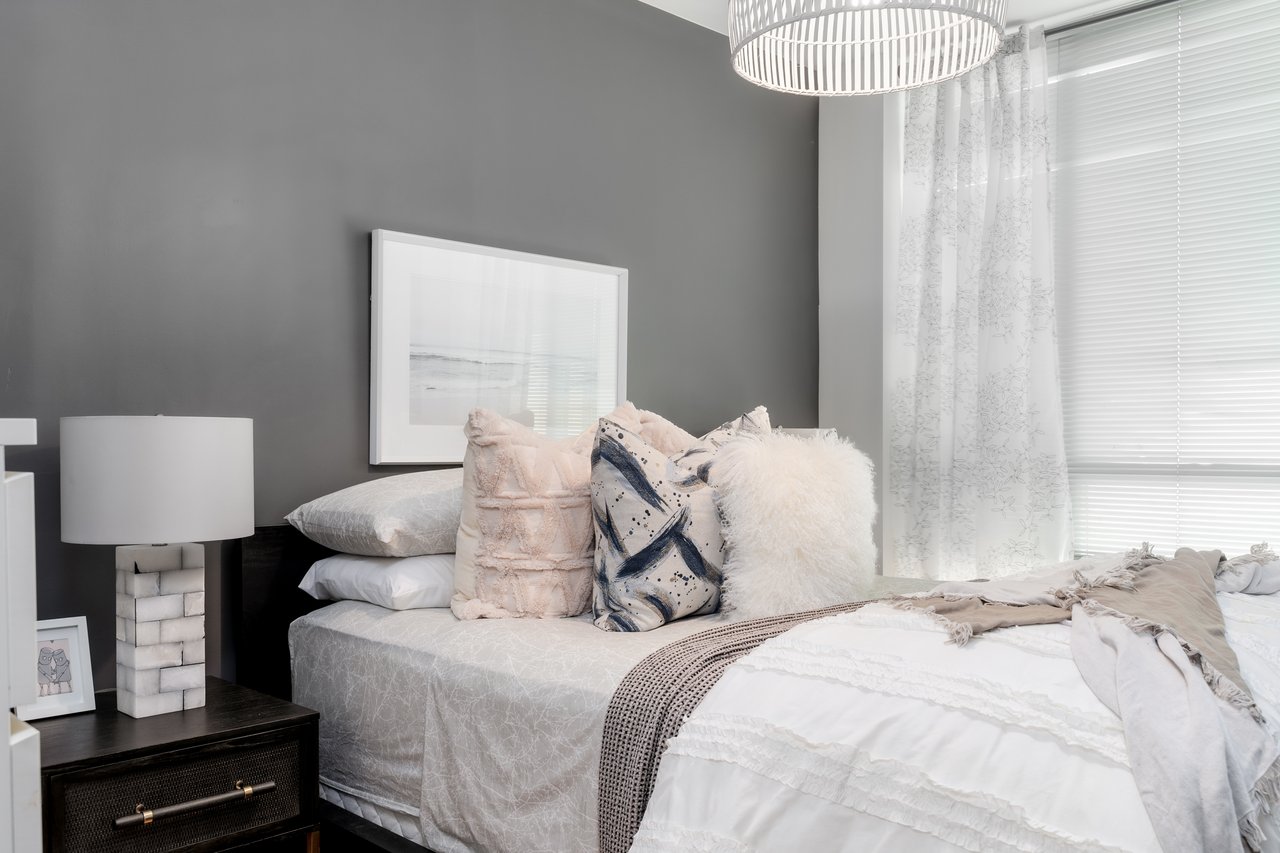
Staged bedroom with a dark accent wall, layered white bedding, and a large curtained window.
Staged bedroom with a white bed, charcoal accent wall, and warm wood floors.
Staged bedroom with a white bed, charcoal accent wall, and large window with blinds.
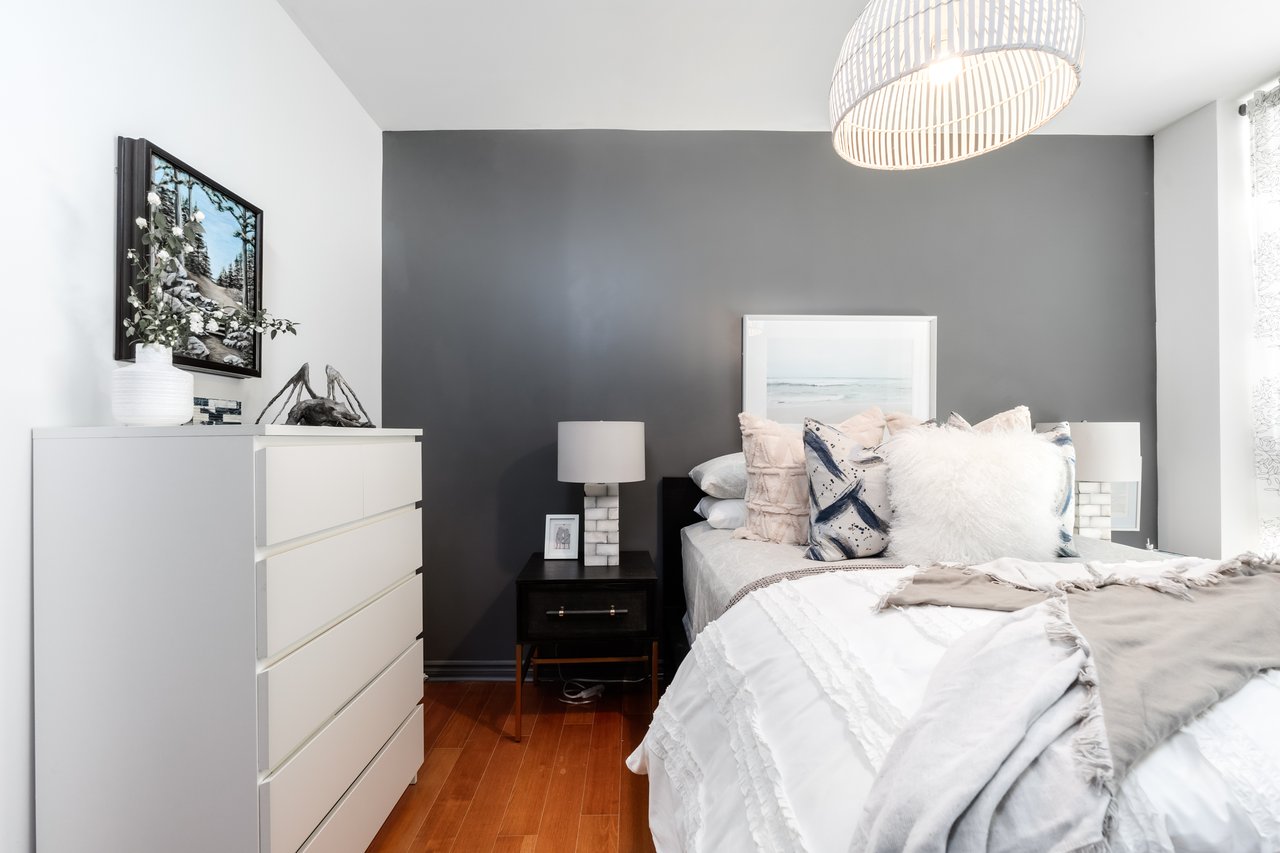
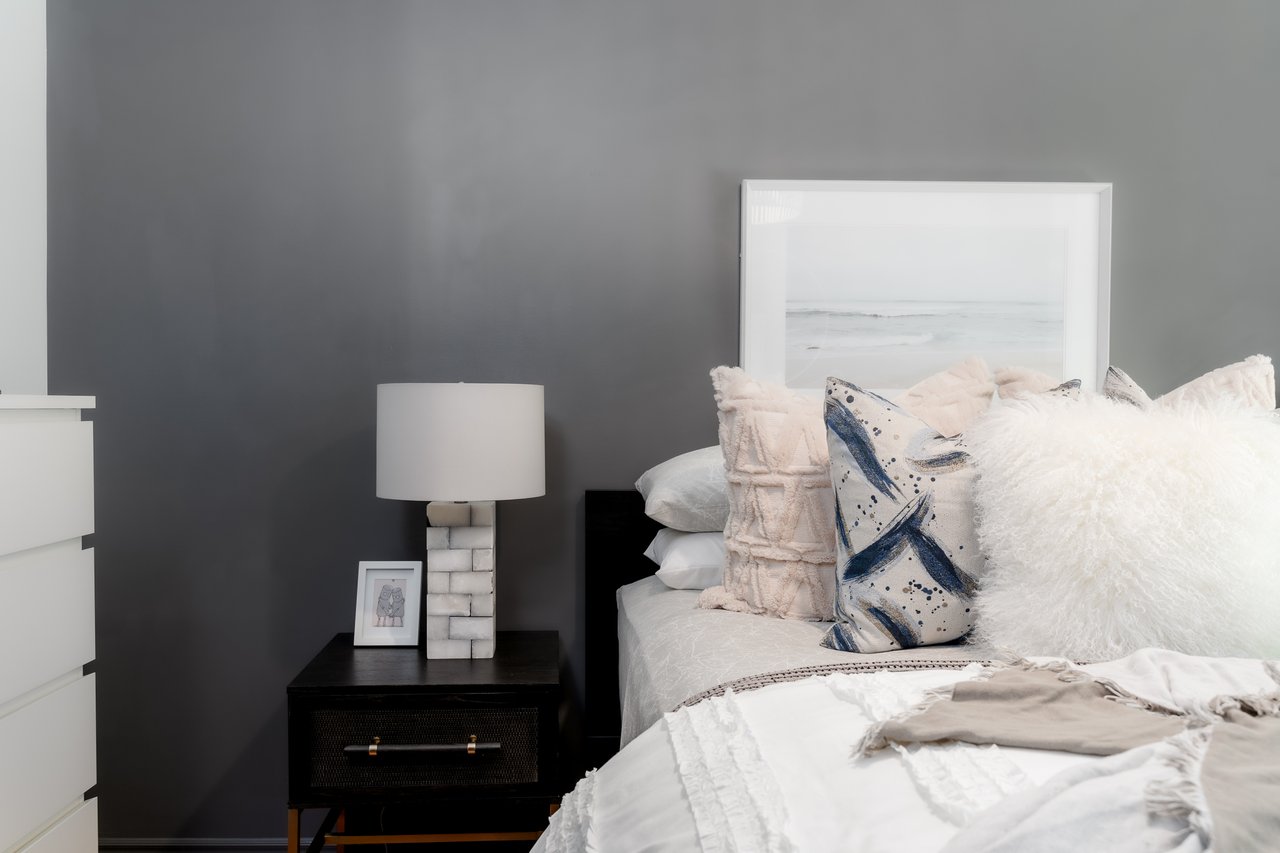
Staged bedroom with a white layered bed, blue-patterned accent pillow, and charcoal-gray wall.
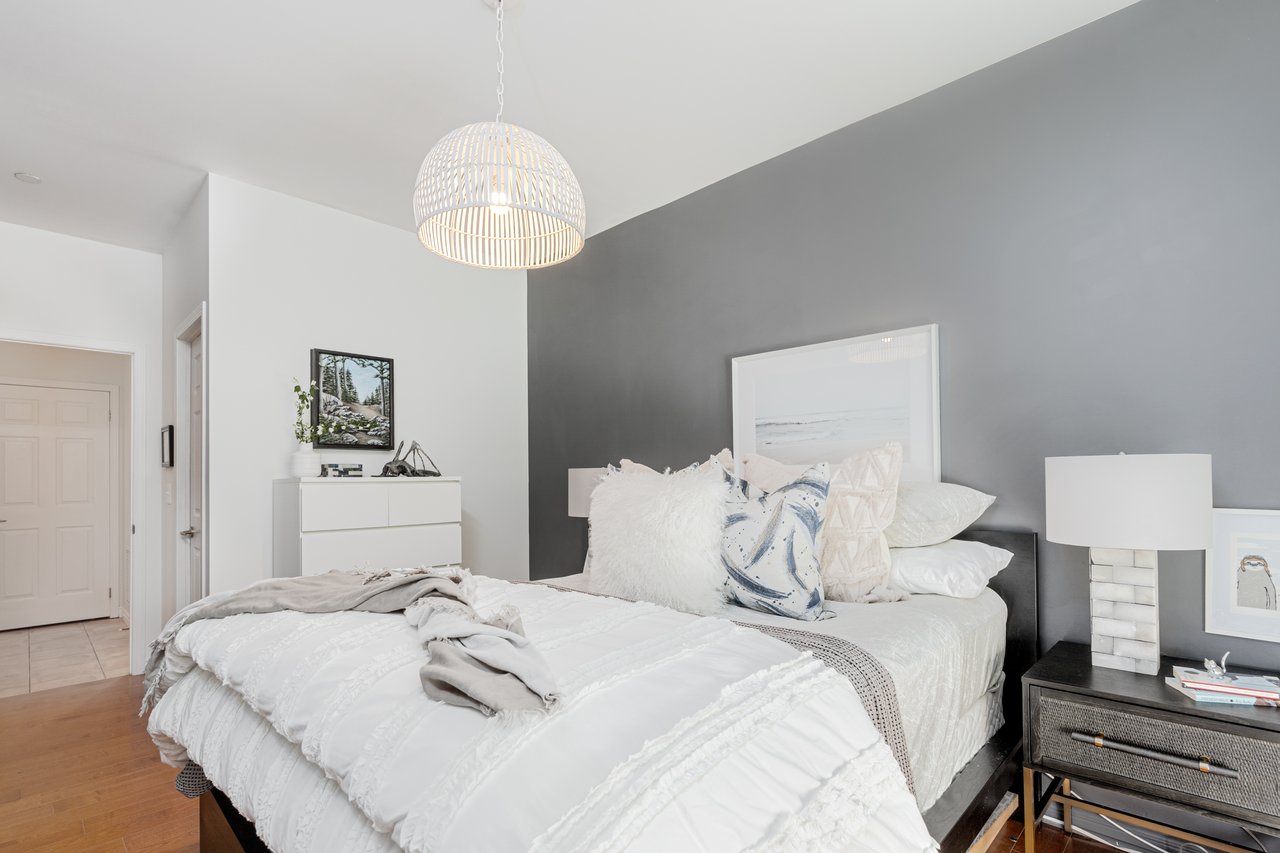
Staged bedroom with a white bed, dark gray accent wall, and woven pendant light.
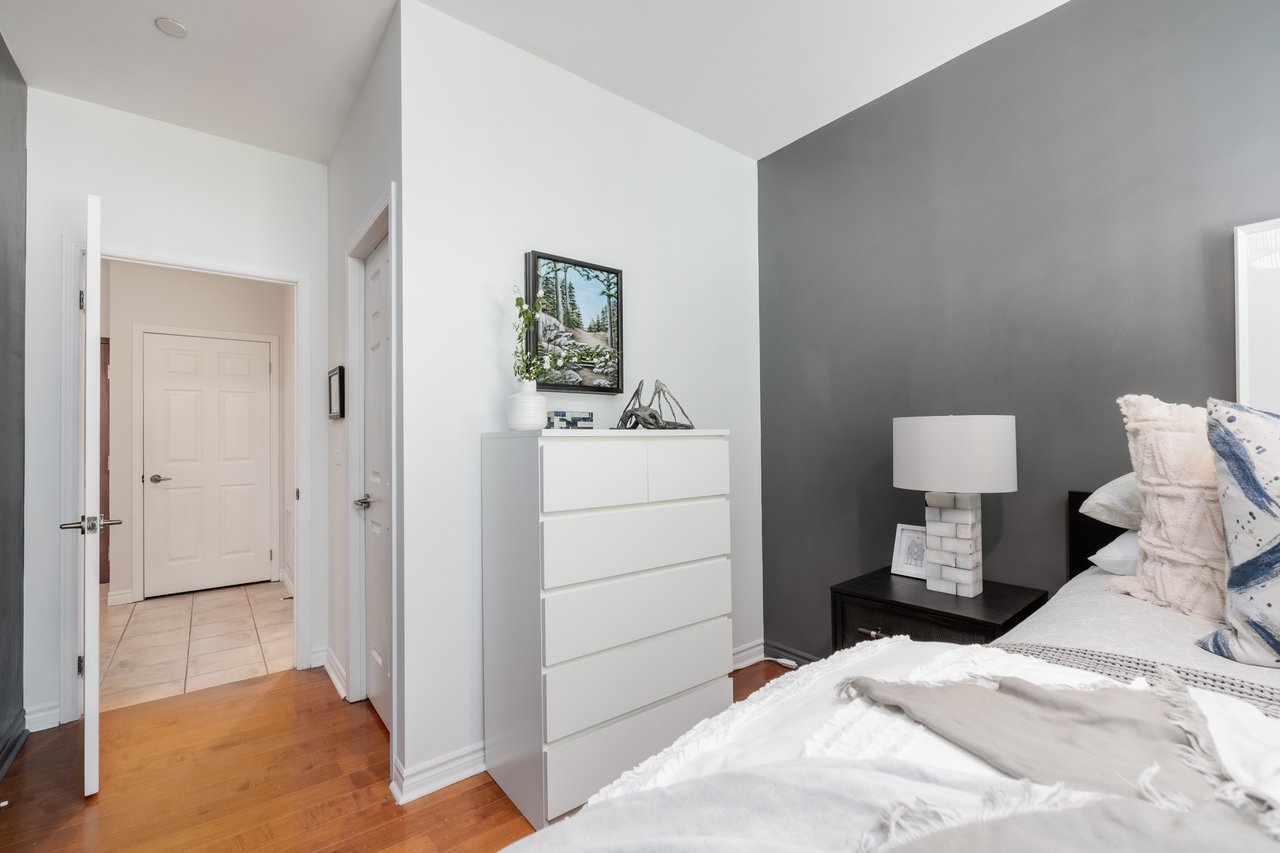
Bedroom with a white bed, charcoal accent wall, and tall white dresser.
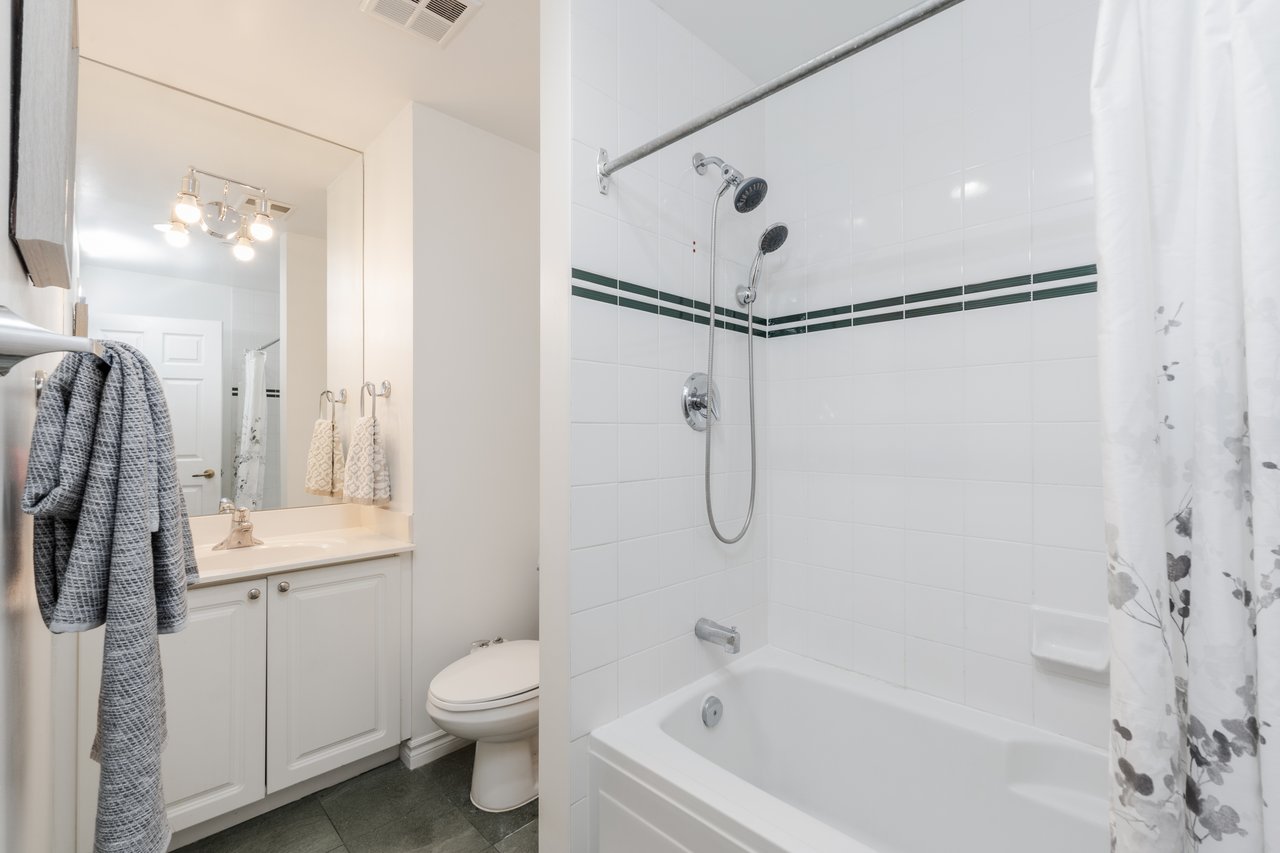
Bathroom with a white vanity and tub-shower featuring two showerheads and a dark green tile stripe.
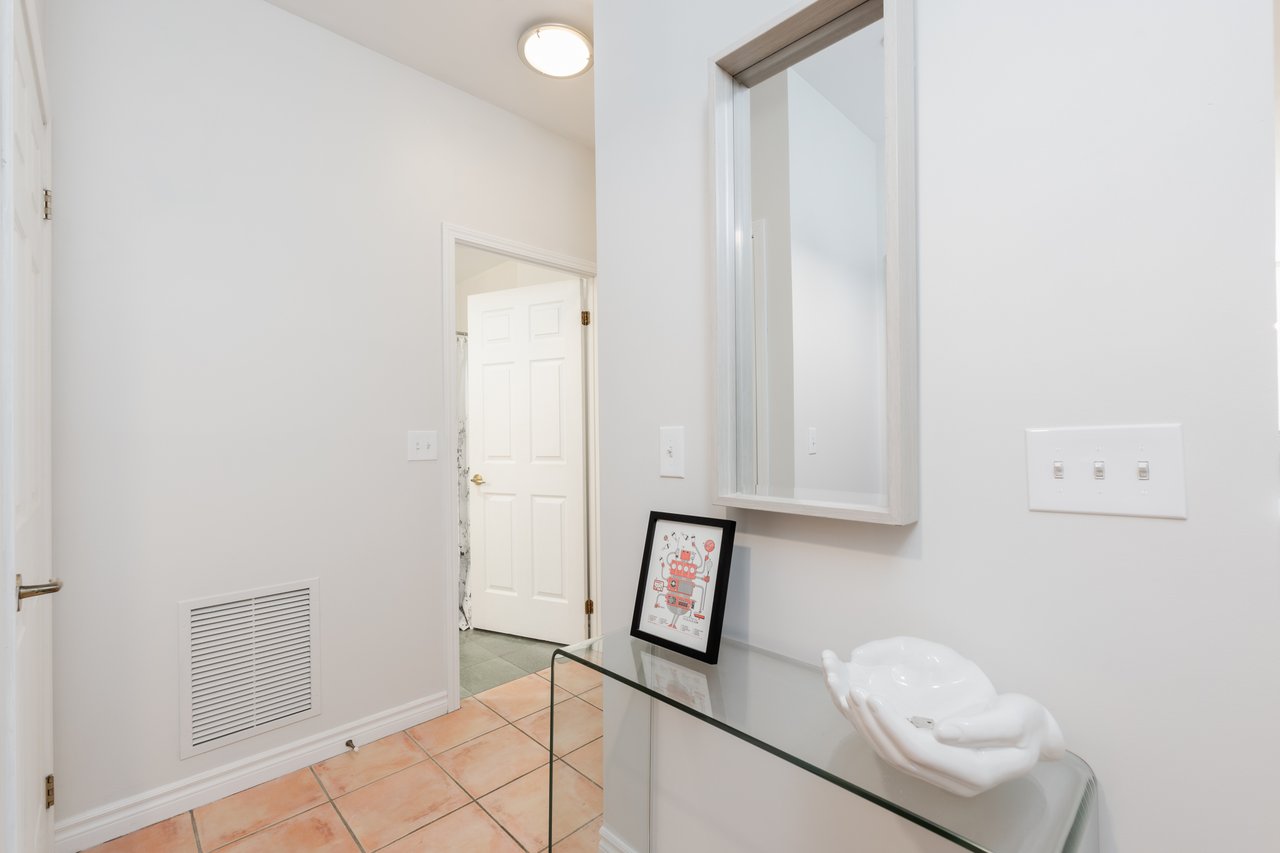
Condo entryway with peach tile flooring, a large mirror, and a glass console table.
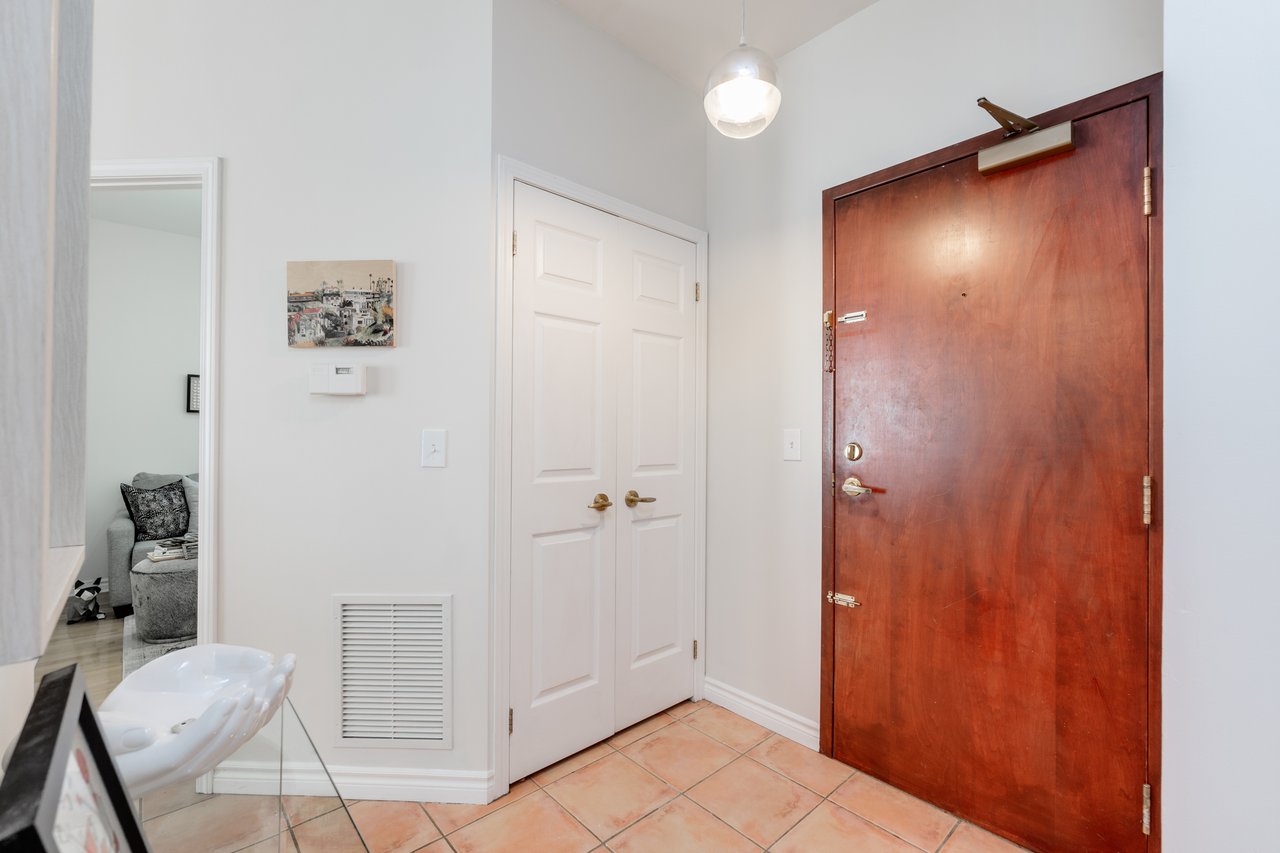
Condominium entry foyer with a reddish wood front door, terracotta tile floor, and round pendant light.
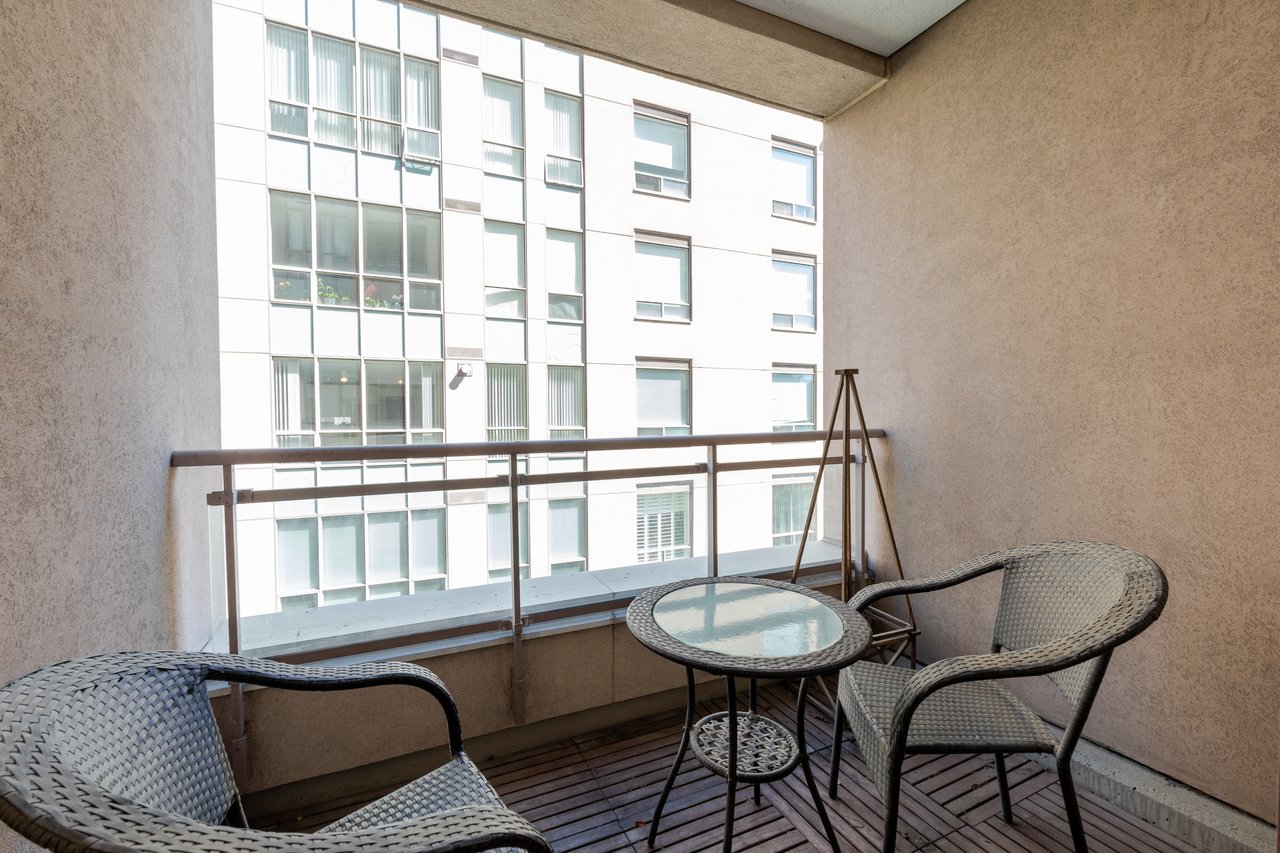
Condo balcony with woven seating, a round glass table, and views of a nearby building.
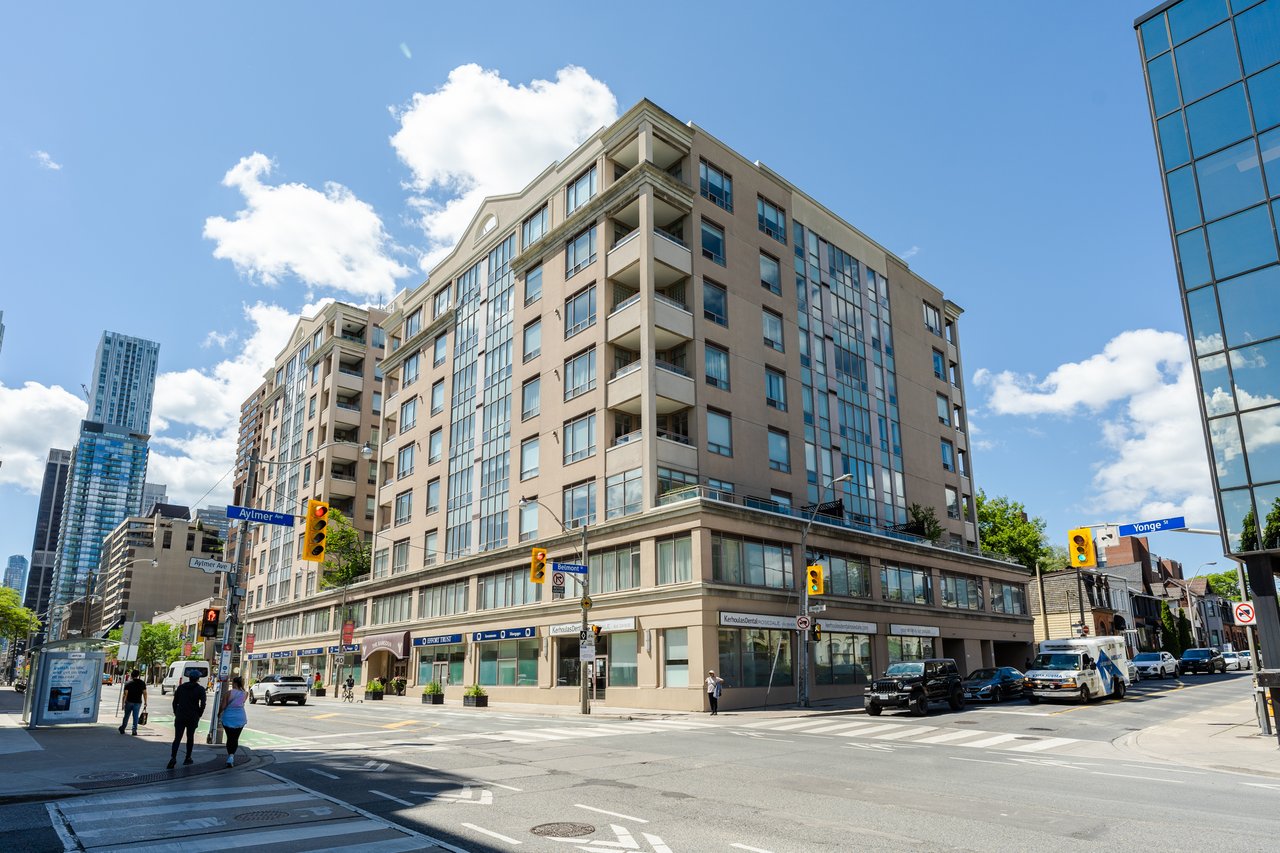
The Ramsden condominium on a sunny corner, with balconies and storefronts at Yonge Street and Aylmer Avenue.
Budd Sugarman Park sign beside landscaped lawns and mature trees.
VIEW PHOTOS
$3,100 CAD/mo

980 Yonge St #507

2 Beds 1 Bath

Description

Enter the Elegant Ramsden, Rosedale Boutique Living at Its Finest. Your Opportunity to Own a Spacious and Sophisticated Low-Rise Condo in One of Toronto's Most Prestigious Neighborhoods, Just North Of Bloor & Yonge St. This Home Offers Over 800 Sq. Ft. of Thoughtfully Designed Living Space, Featuring a Bright, Open-Concept Layout with Soaring 9 Ceilings and Floor-To-Ceiling Windows That Flood the Home with Natural Light. The Expansive Kitchen, Perfect for Entertaining, Integrates Seamlessly with the Living and Dining Rooms, While the Versatile True Den With A Door Provides the Flexibility of a Second Bedroom or Home Office. The Primary Bedroom Comfortably Accommodates a King-Size Bed and Includes a Walk-In Closet. Step Outside to a Private Balcony Overlooking a Tranquil Courtyard, Offering a Peaceful Retreat in the Heart of the City. Located Just Steps from Rosedale & Bloor Subway Stations, World-Class Dining, Luxury Boutiques, Tennis Courts, Museums, and Lush Parks, This Building Combines Elegance with Urban Convenience. A Rare Find in a Coveted Location Don't Miss Your Opportunity To Call This Home! You Can't Beat This Location - 95 Walk Score, minutes to DVP/404, 1 Dog Or 1 Cats Allowed. Heat Pump (2016).

Share Property

Location

980 Yonge St #507, Toronto, ON M4W 3V8, Canada

Status

Sold
Dave Dubbin

Dave Dubbin

TITLE

Broker, MBA, Senior Vice President Sales

PHONE

416.833.2655

Property Amenities

Interior
Total Bedrooms: 2
Full Bathrooms: 1
Area & Lot
MLS® ID C11980873
Status Sold
Finance
Lease Price $3,100 CAD/mo

Work With Us

Join forces with Dave Dubbin & Associates and experience the difference. With a proven track record of getting results quickly and a direct line of communication at all times, we strive to provide you unmatched results. Let us help you achieve your goals with our expertise and dedication. Work with us today and see the difference for yourself!

Follow Me On Instagram