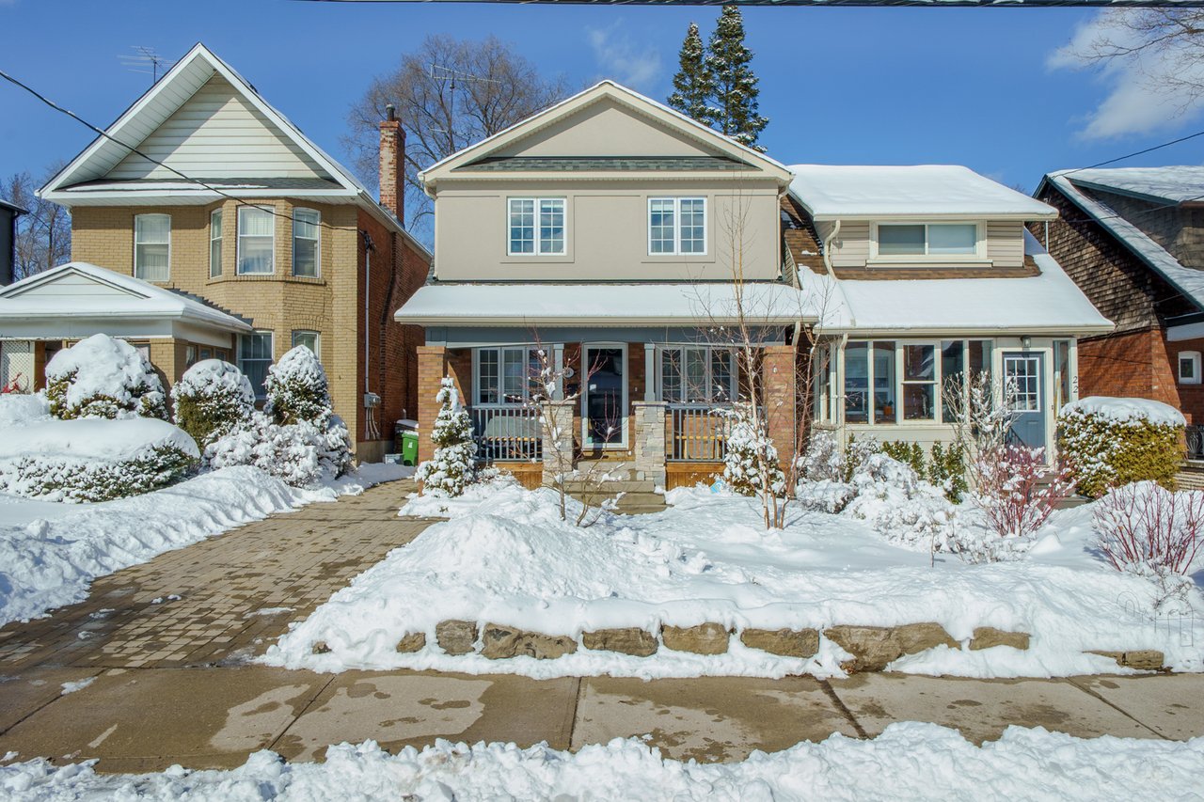
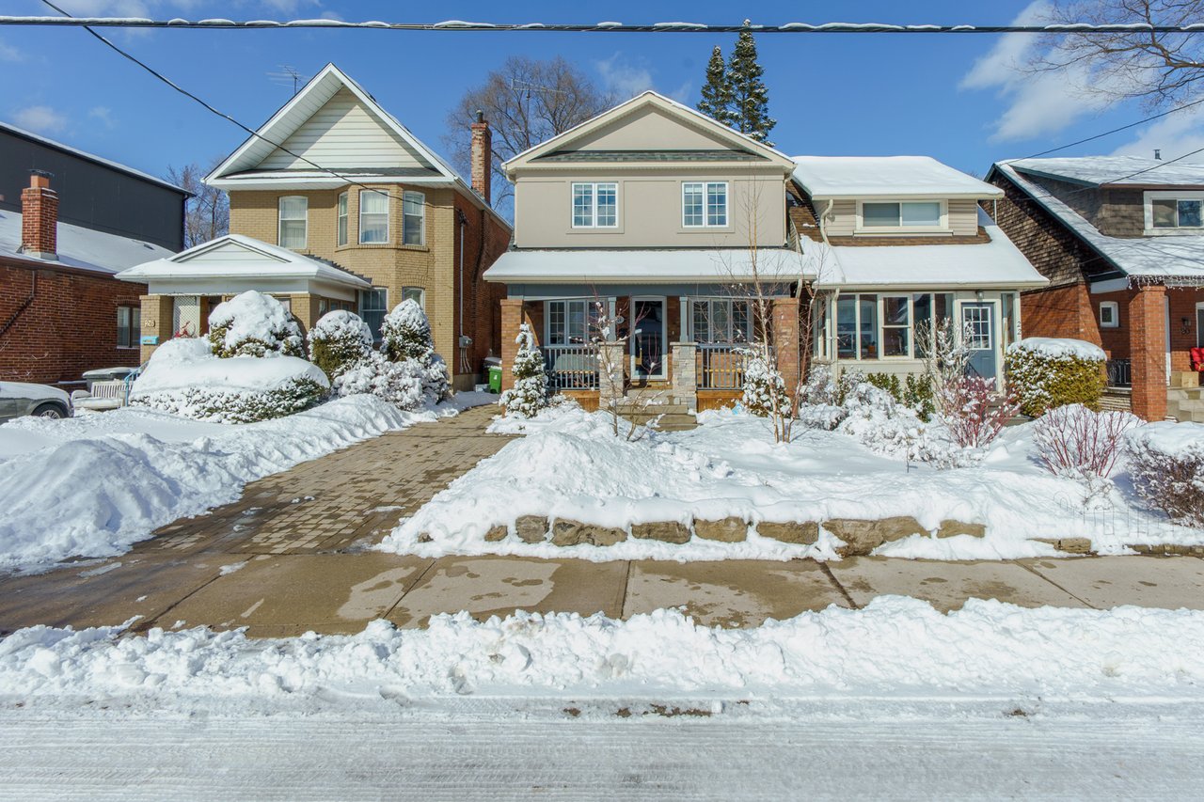
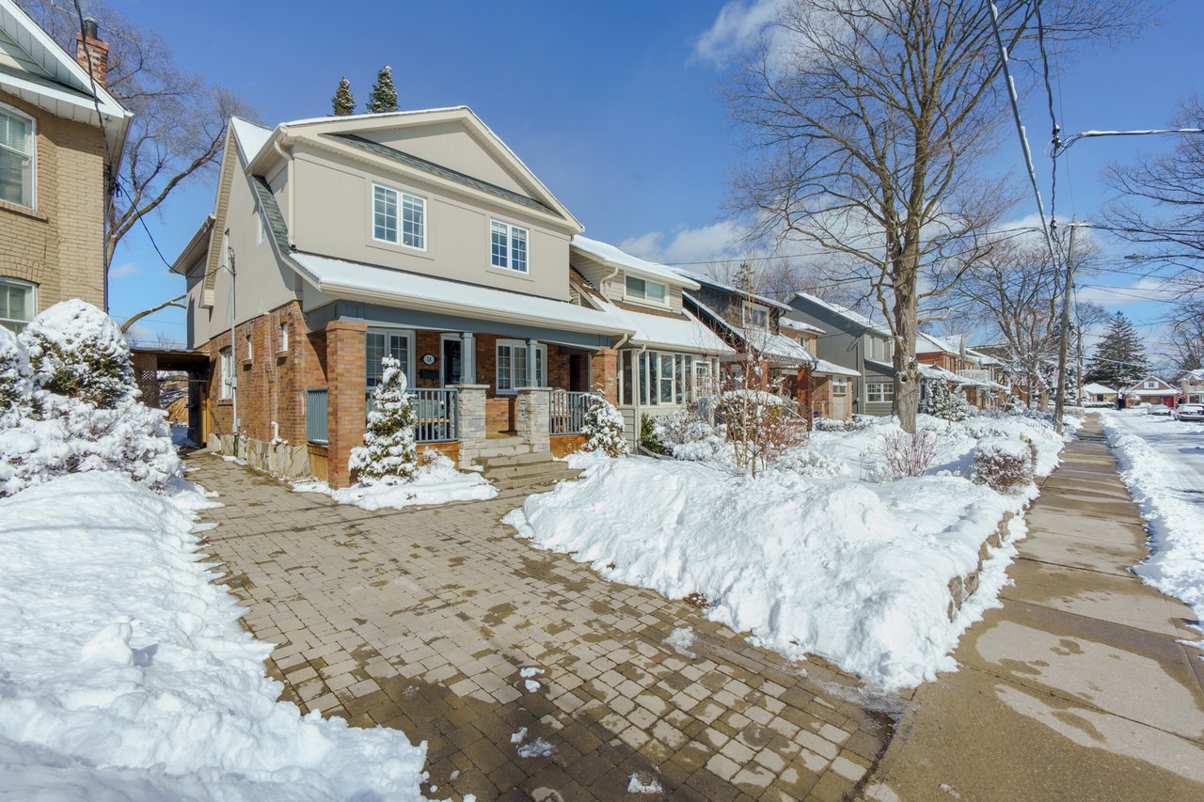
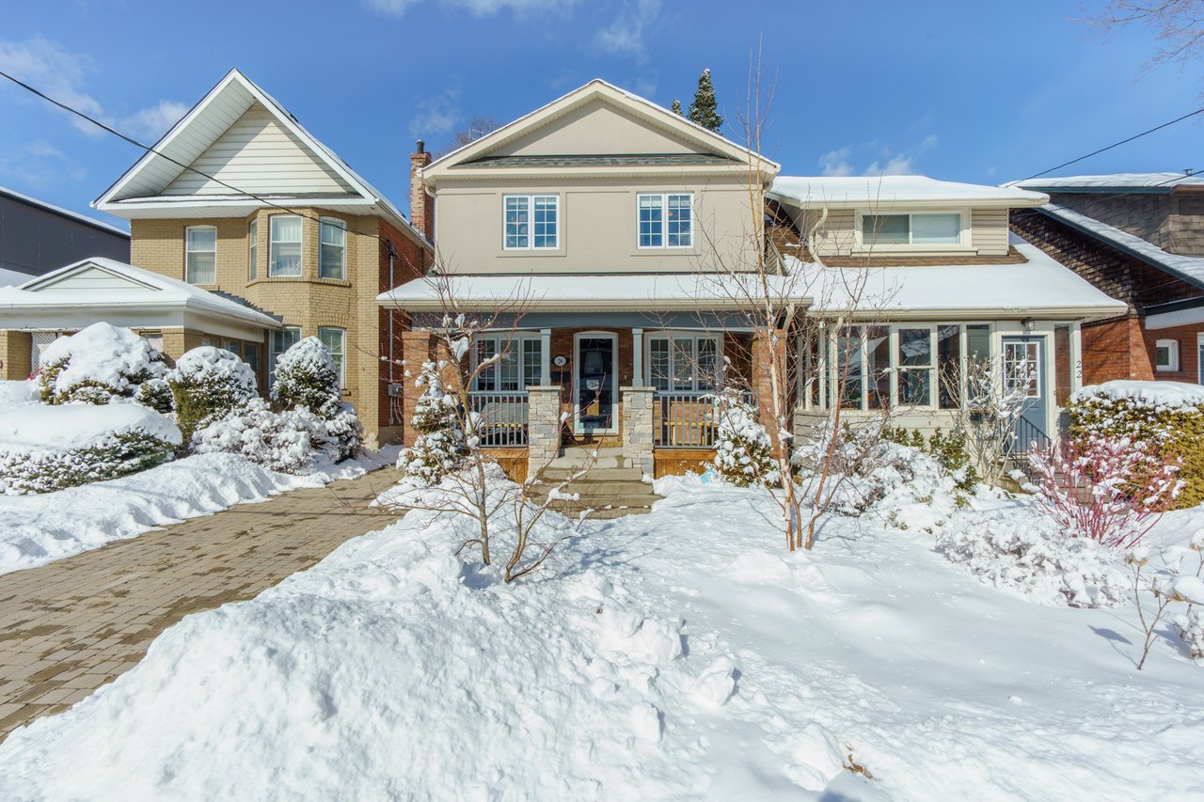
Detached home with a covered porch and snow-covered front yard on a clear winter day.
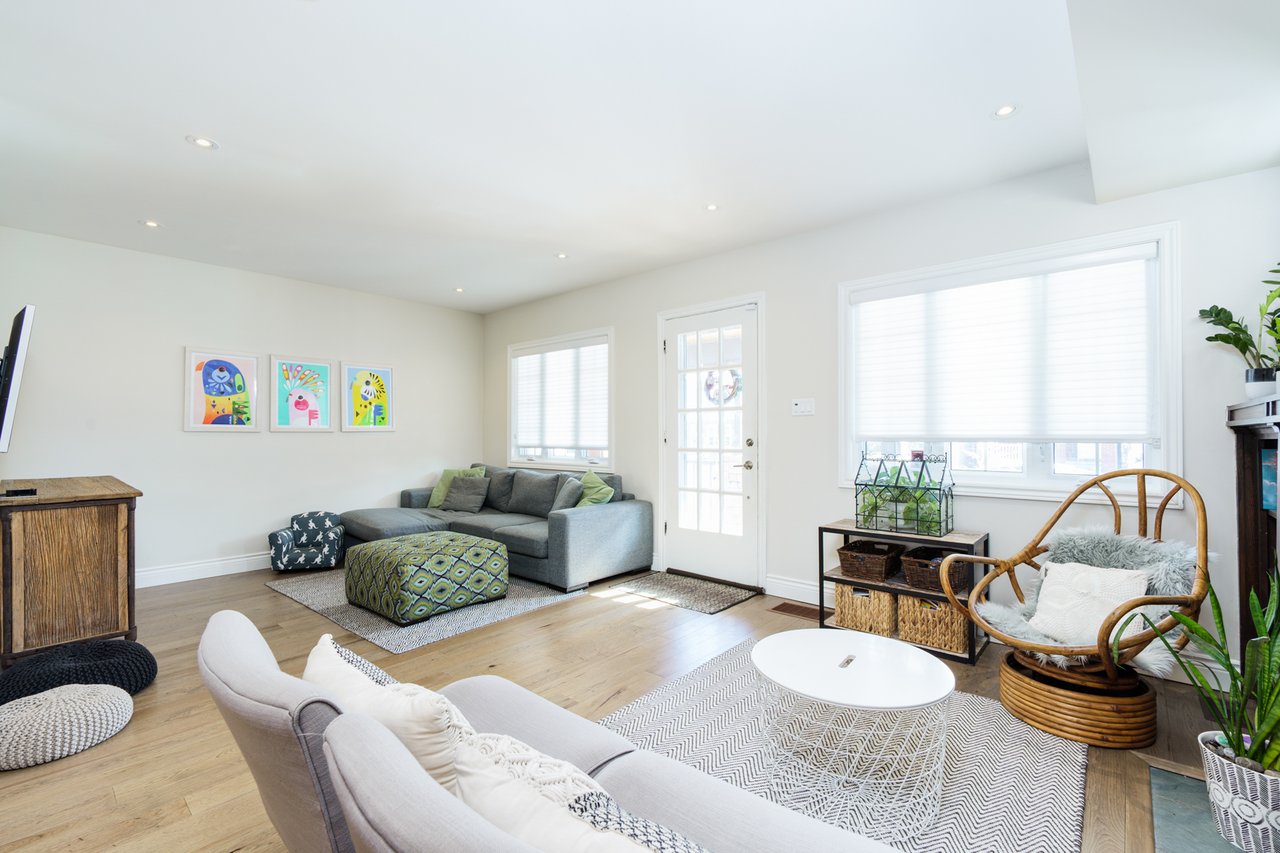
Bright living room with a gray sectional, patterned ottoman, wicker chair, and large windows.
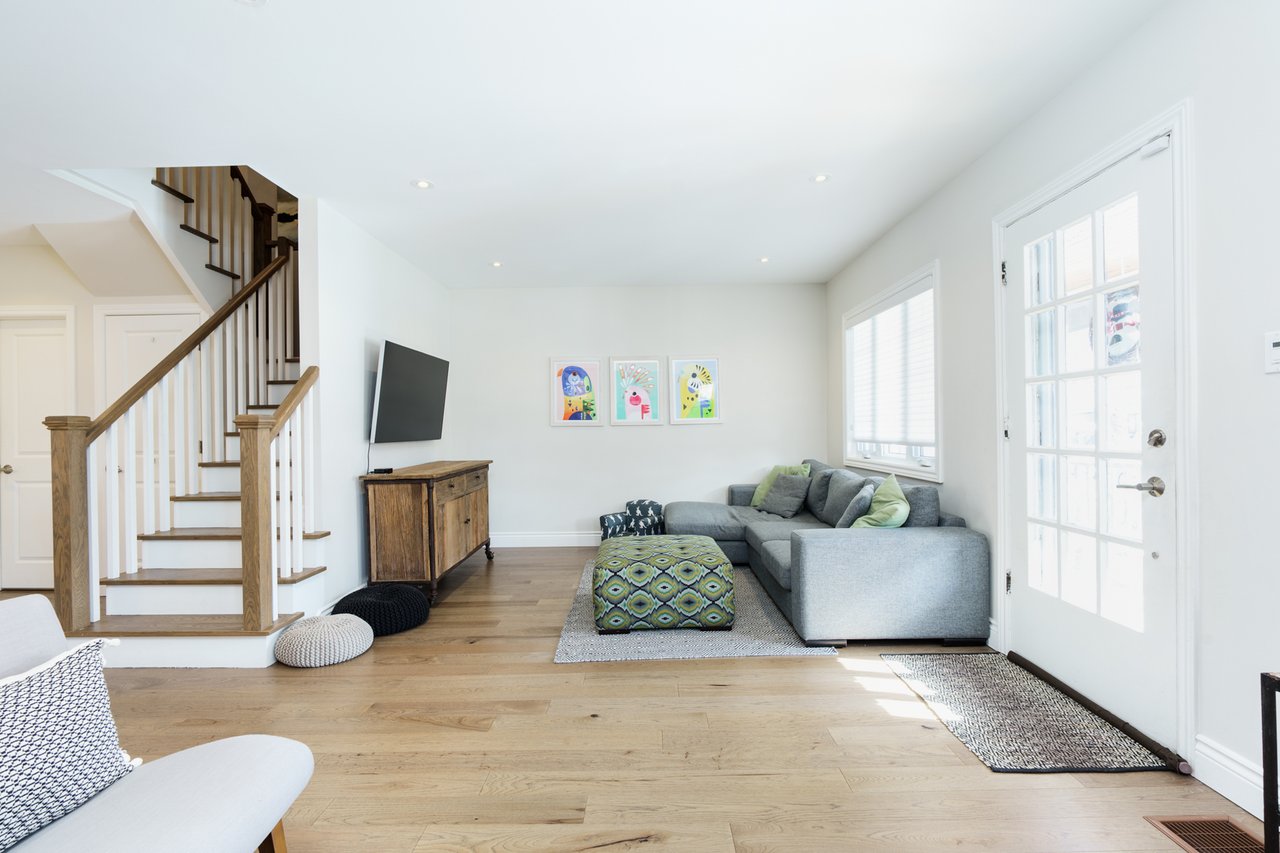
Living room with gray sectional, patterned ottoman, wood floors, and a staircase with wood railings.
Living room with gray sectional, hardwood floors, and a wooden staircase beside a glass-paneled door.
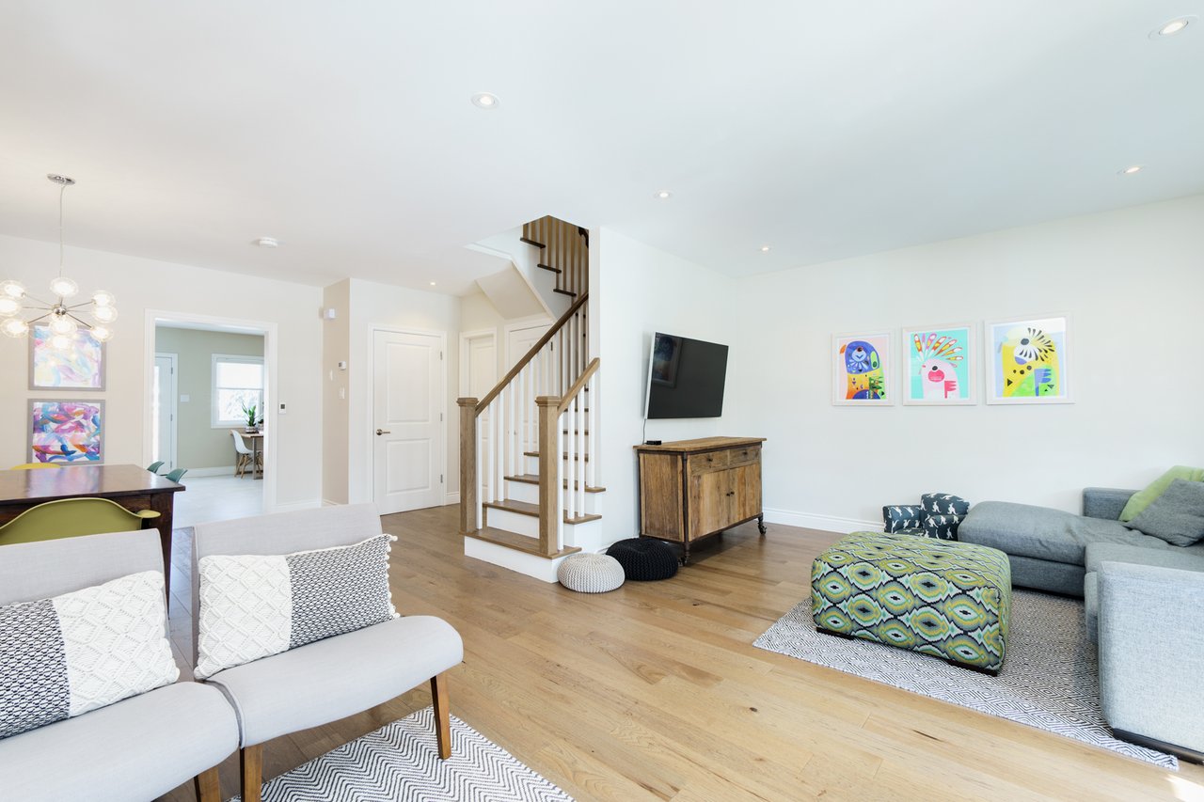
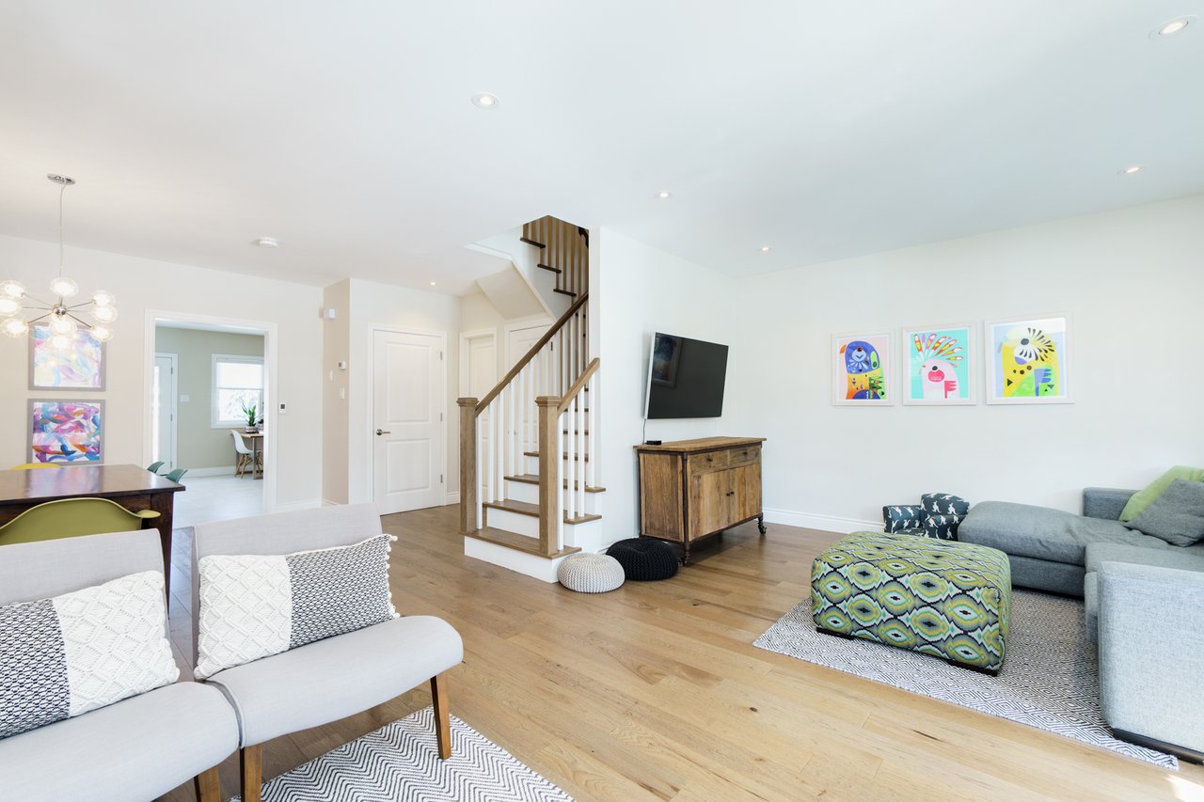
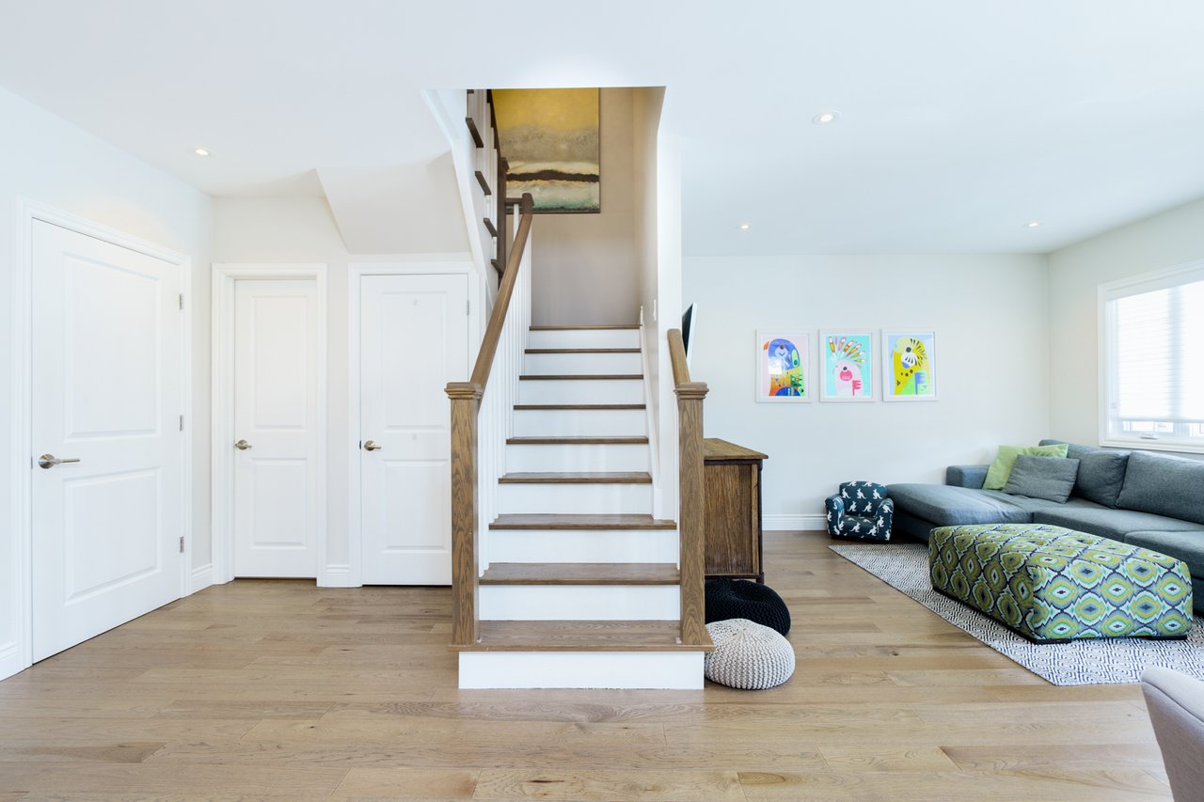
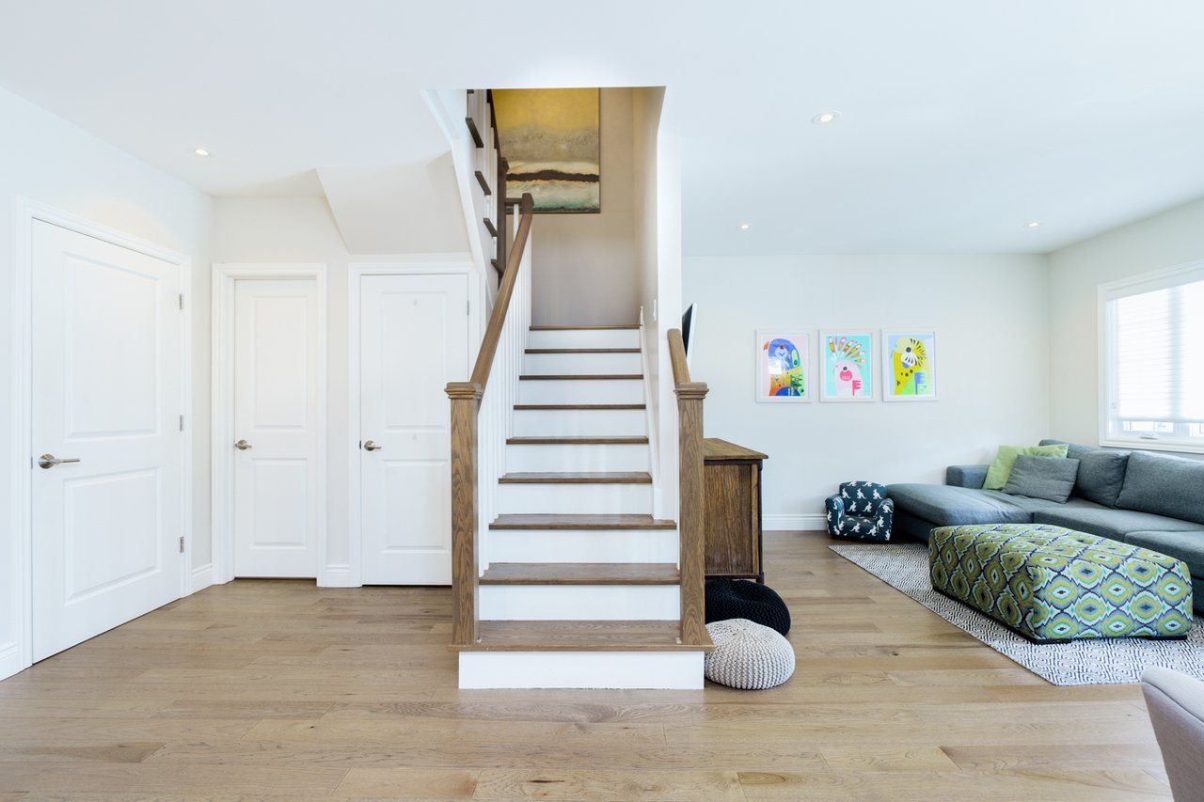
Open-plan living room with light oak floors, gray seating, colorful artwork, and a wood-and-white staircase.
Open-plan living room with a gray sectional, colorful wall art, and a wood-and-white staircase.
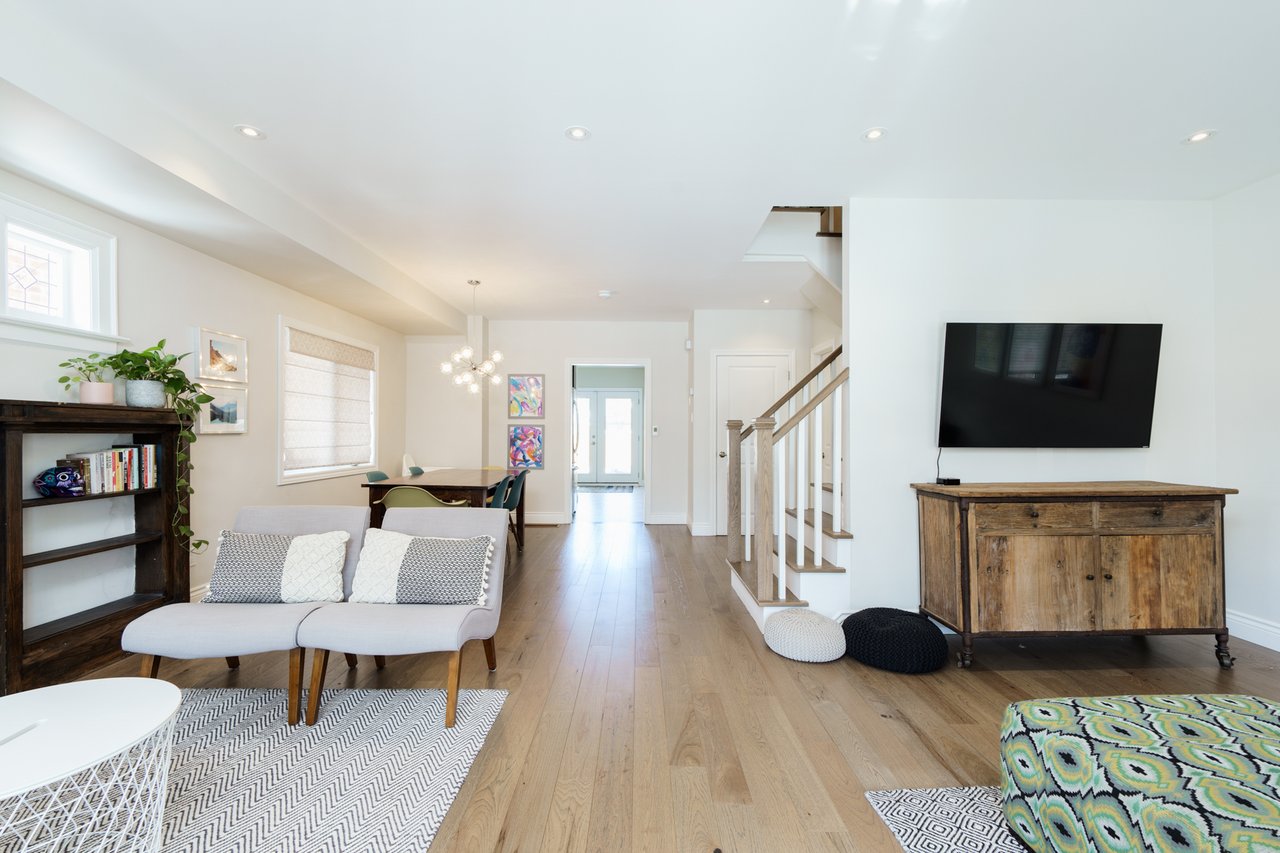
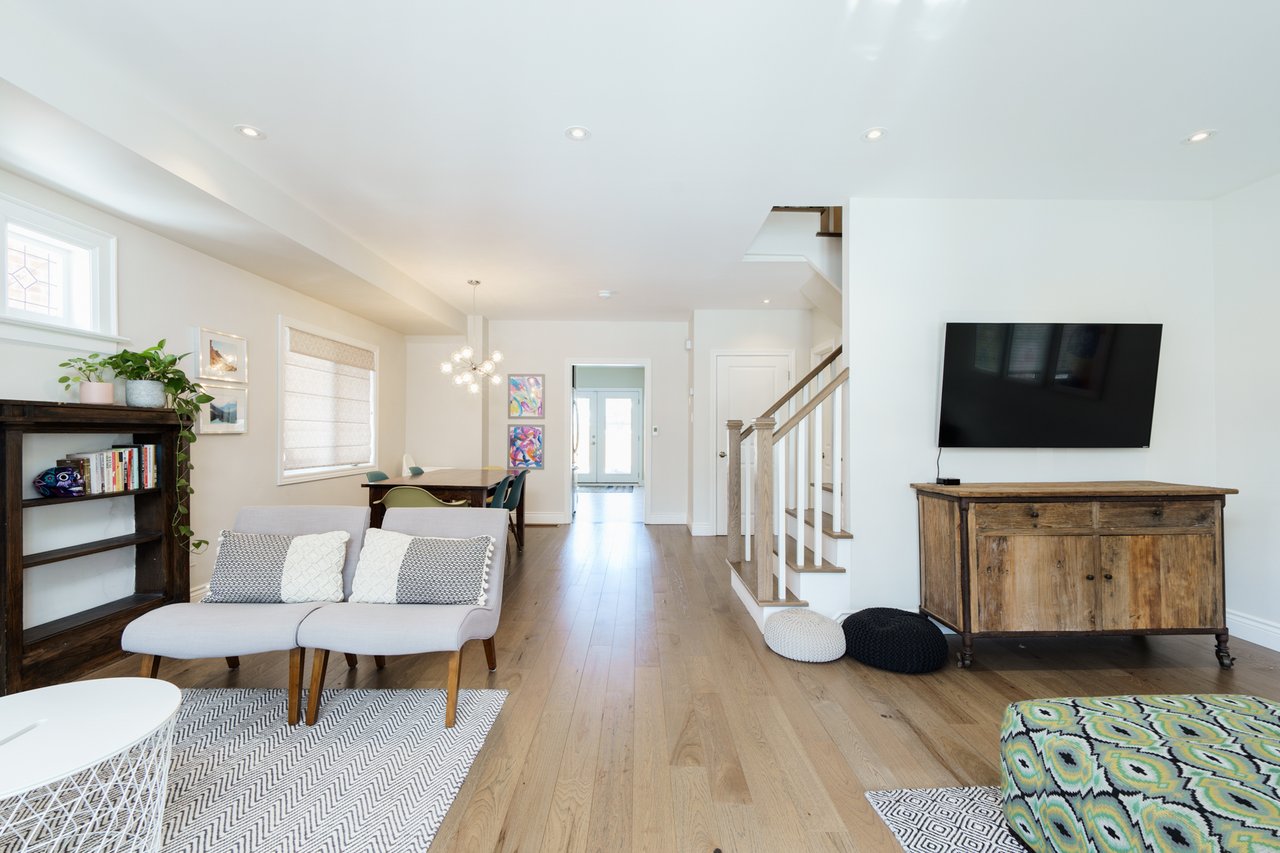
Open-plan living room with a gray sofa, wooden floors, dining area, and staircase.
Open-plan living room with light wood floors, gray sofa, wall-mounted TV, dining area, and staircase.
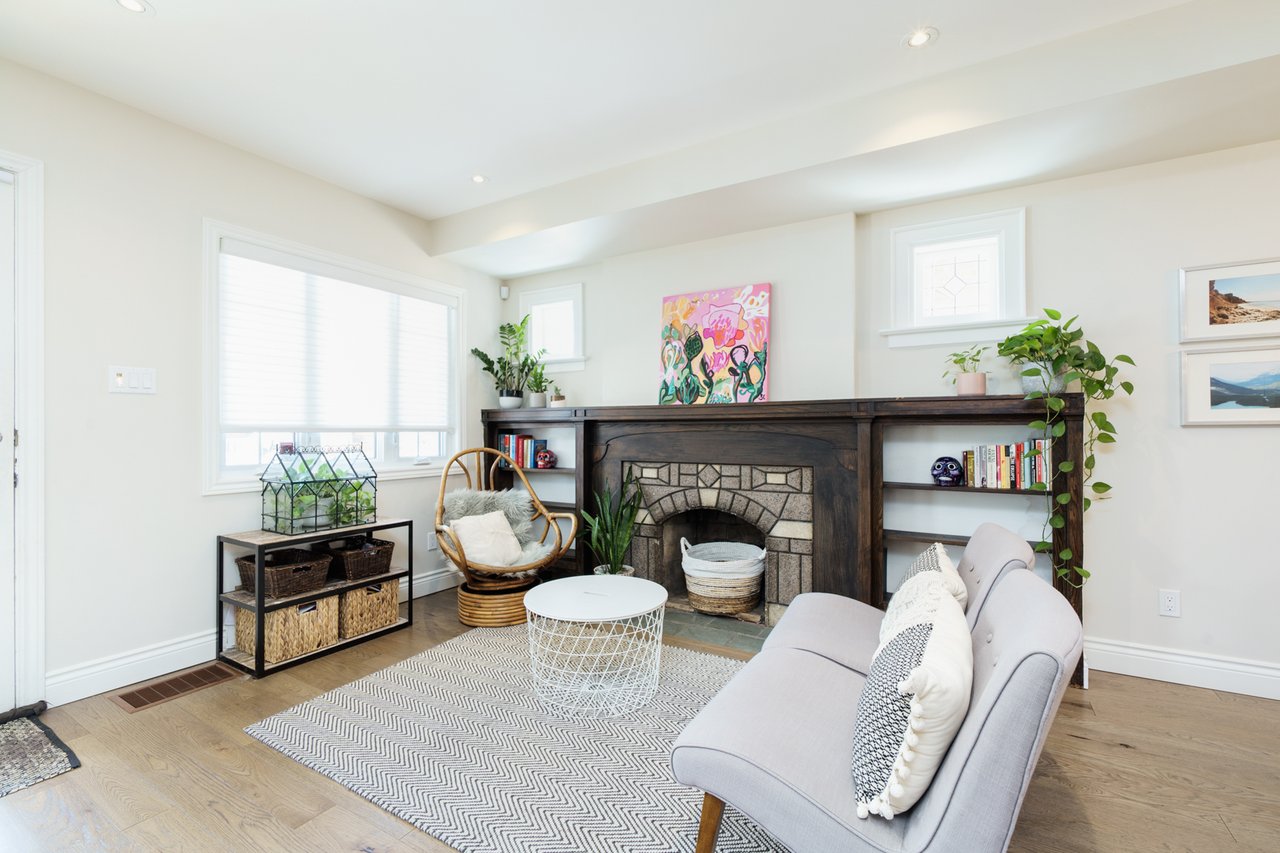
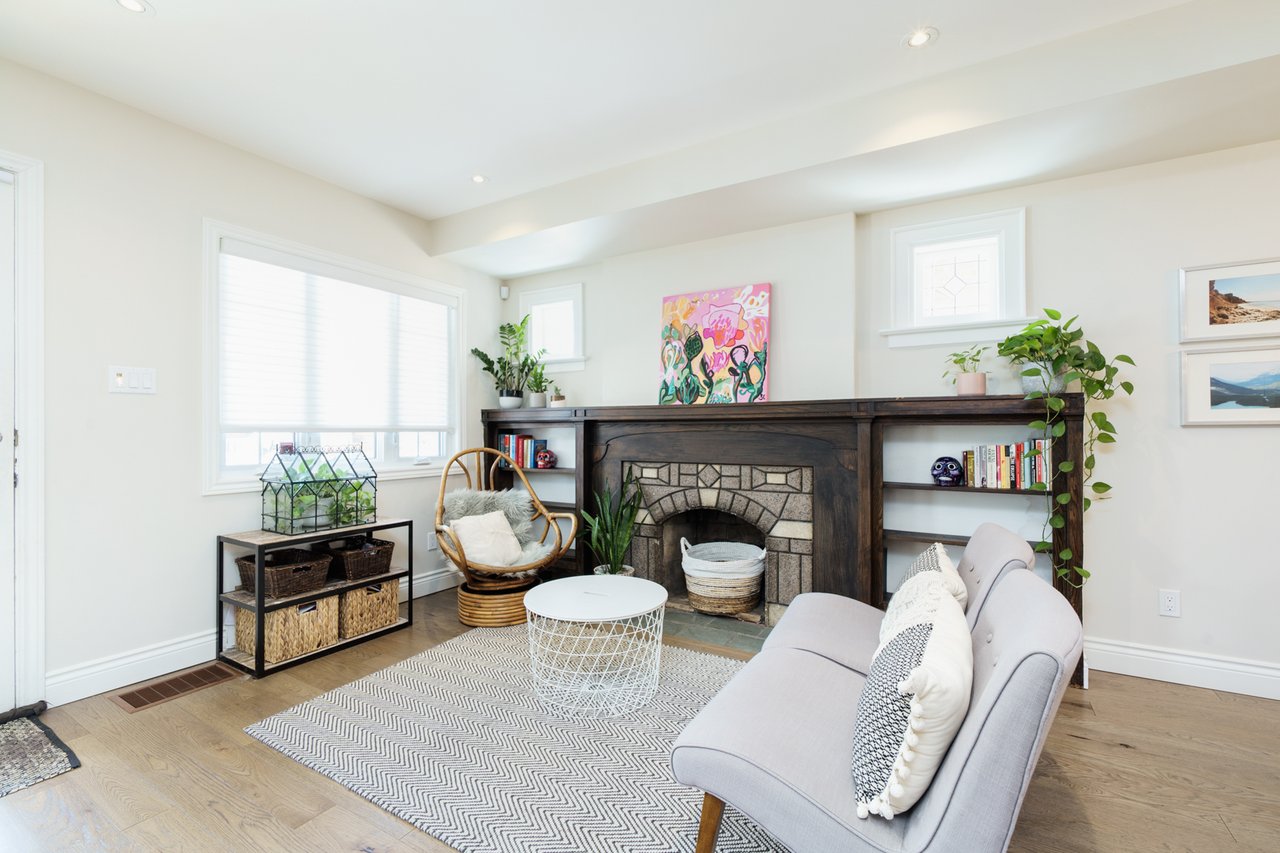
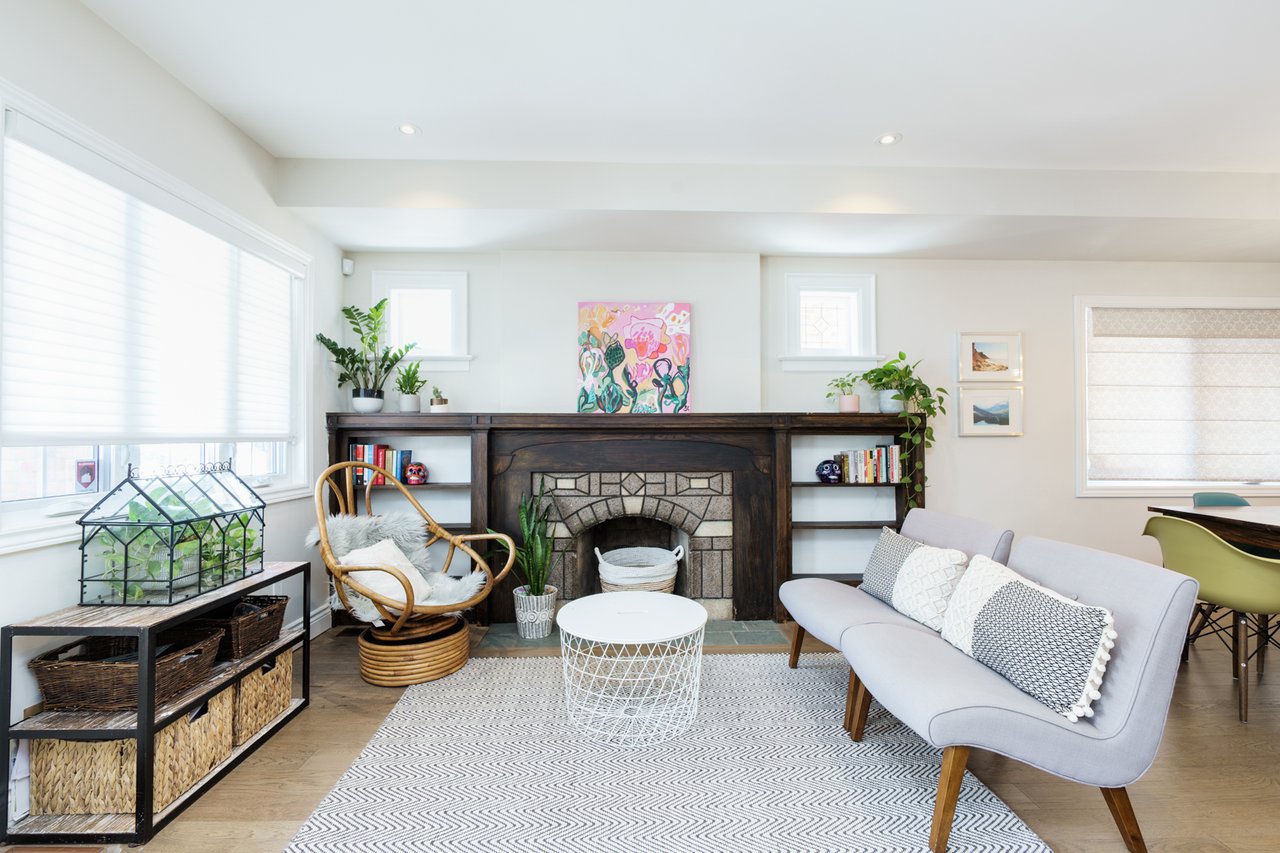
Living room with a stone fireplace, dark built-in bookshelves, gray sofa, and large windows.
Living room with a dark wood fireplace, built-in shelves, and gray seating.
Living room with a stone fireplace, dark built-in shelves, large windows, and a pale sofa.
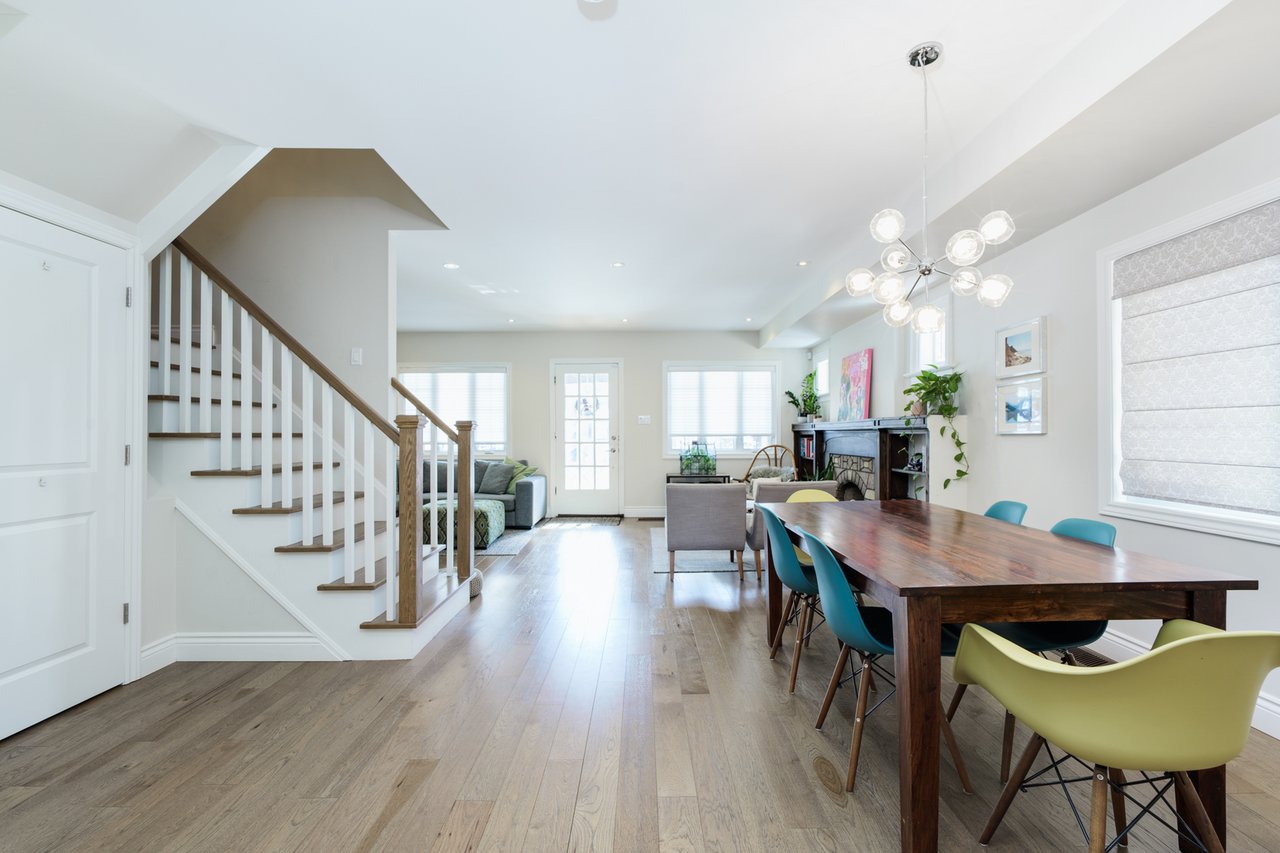
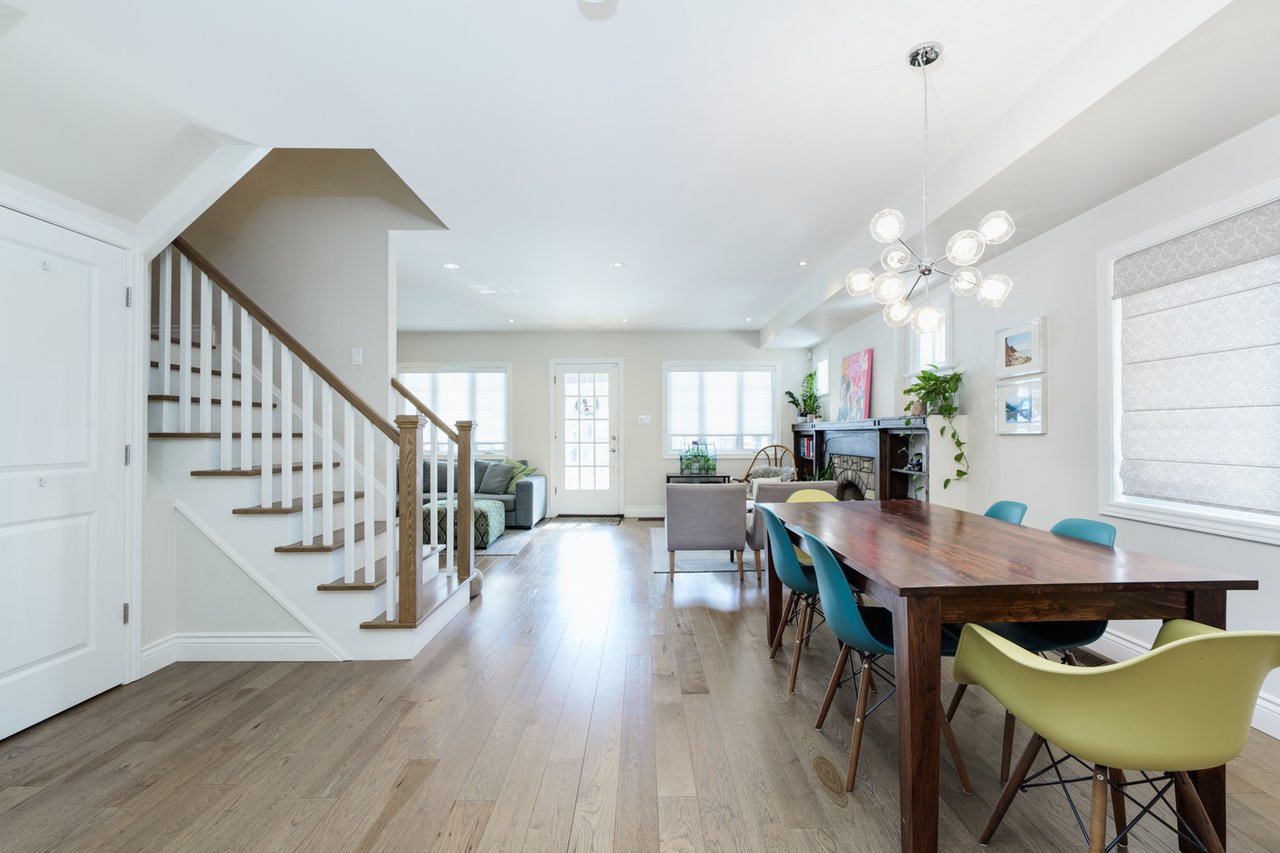
Open-plan dining and living area with a long wood table, staircase, and fireplace.
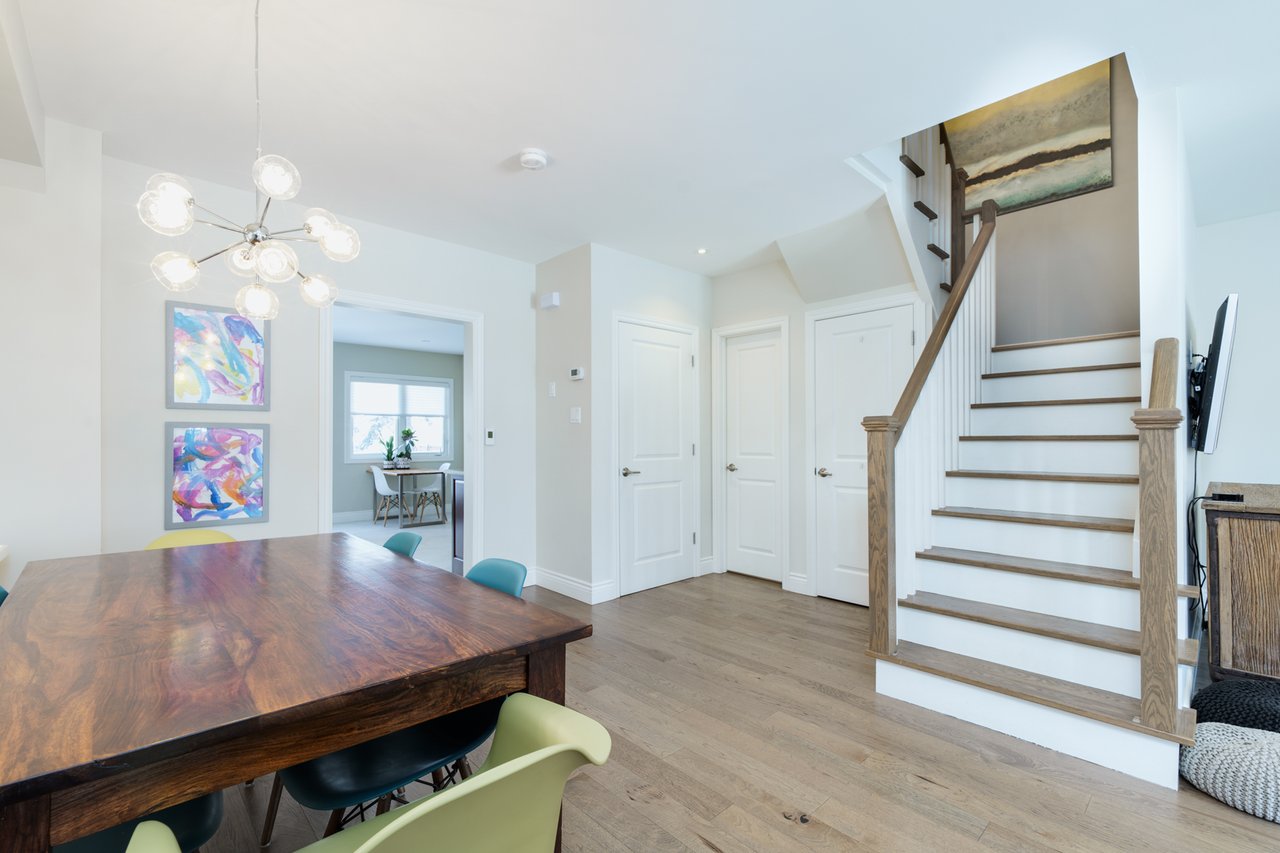
Open-concept dining and living room with hardwood floors, staircase, and statement chandelier.
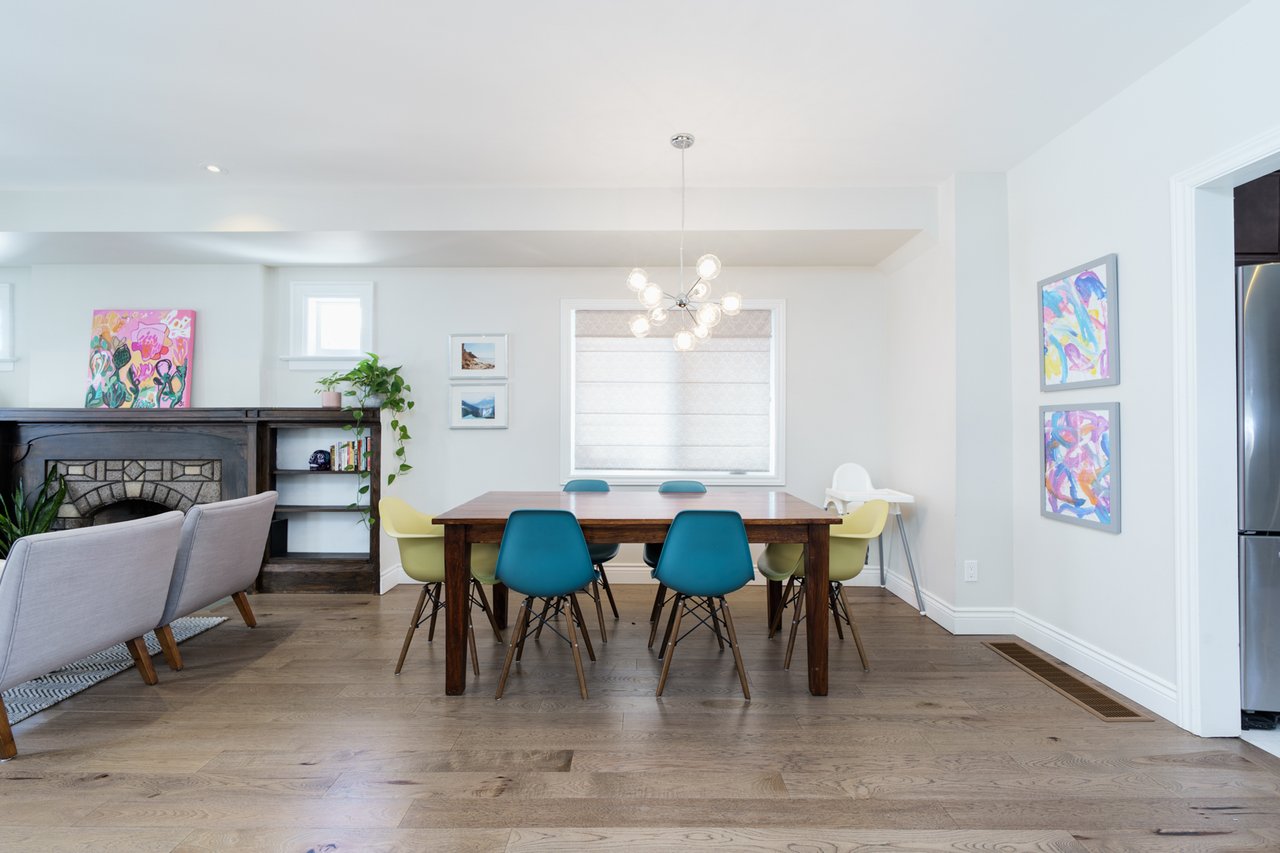
Dining area with colorful chairs, a wooden table, and a dark fireplace.
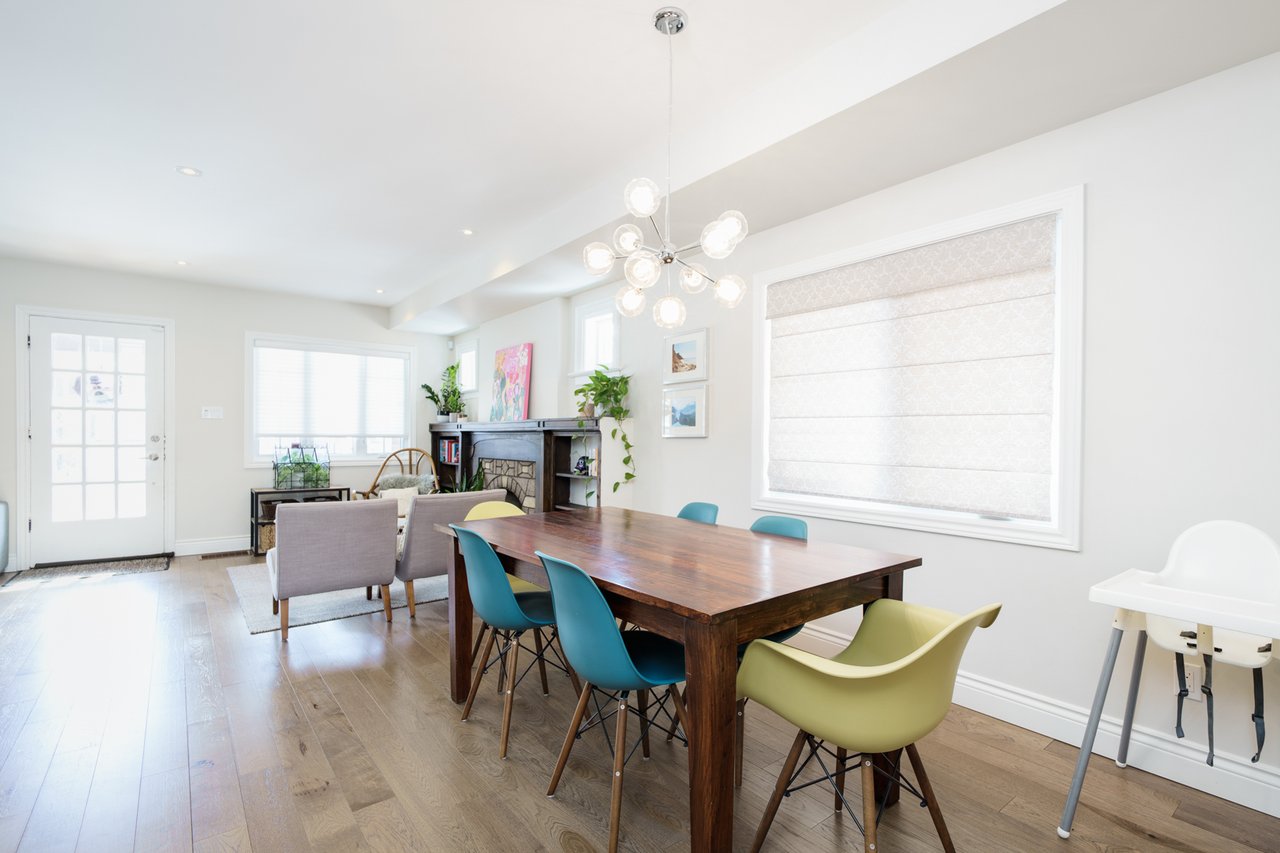
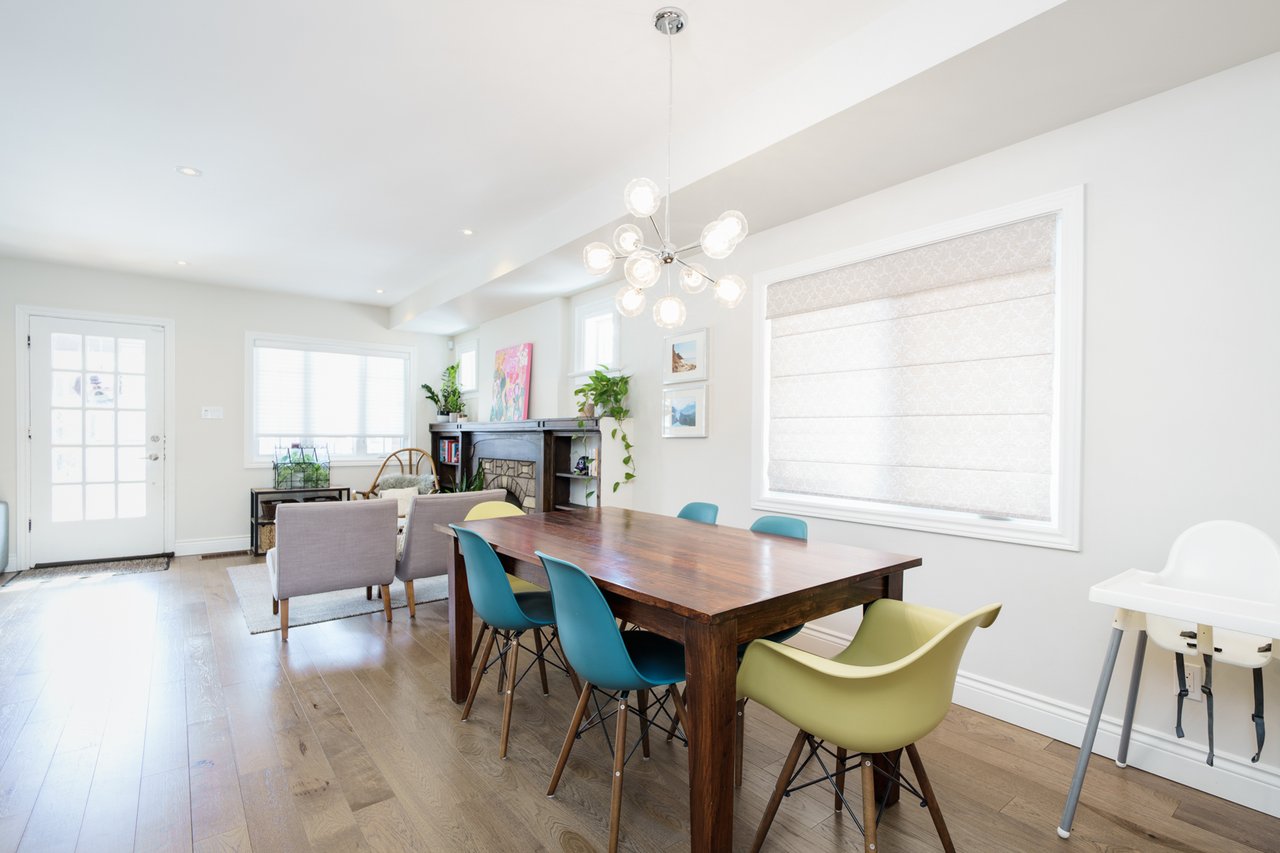
Dining and living area with a dark wood table, colorful chairs, and fireplace.
Dining area with a dark wood table, colorful chairs, hardwood floors, and a fireplace.
Dining room with a dark wood table beside a white staircase with wood treads.
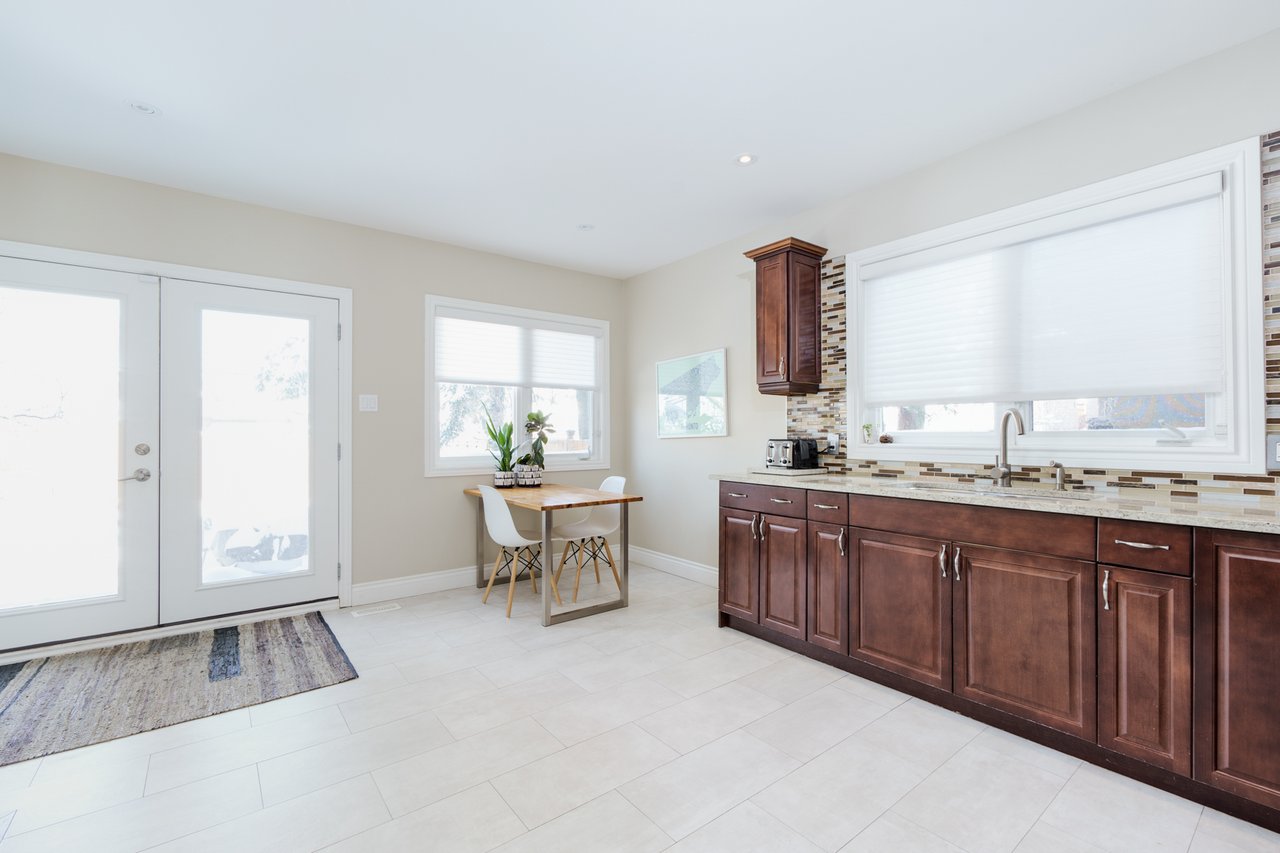
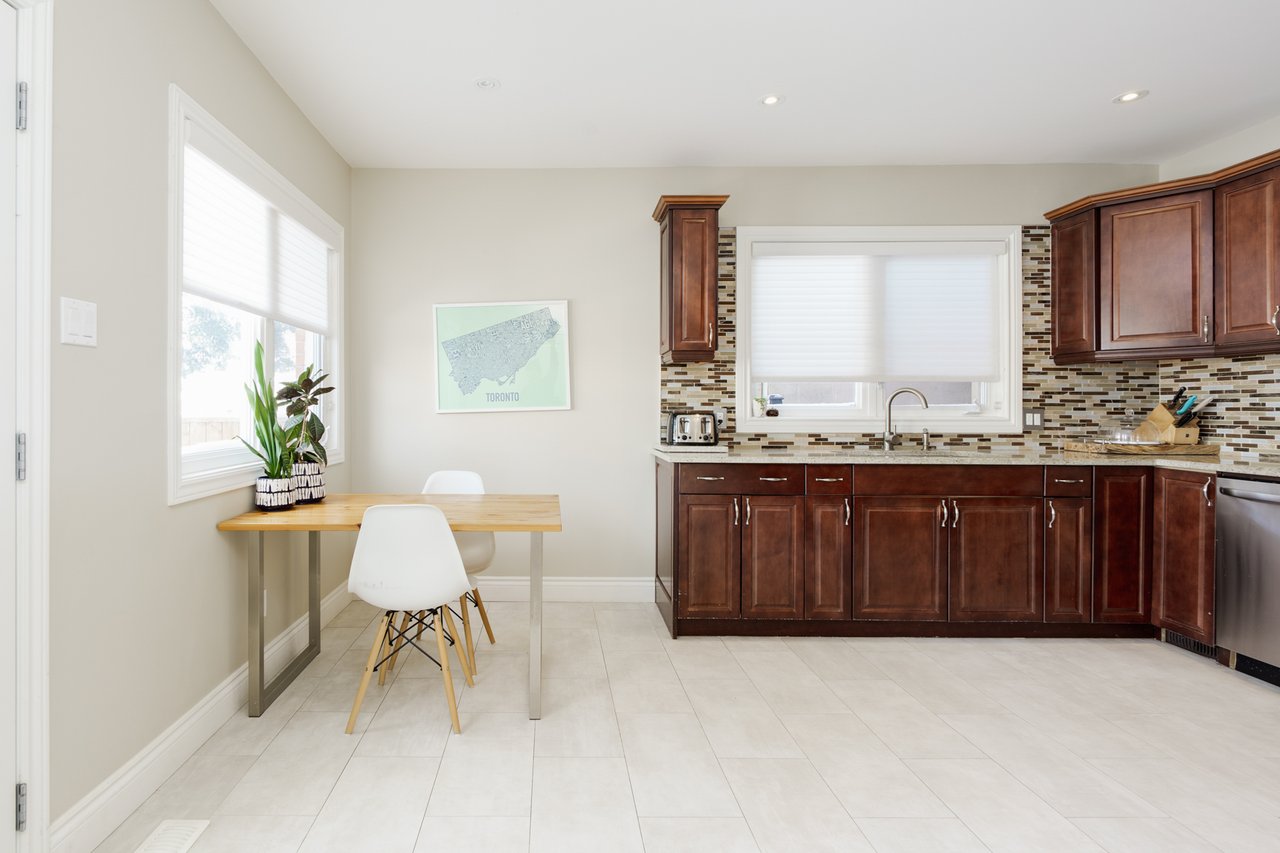
Bright kitchen with dark wood cabinetry, a window over the sink, and a small dining table by the glass door.
Bright kitchen with dark wood cabinets and a small breakfast table beside the windows.
Kitchen and dining area with dark wood cabinets, pale tile floors, and glass doors.
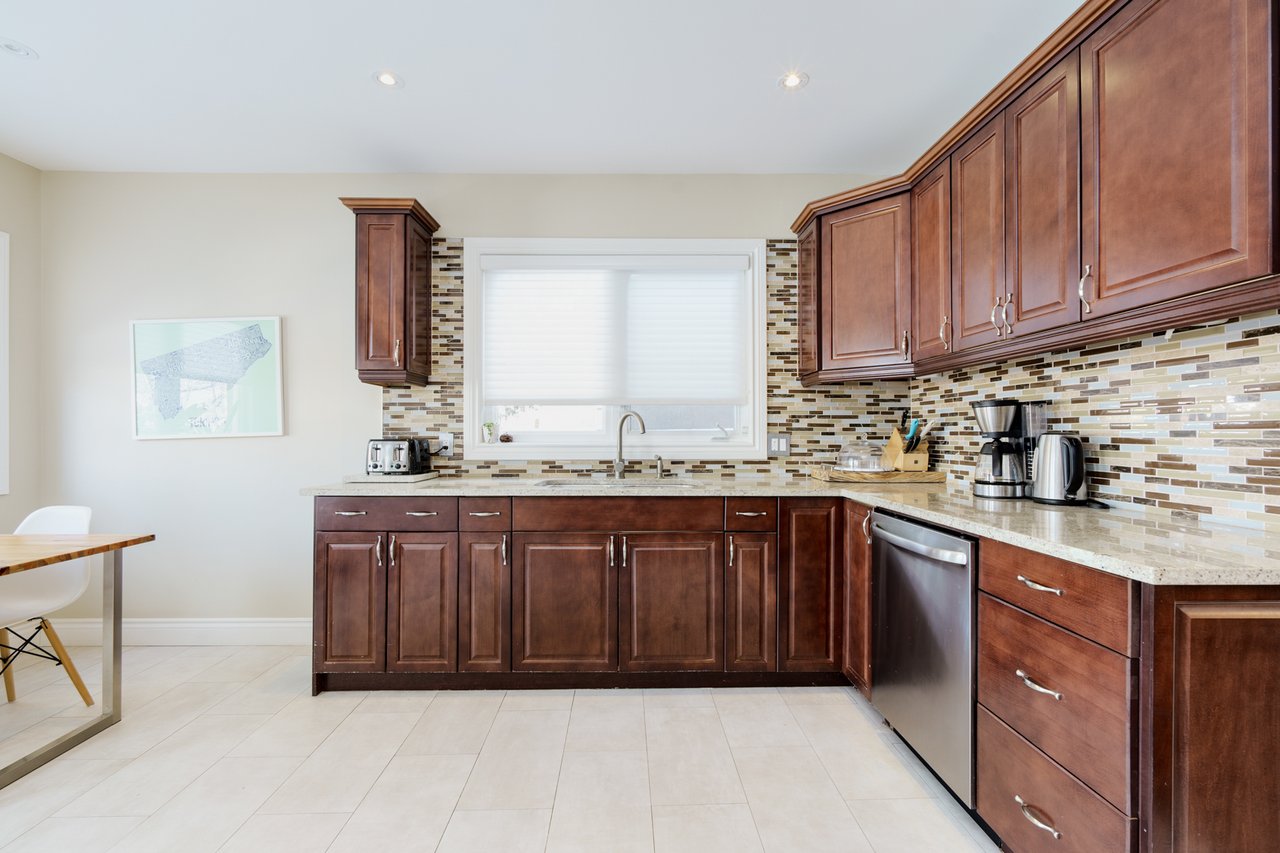
Kitchen with dark wood cabinetry, mosaic tile backsplash, and a window above the sink.
Kitchen with dark wood cabinets, mosaic tile backsplash, and a sink beneath a window.
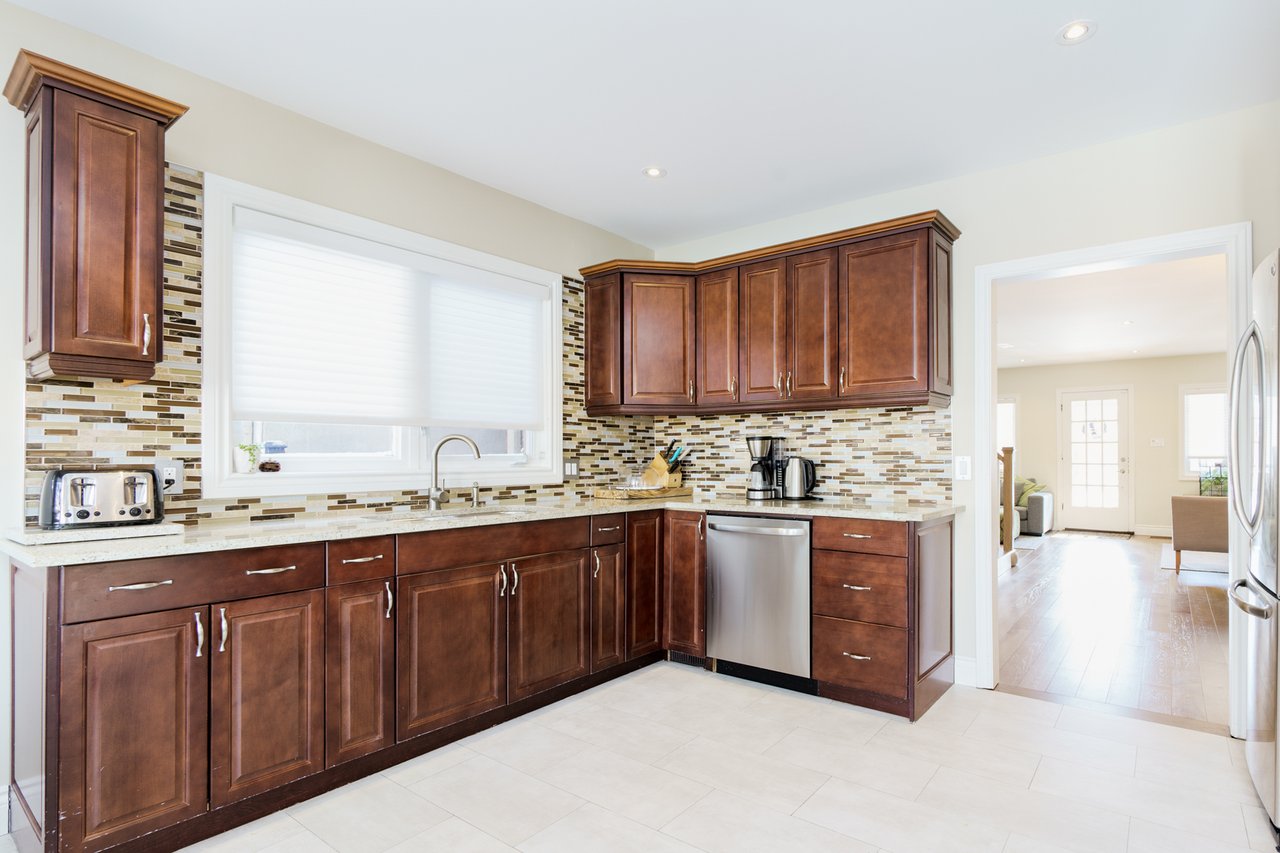
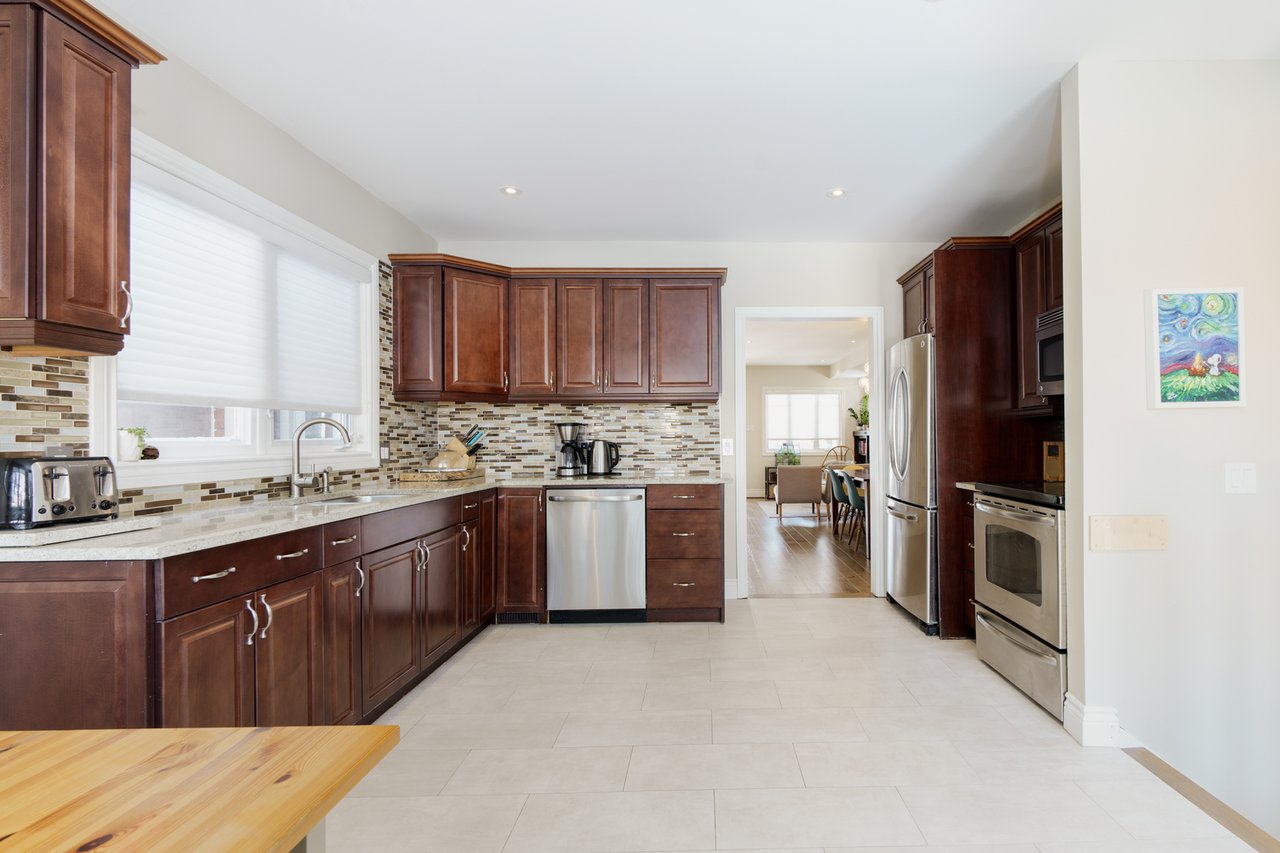
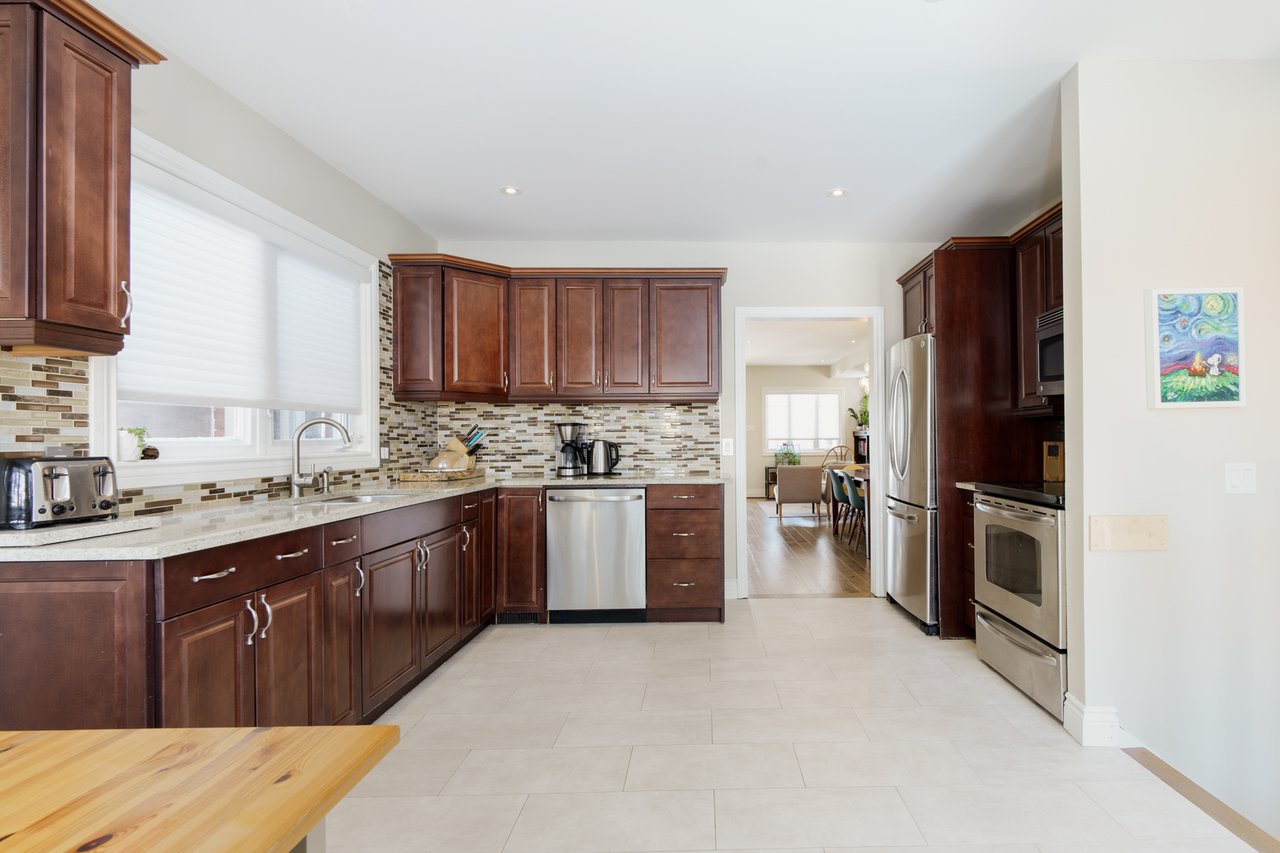
Kitchen with dark wood cabinets, mosaic backsplash, stainless steel appliances, and a large window above the sink.
Kitchen with dark wood cabinets, mosaic tile backsplash, and stainless steel appliances.
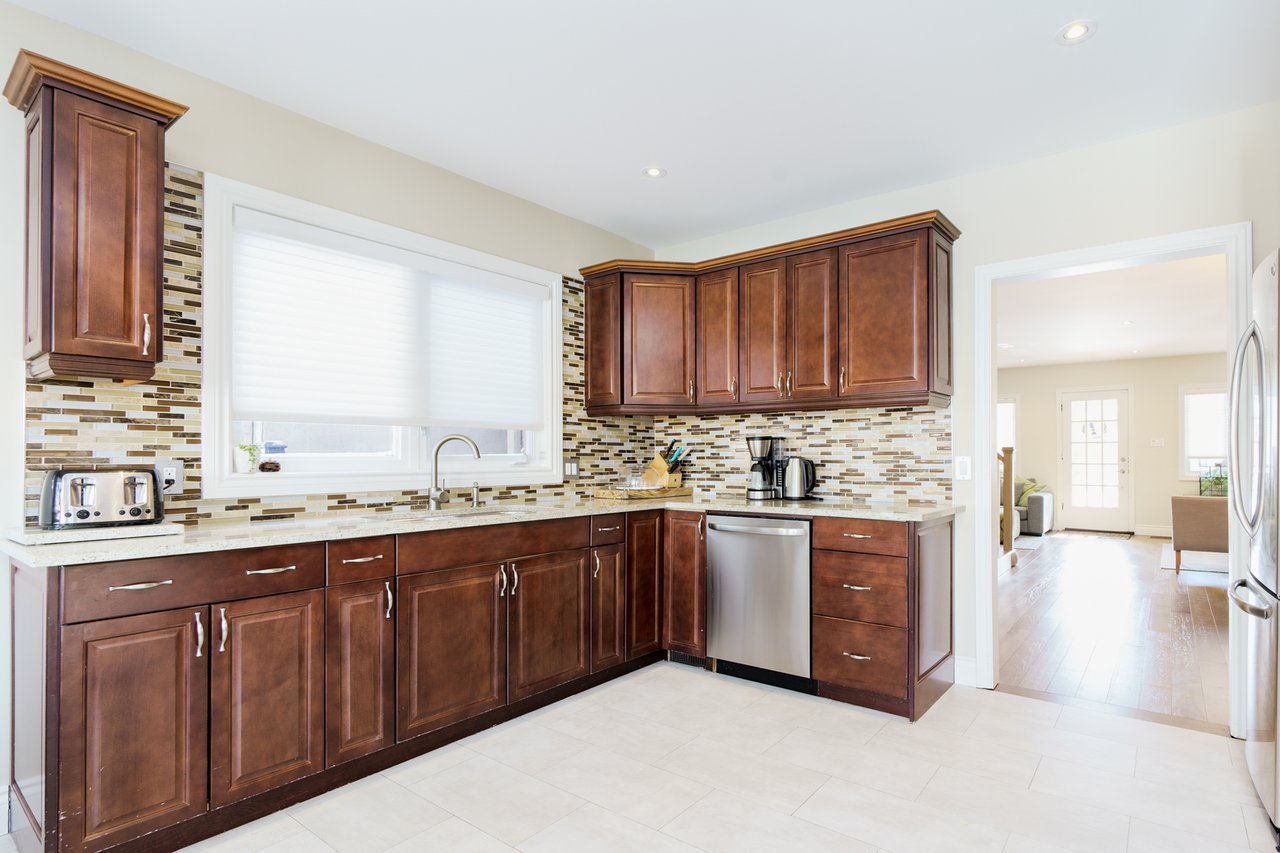
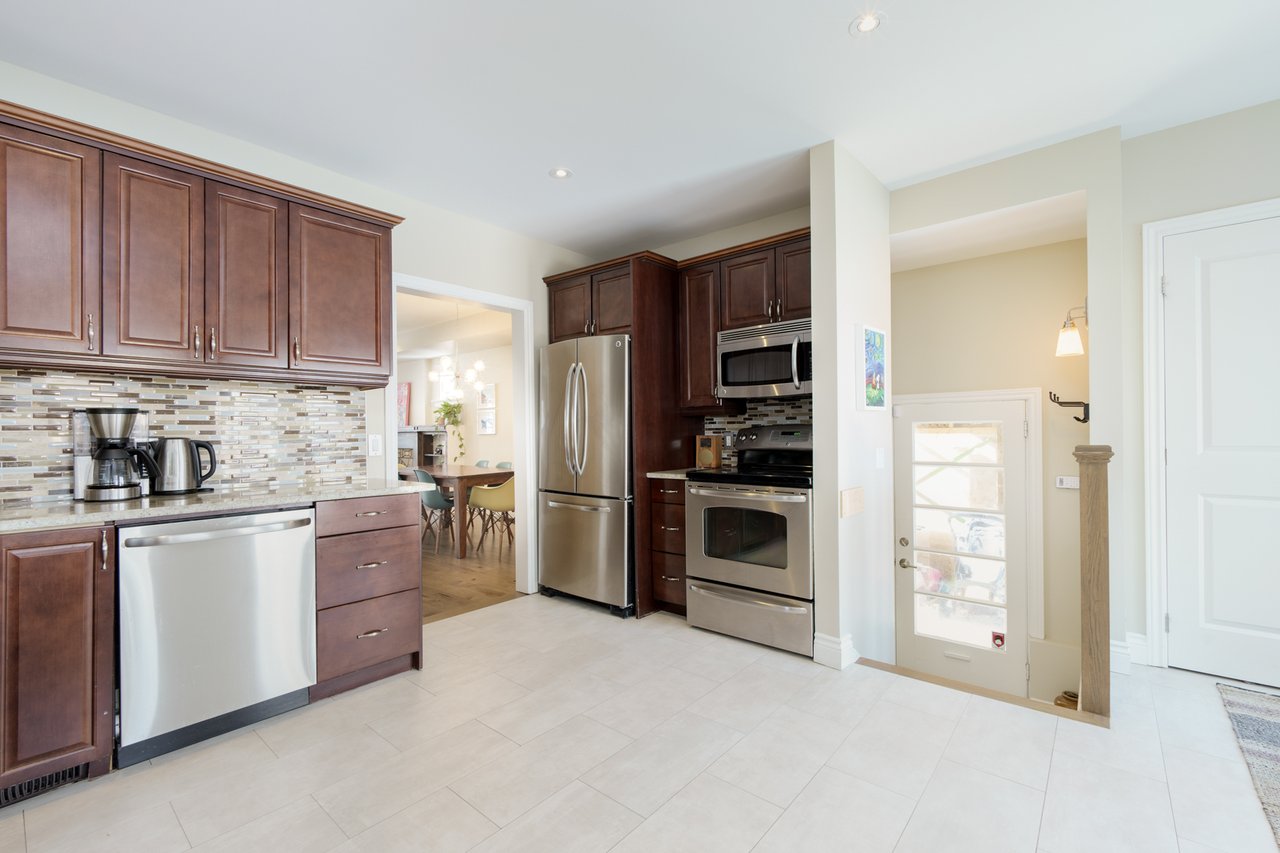
Renovated kitchen with cherry cabinets, mosaic backsplash, stainless steel appliances, and a window.
Renovated kitchen with dark wood cabinets, stainless steel appliances, and a mosaic tile backsplash.
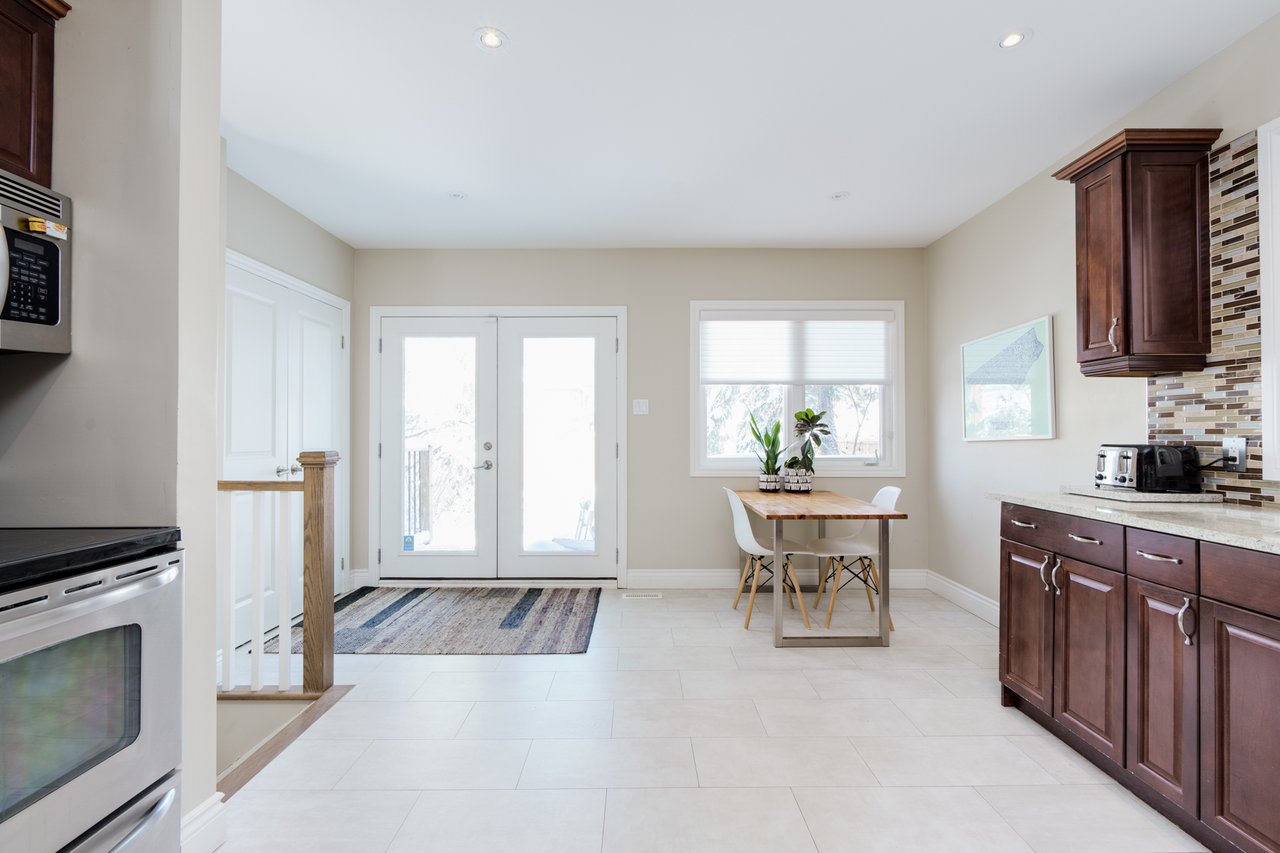
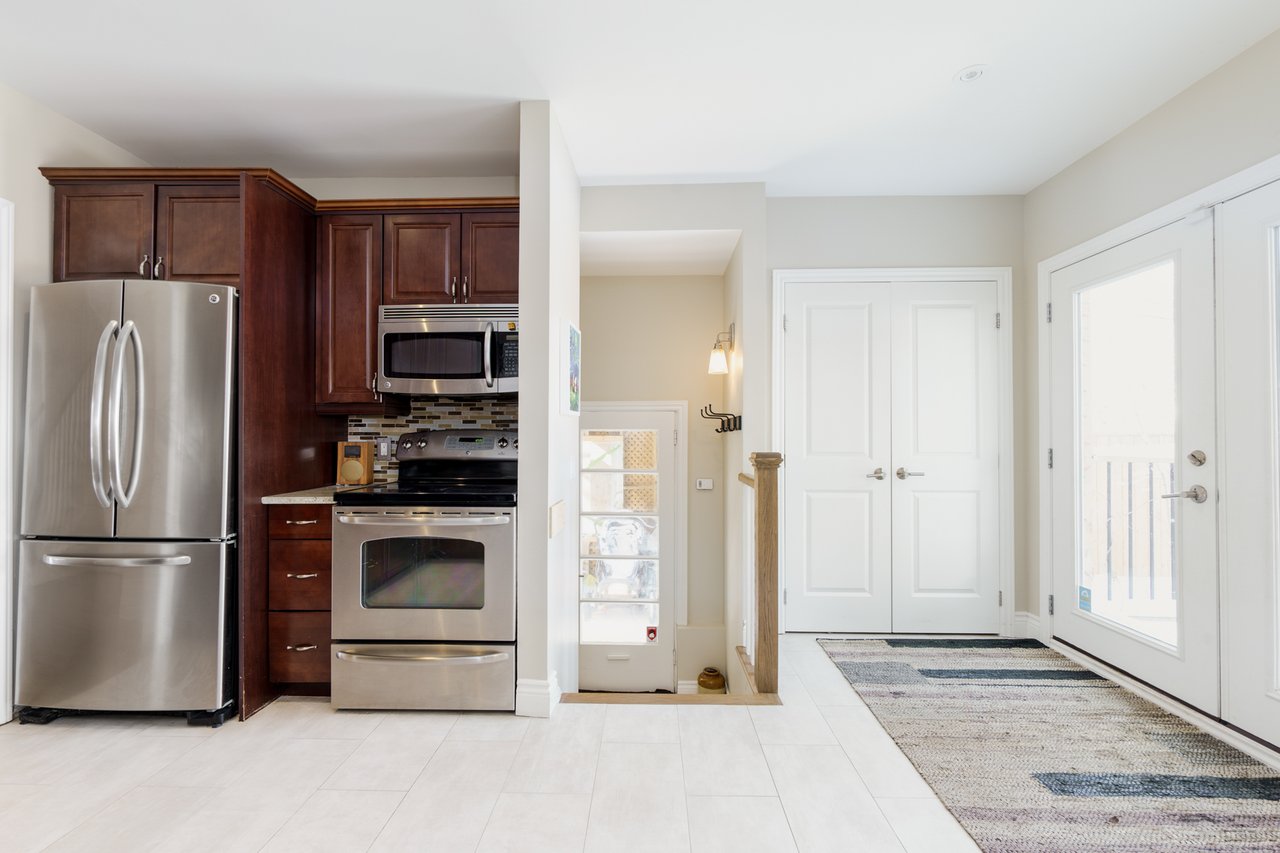
Renovated kitchen with dark wood cabinets and stainless steel appliances beside a bright entryway.
Kitchen with dark wood cabinets, stainless steel appliances, and a bright entry with glass-paneled doors.
Kitchen with dark wood cabinets, mosaic backsplash, and a small dining table beside the window.
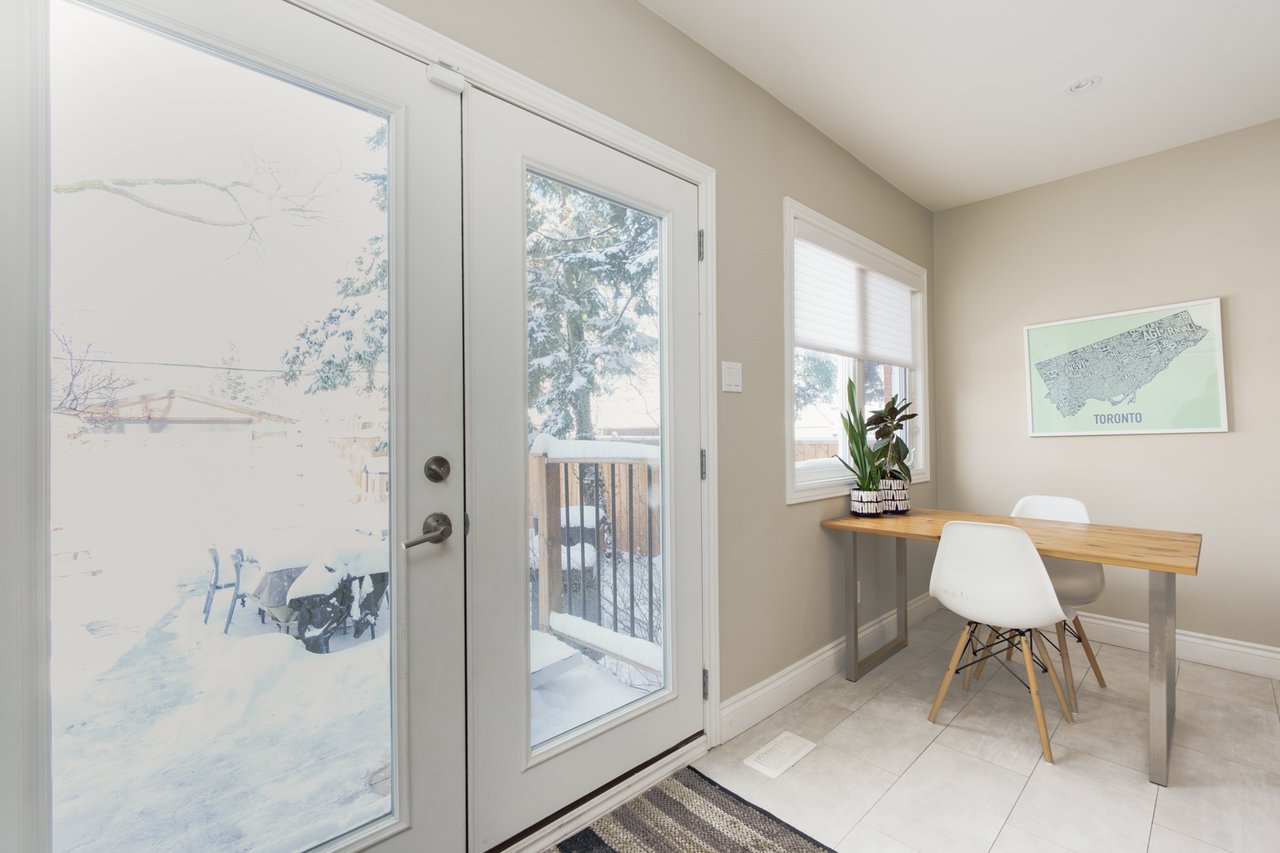
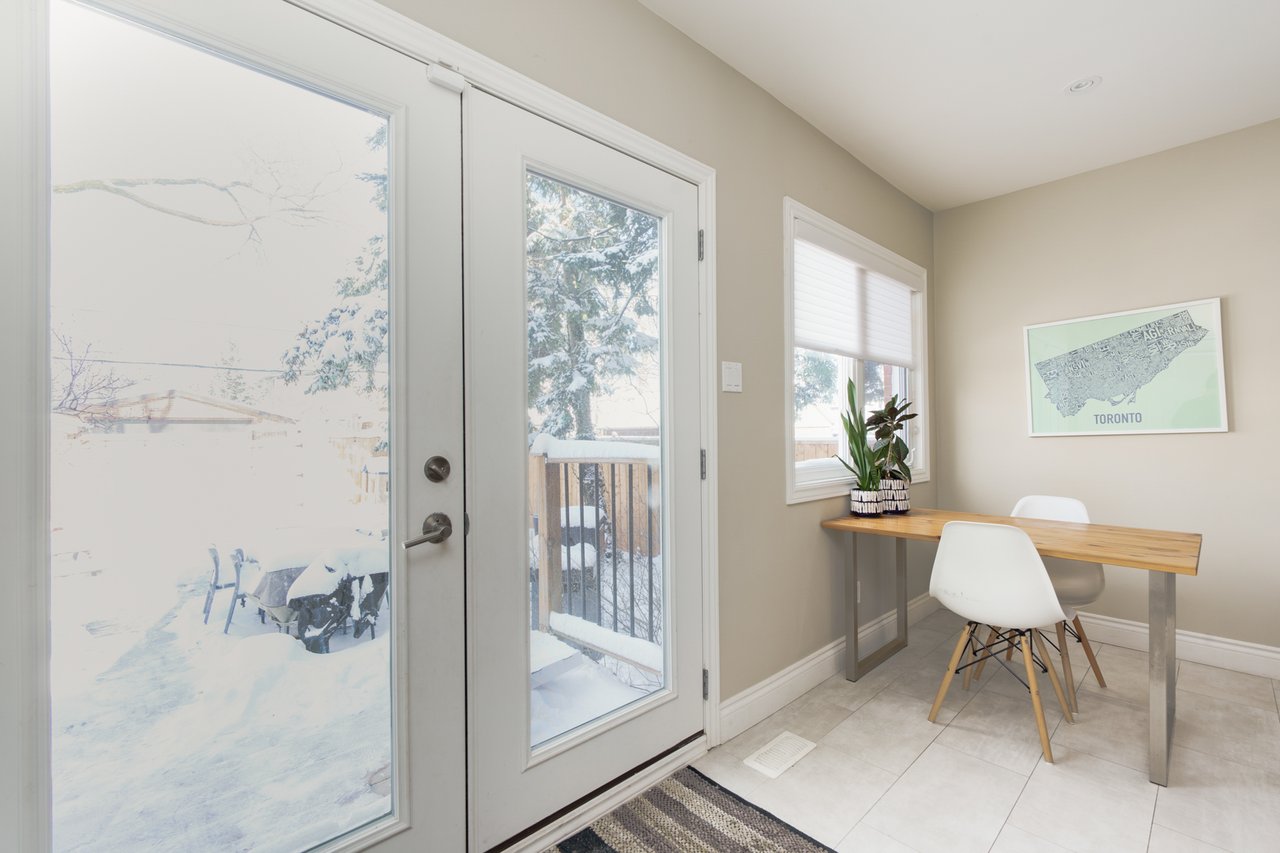
Dining nook with a wooden table and white chairs beside a glass door overlooking a snowy yard.
Dining area with a wooden table, white chairs, and a glass door overlooking a snowy yard.
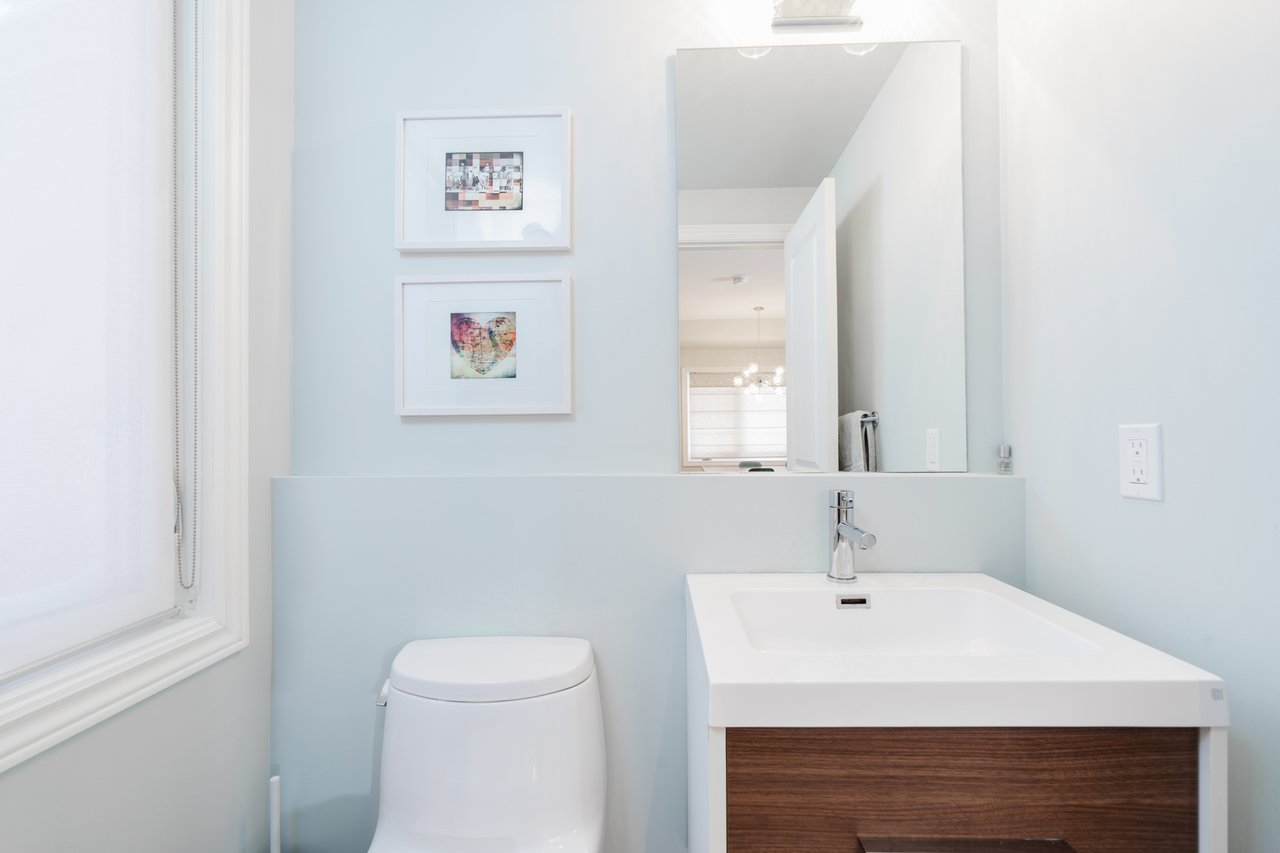
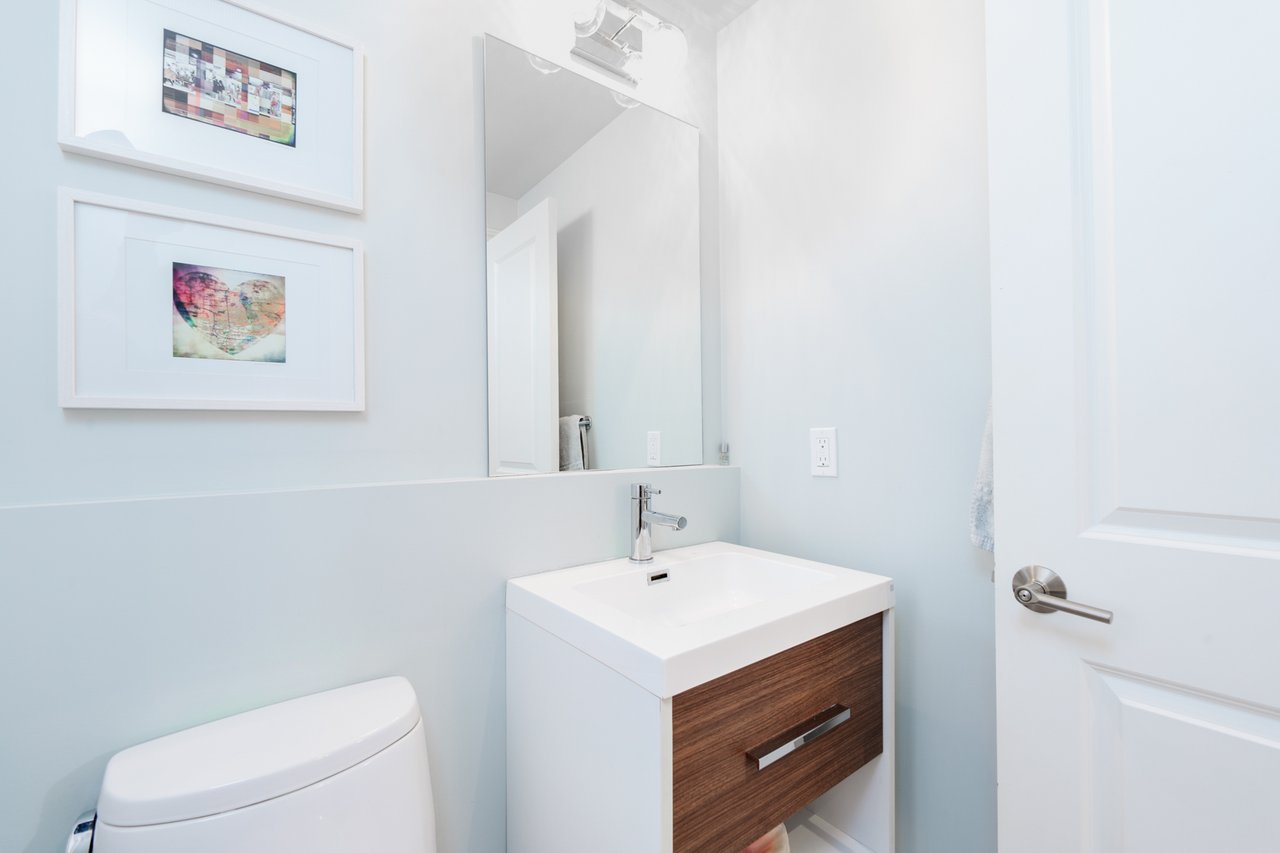
Renovated bathroom with pale blue walls, a wood-front vanity, large mirror, and framed artwork.
Renovated bathroom with a dark wood vanity, large mirror, and framed artwork.
Living room with a central wood staircase, gray sectional sofa, and colorful wall art.
Bright living room with a central wood-railed staircase, gray sectional, and colorful wall art.
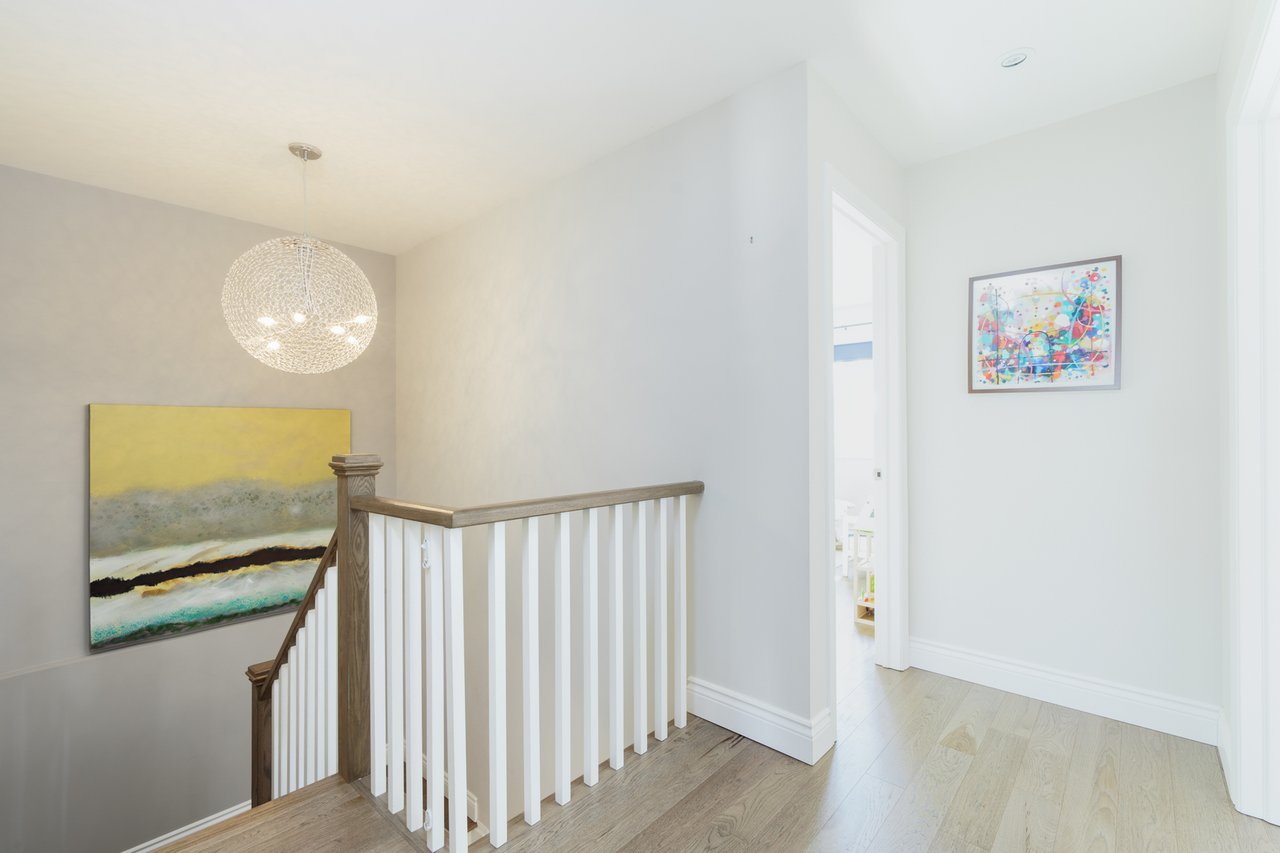
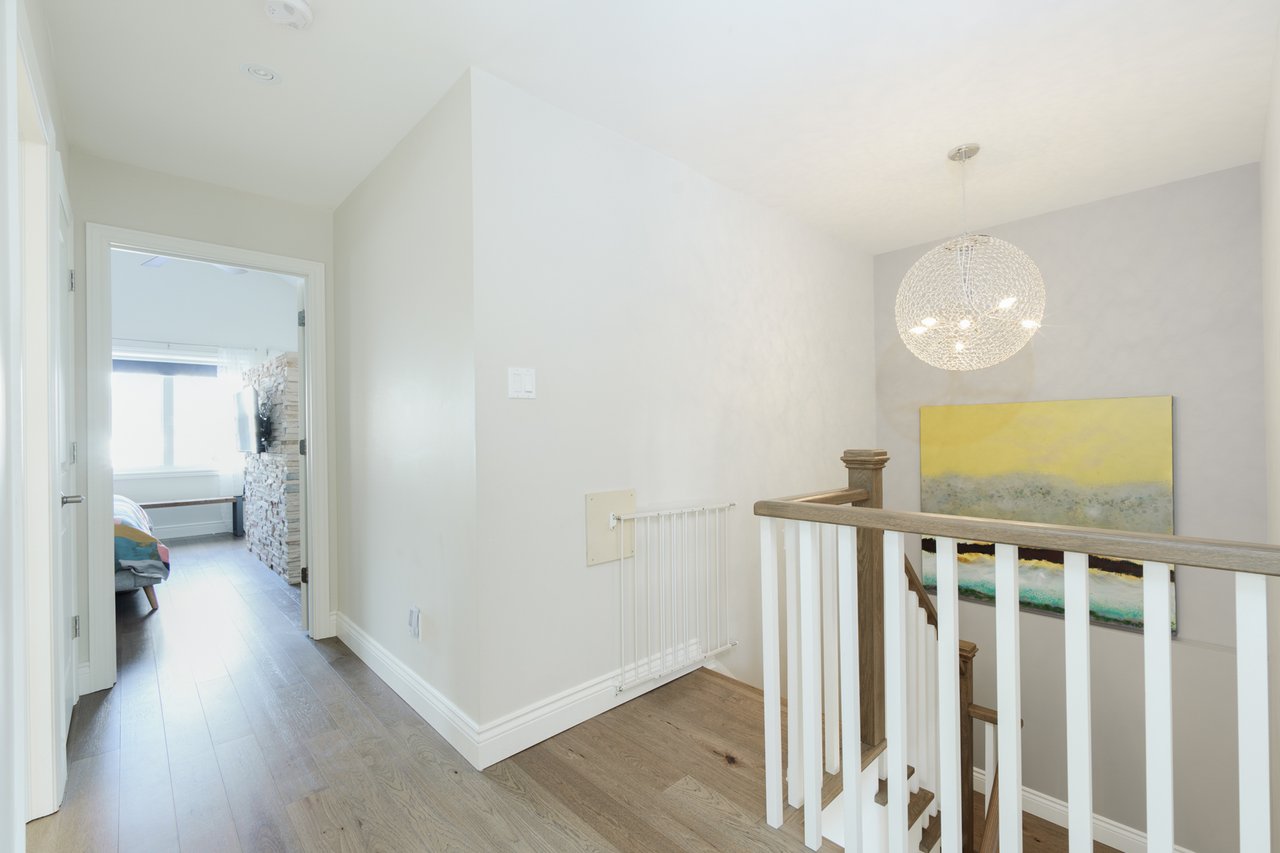
Upstairs landing with a wood-and-white stair railing, abstract paintings, and a spherical pendant light.
Bright nursery with a white crib, reading chair, toy storage, and large window.
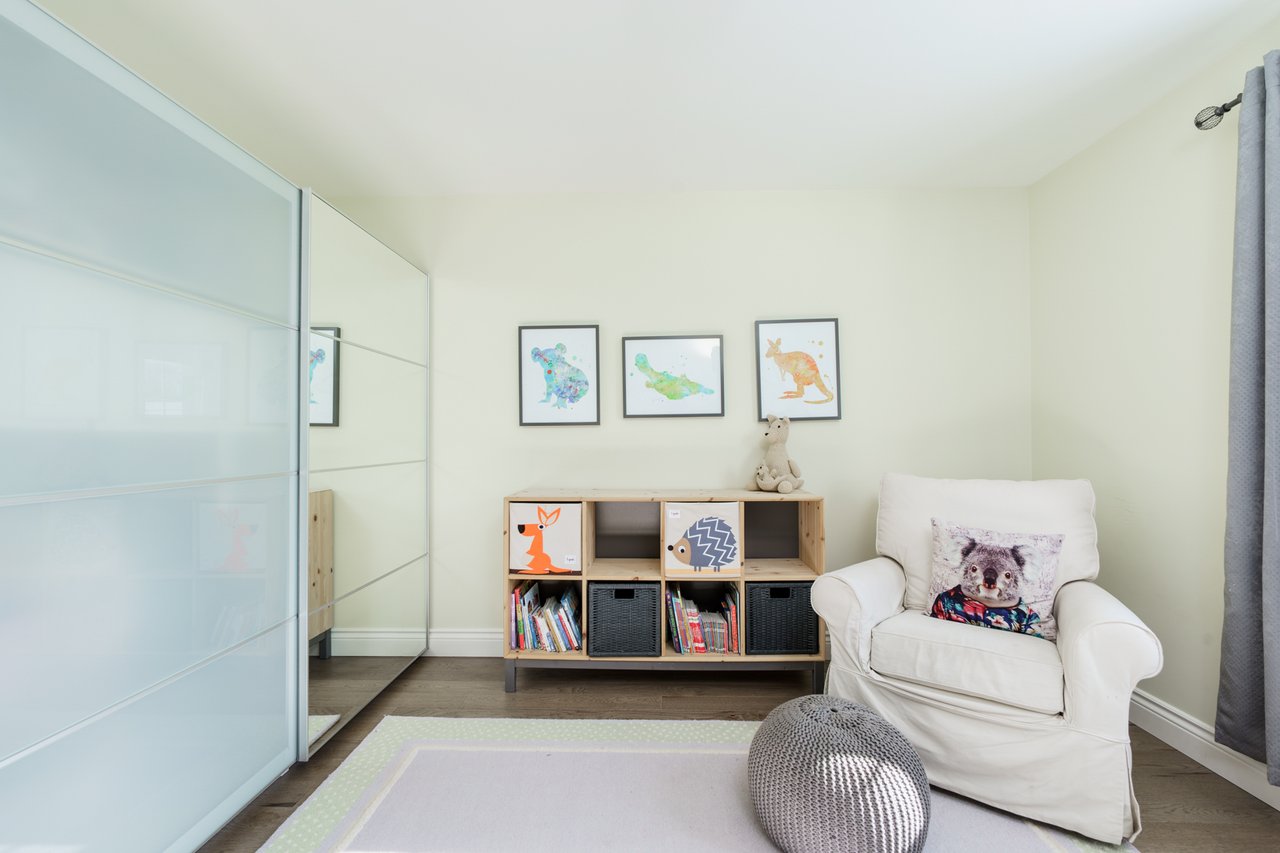
Child's bedroom with mirrored closet, animal artwork, low bookcase, and white armchair.
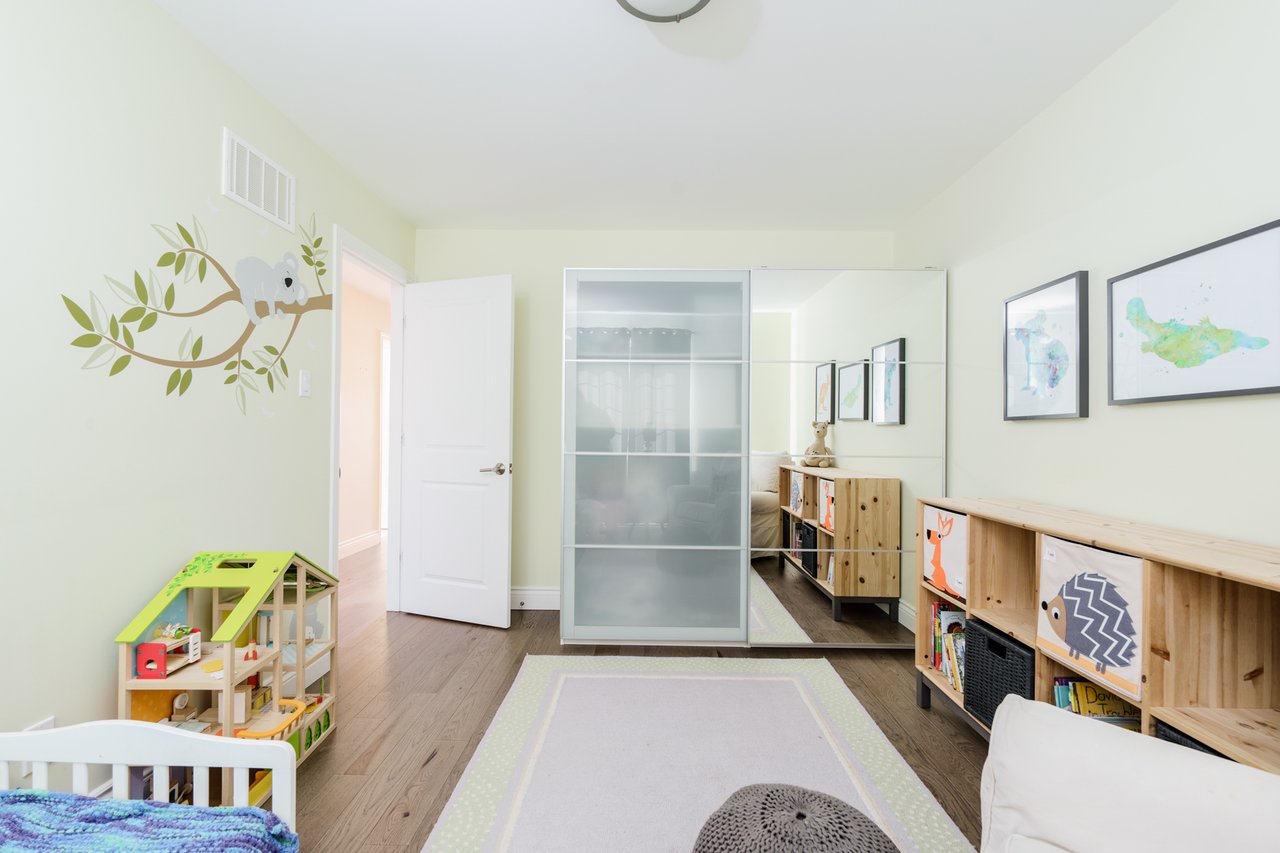
Child's bedroom with mirrored closet doors, a koala wall decal and wooden toy shelves.
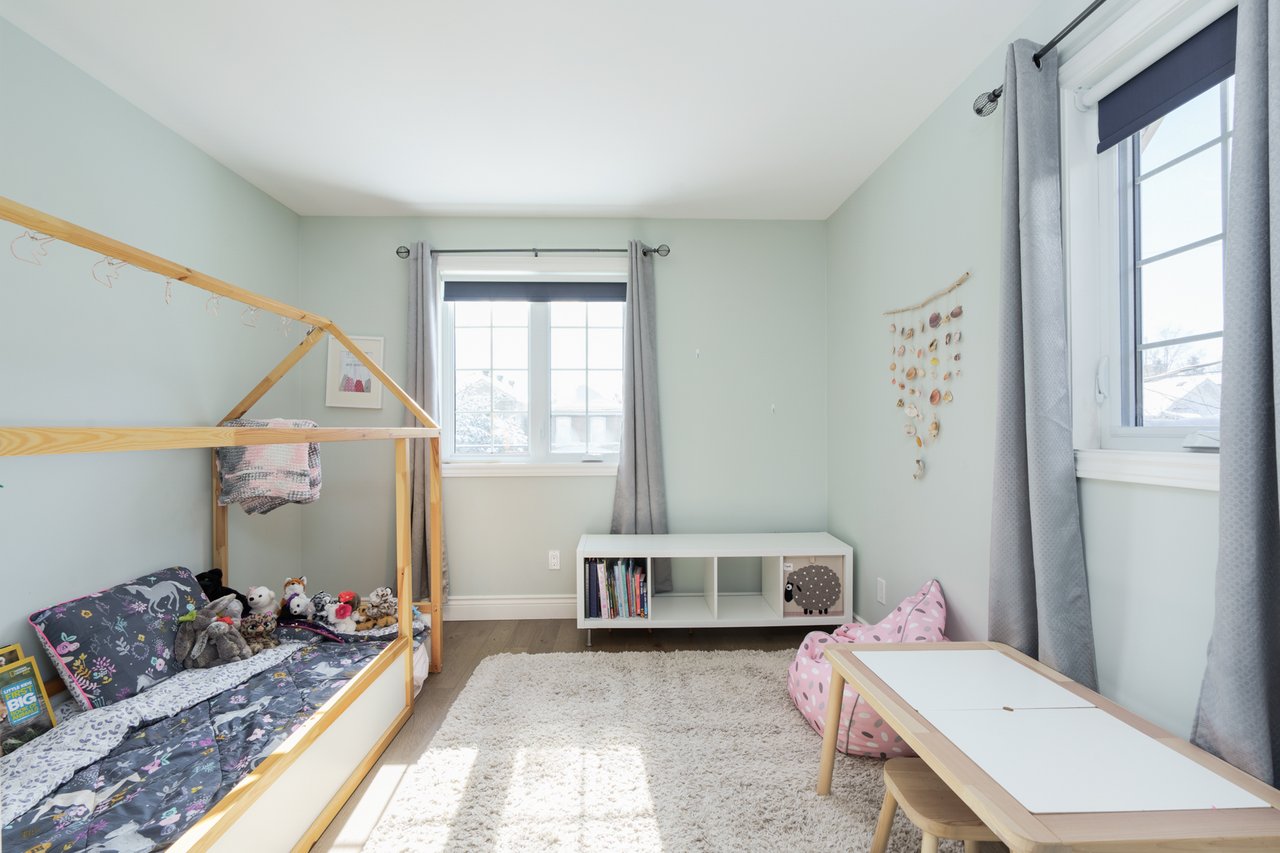
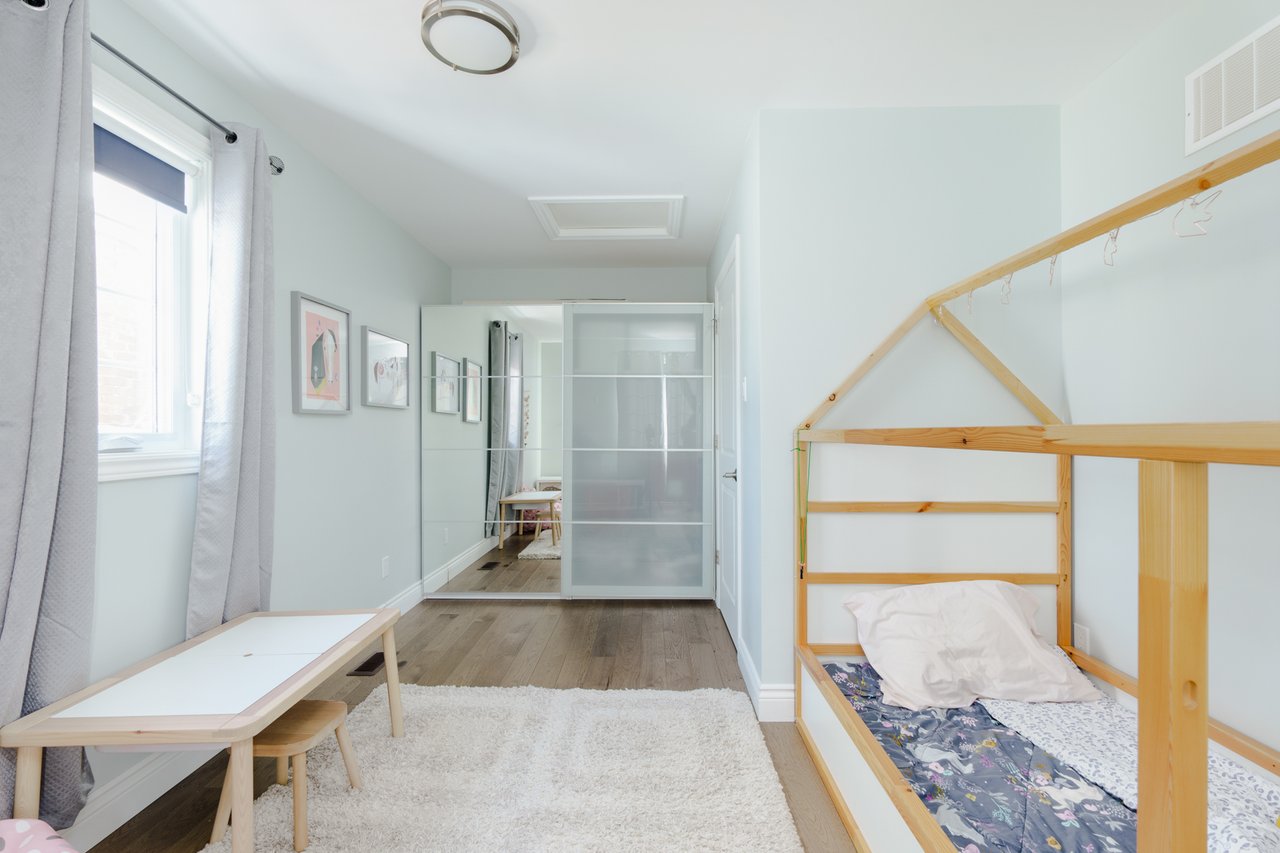
Child’s bedroom with a wooden house-frame bed, stuffed toys, mint walls and two bright windows.
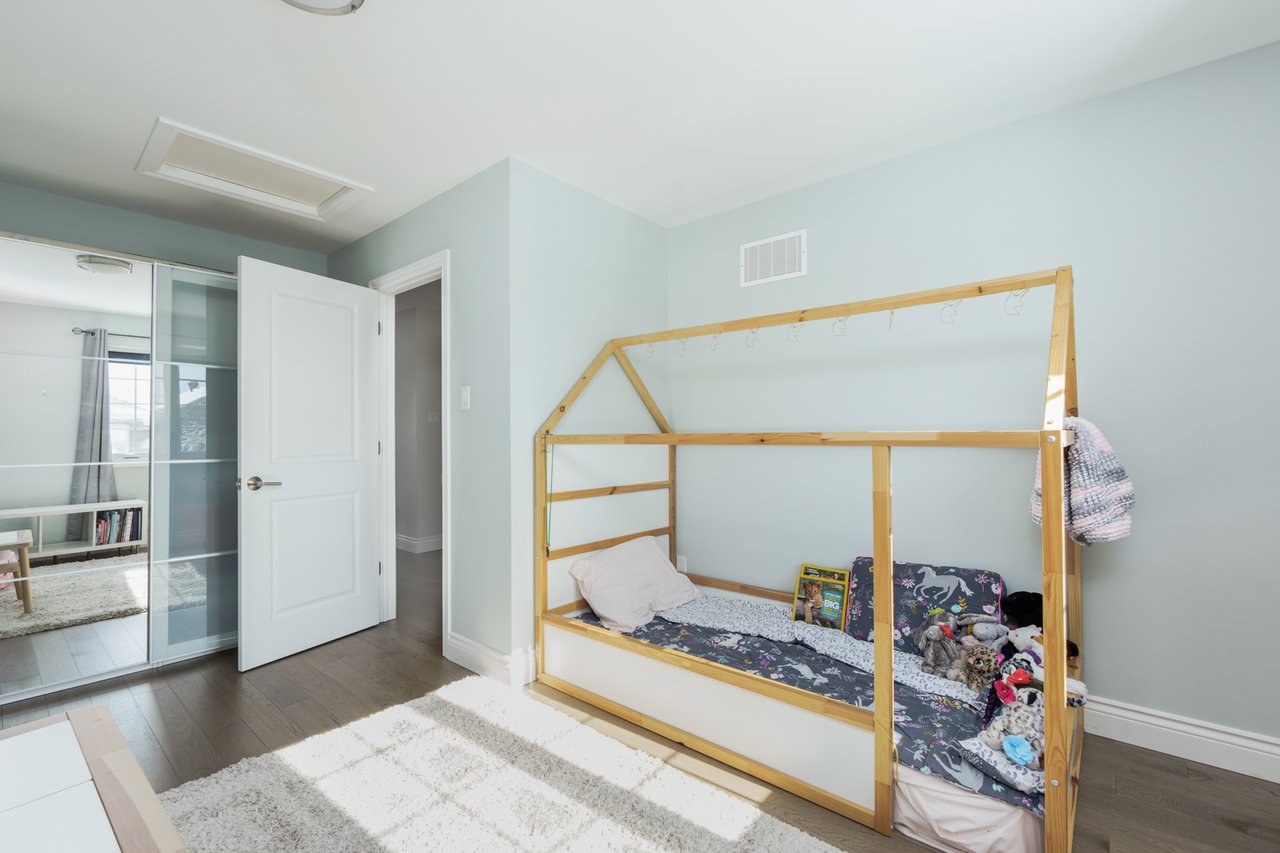
Children’s bedroom with a wooden house-frame bed, colorful bedding and toys, and mirrored closet doors.
Bright bedroom with a wooden house-frame bed and frosted sliding closet doors.
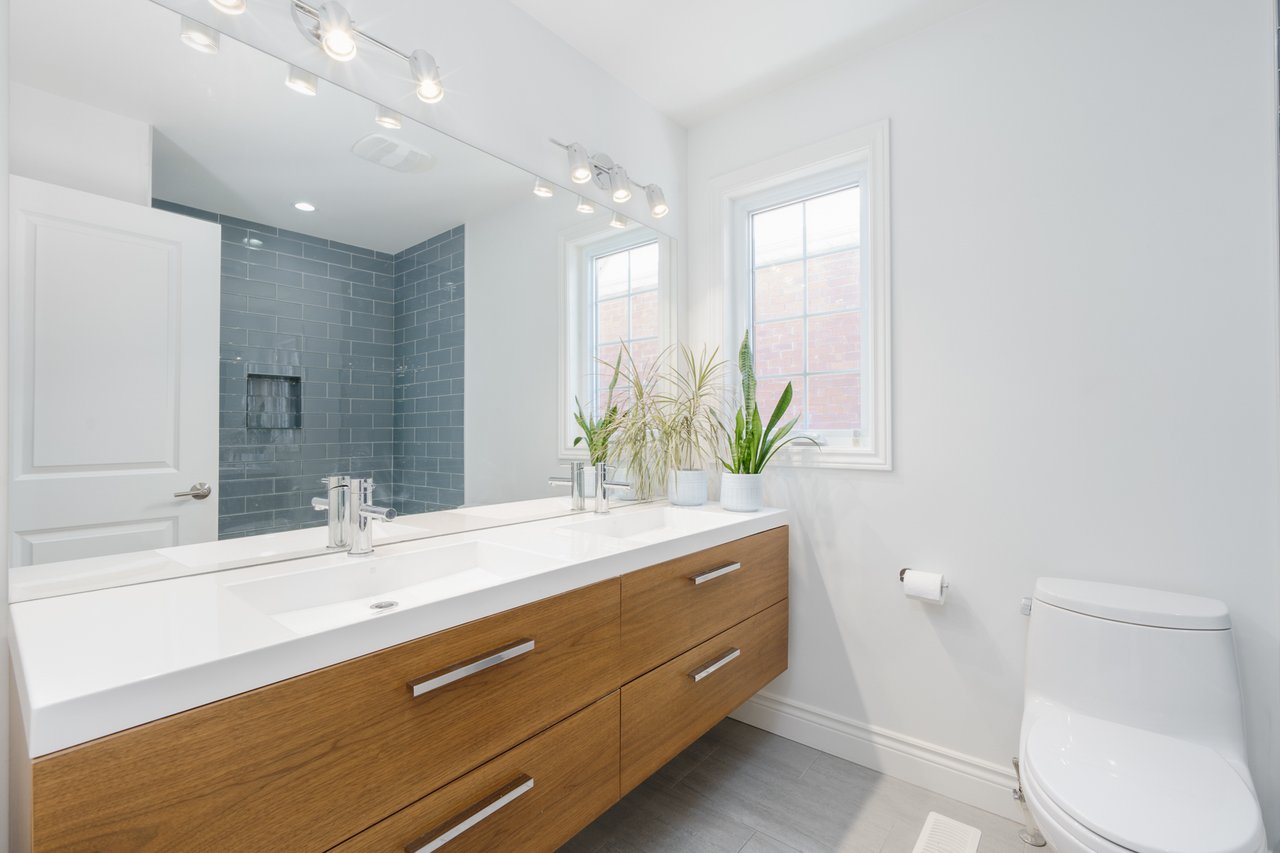
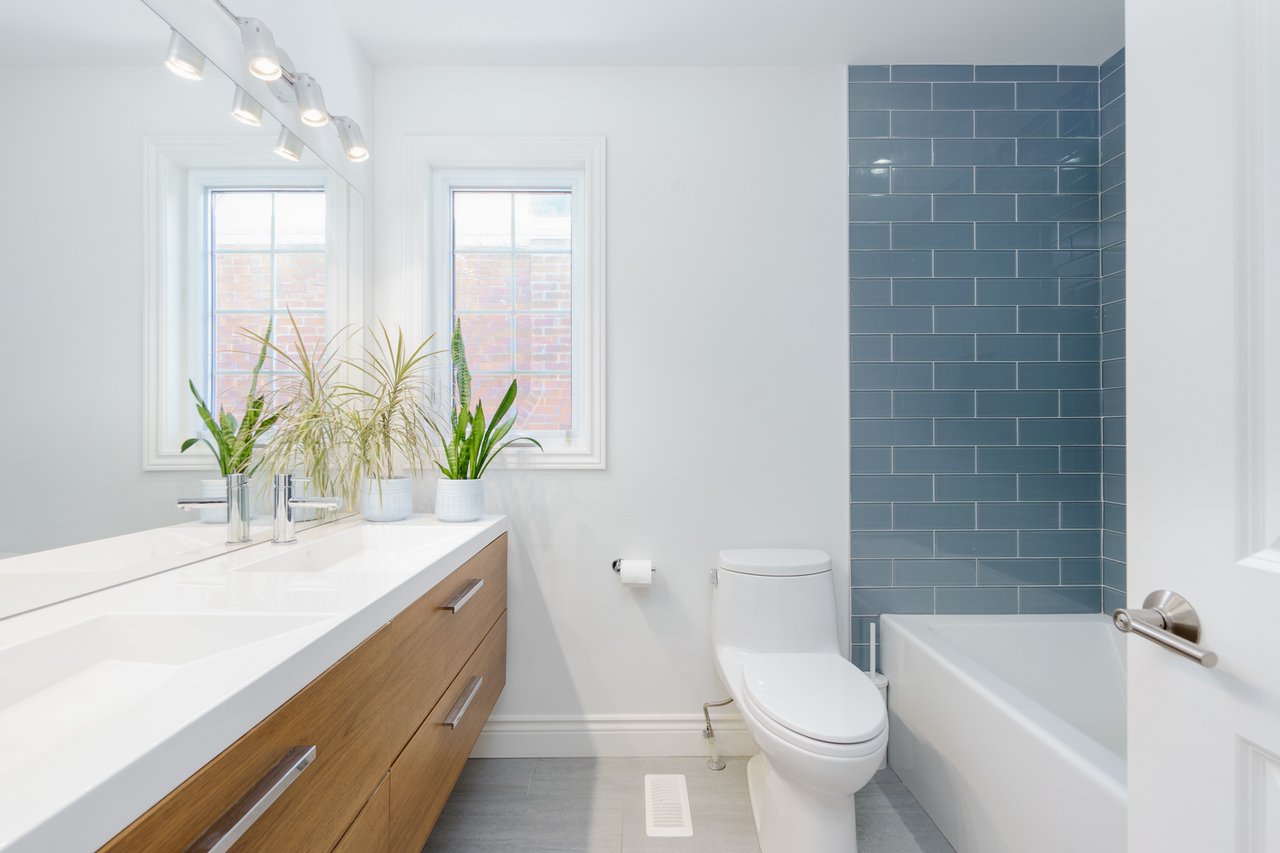
Bright bathroom with a wood-front double vanity, gray tile shower wall, and two windows.
Renovated bathroom with a double vanity, two windows, and a blue subway-tile tub surround.
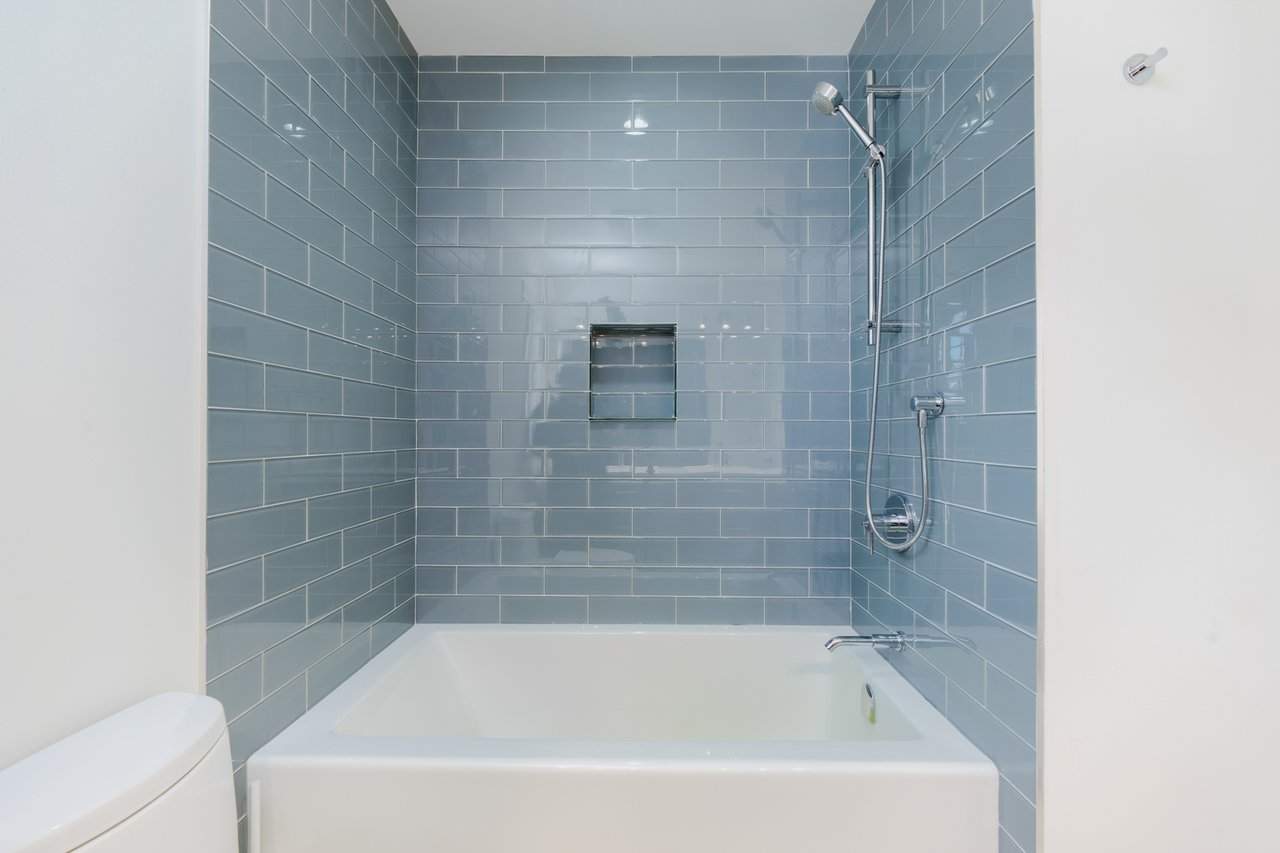
Bathroom with a white bathtub, chrome shower fixtures, and blue-gray subway tile.
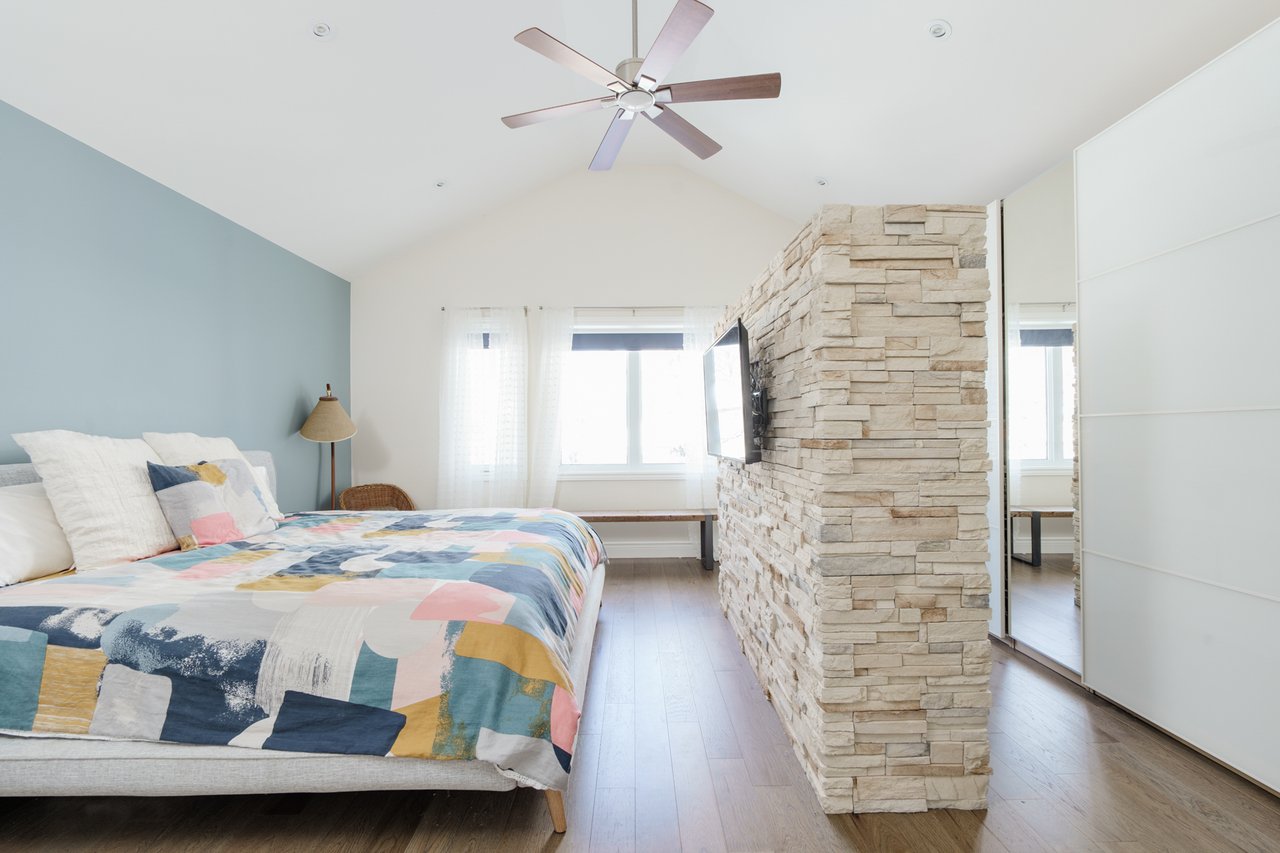
Bedroom with a colorful quilted bed beside a stone partition with a mounted TV.
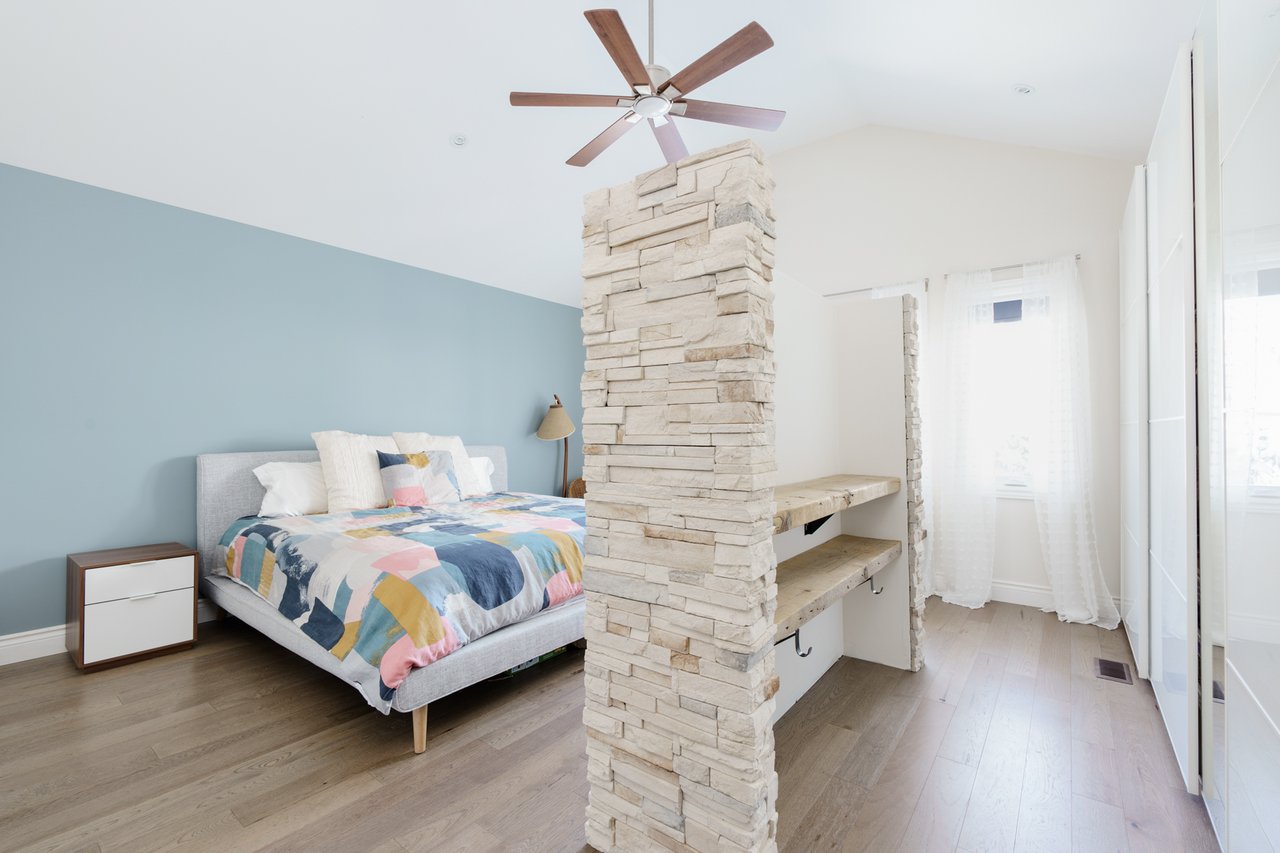
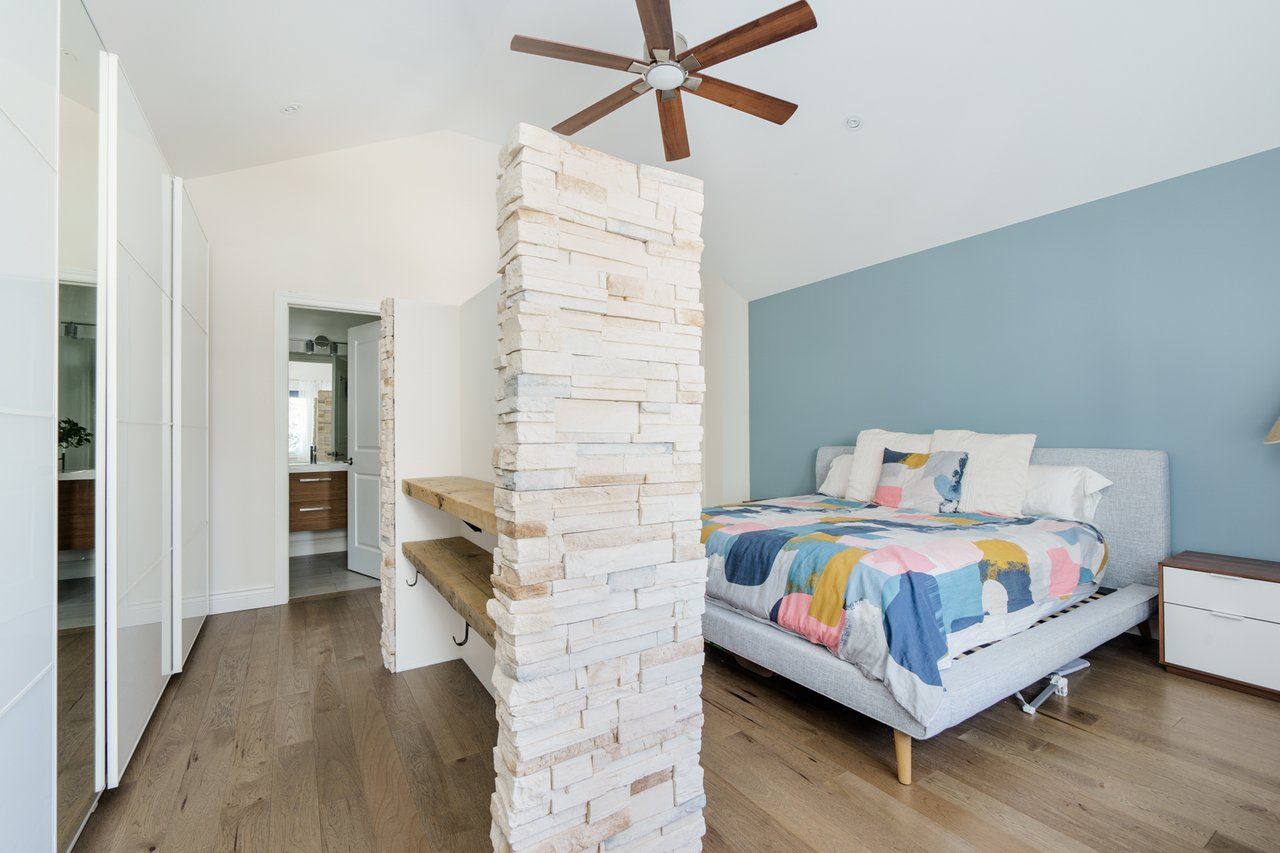
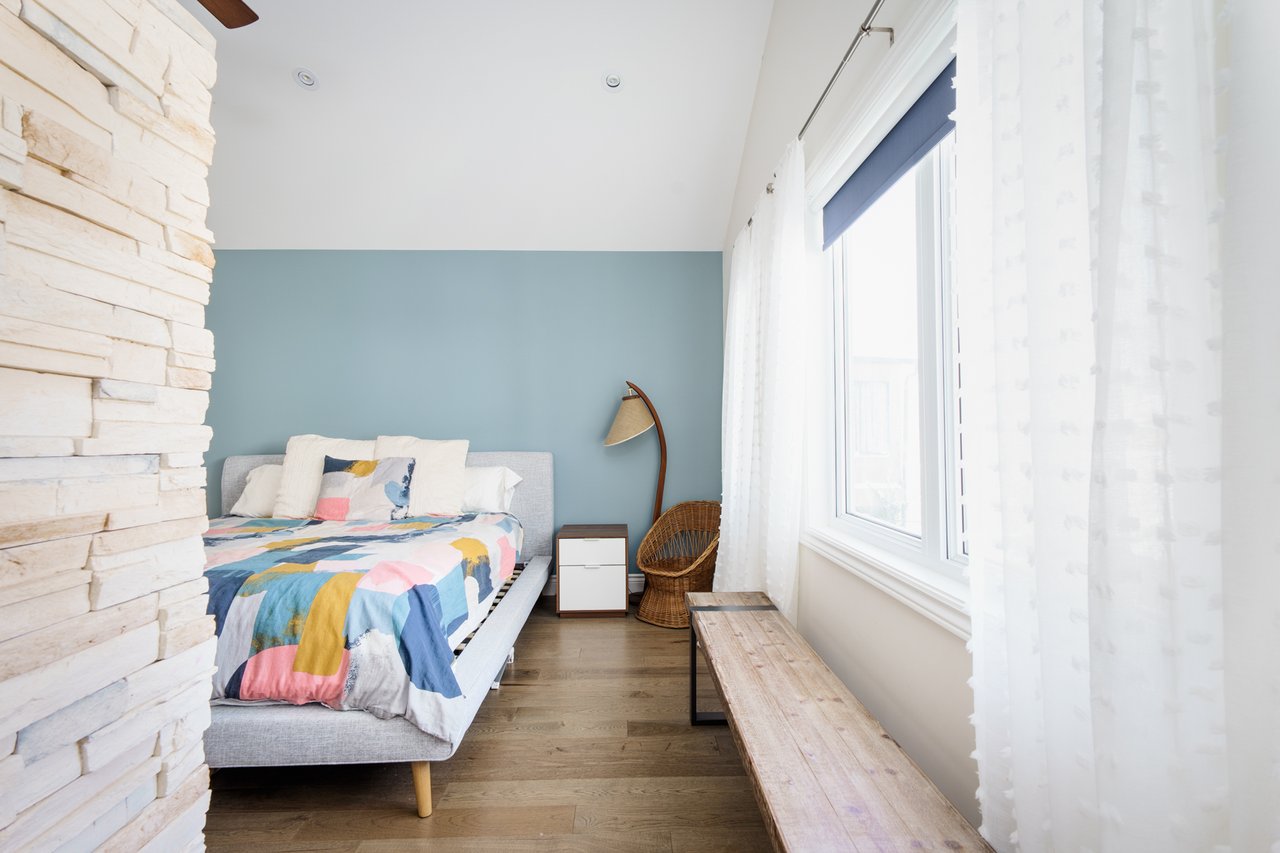
Furnished bedroom with a pale blue accent wall, stone column divider, and built-in shelving.
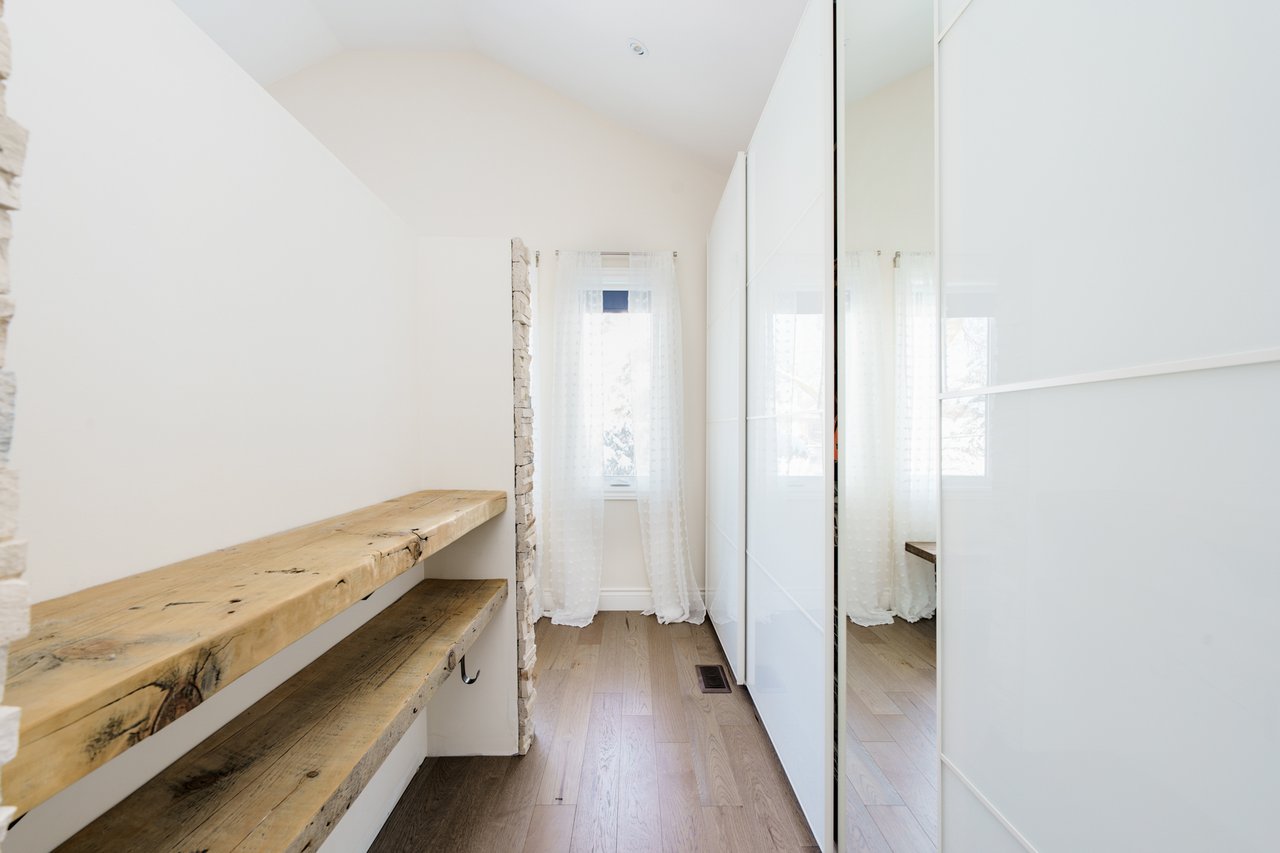
Walk-in closet with rustic wood shelves and mirrored white wardrobe doors.
Bedroom with a colorful geometric quilt, blue accent wall, and white stone partition.
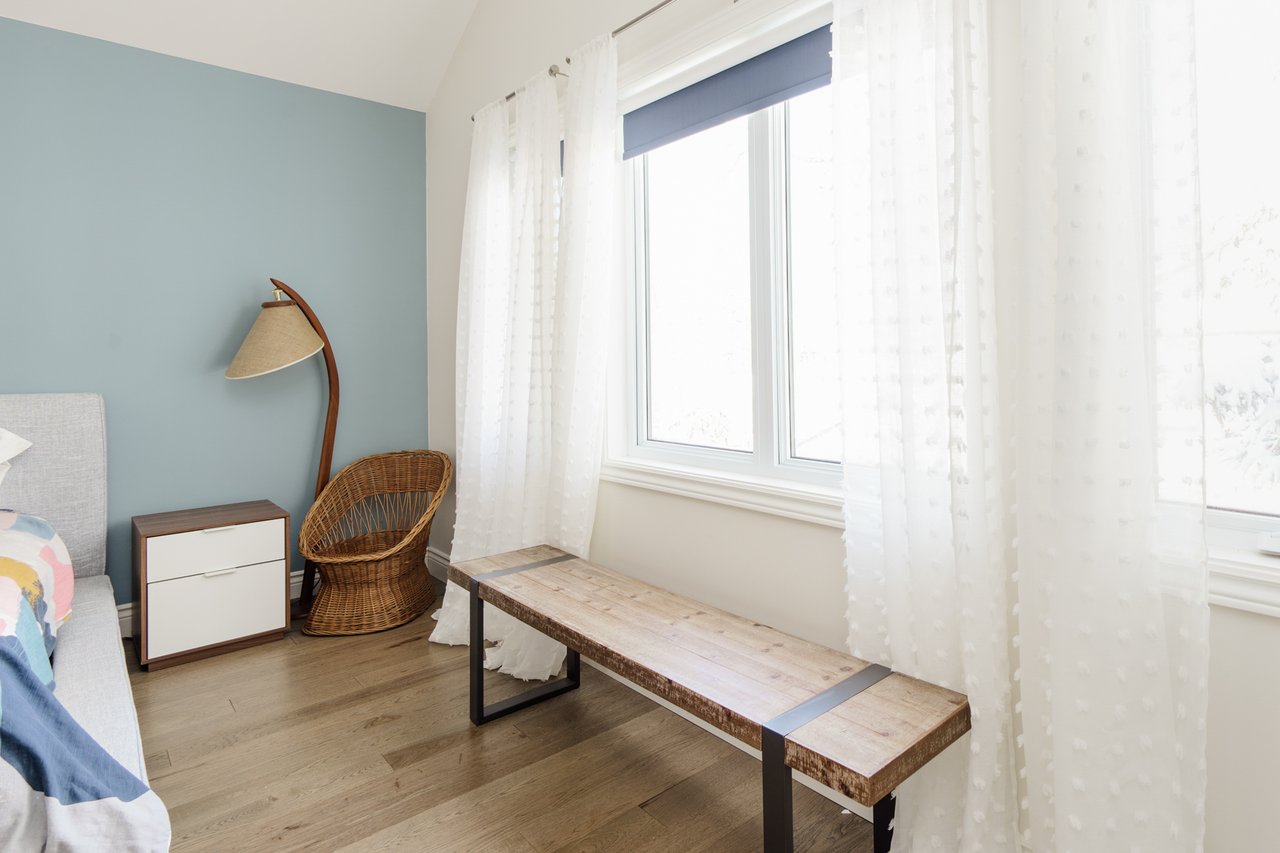
Bedroom with a blue accent wall, wicker chair, and large curtained window.
Bedroom with a colorful quilt, blue accent wall, stone feature wall, and large curtained window.
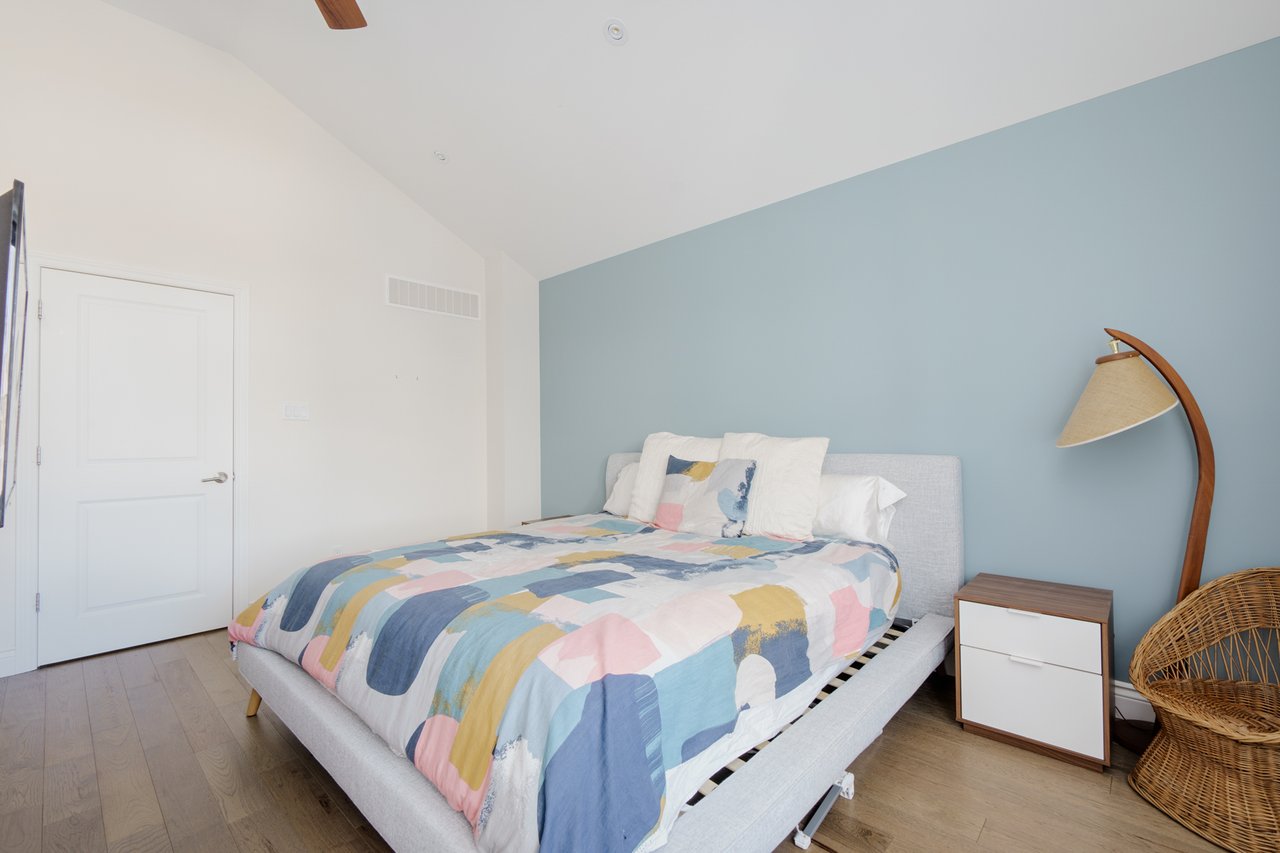
Bedroom with a colorful patchwork quilt, pale blue accent wall, and light wood floors.
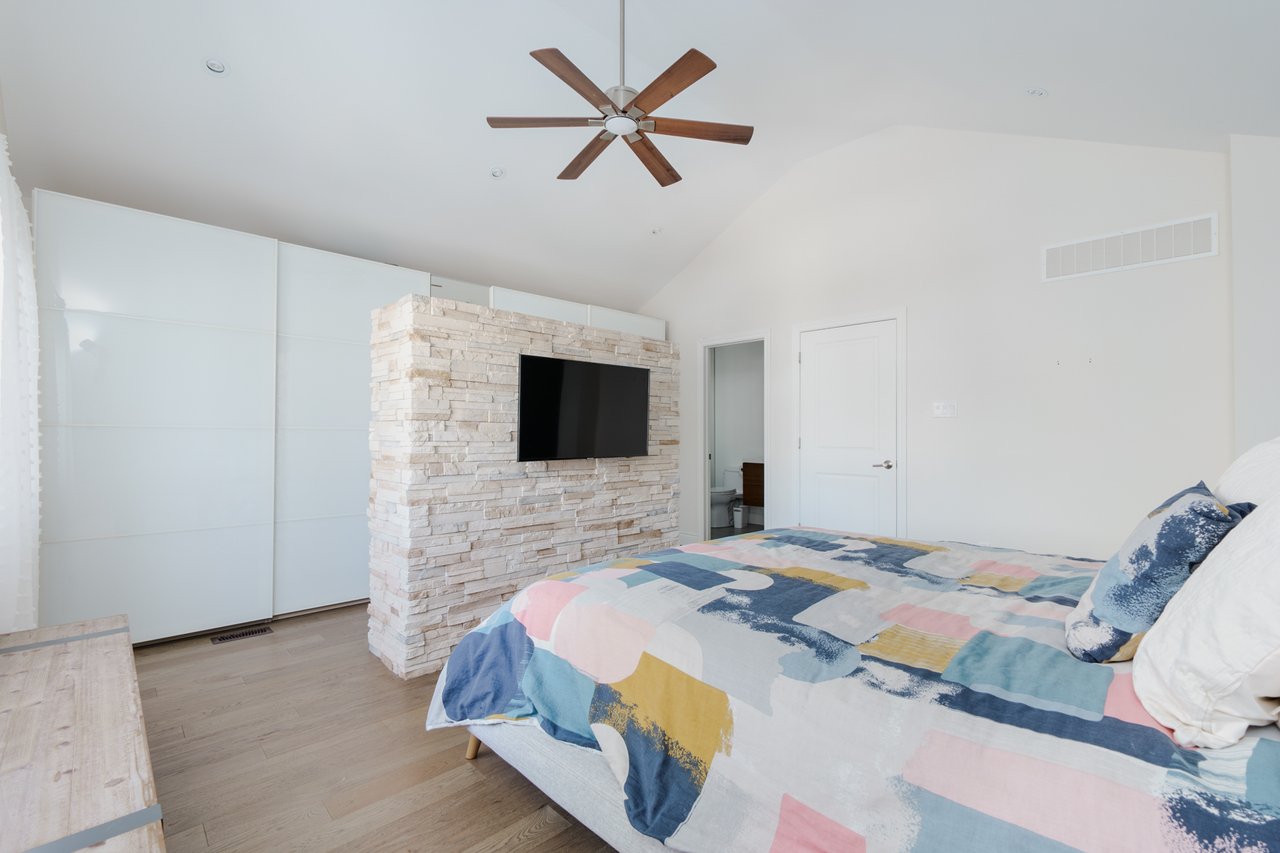
Bedroom with a colorful patchwork bedspread and stone partition holding a wall-mounted television.
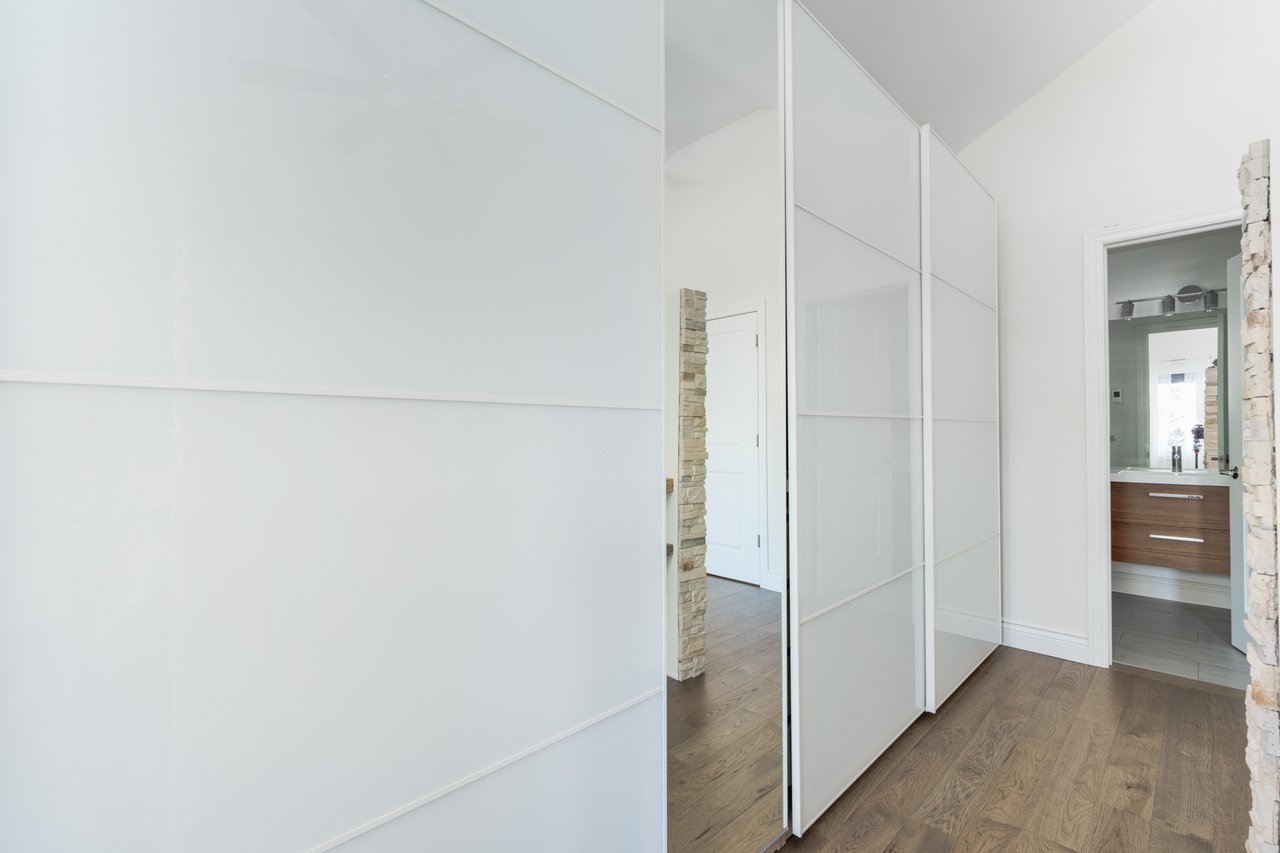
White floor-to-ceiling closet doors with mirrored panels beside a bathroom doorway.
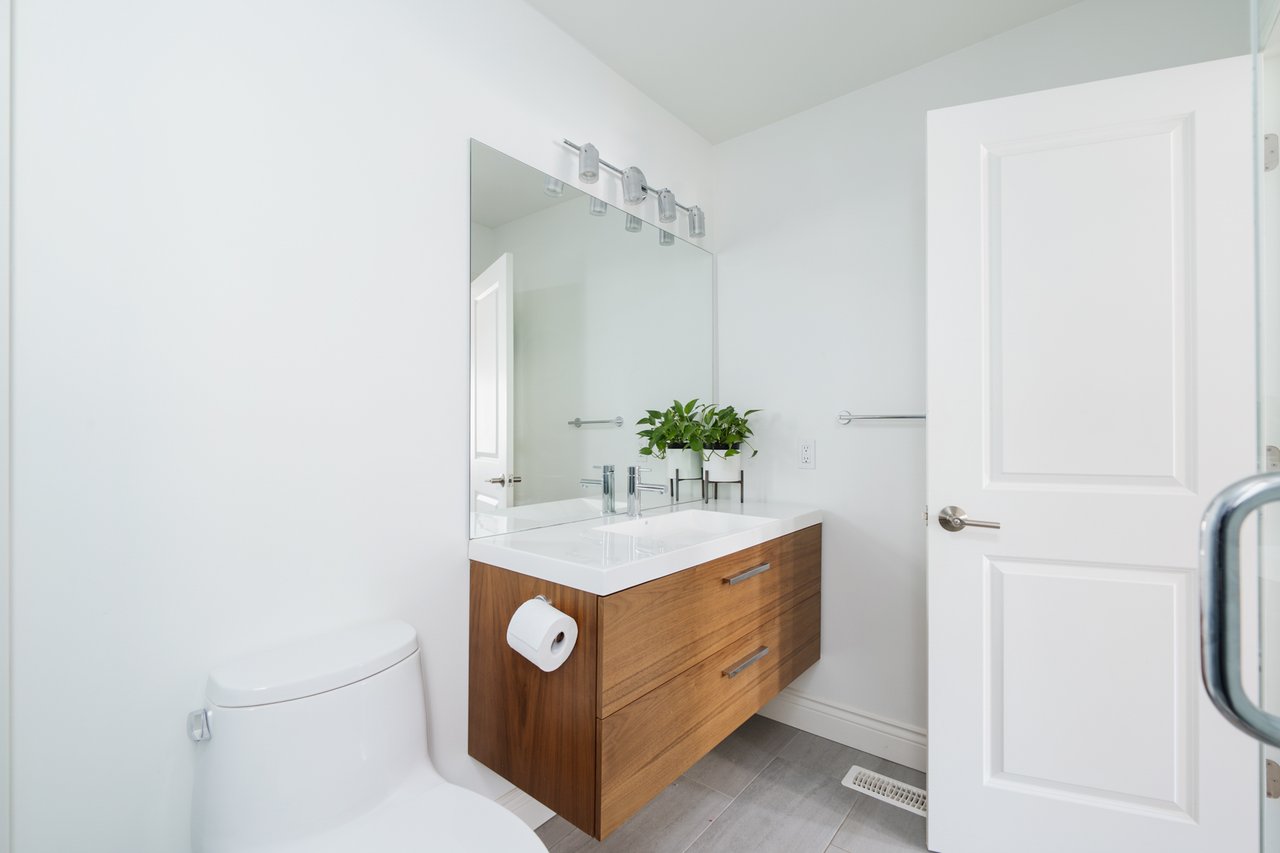
Bright bathroom with a wood vanity, large mirror, and white toilet.
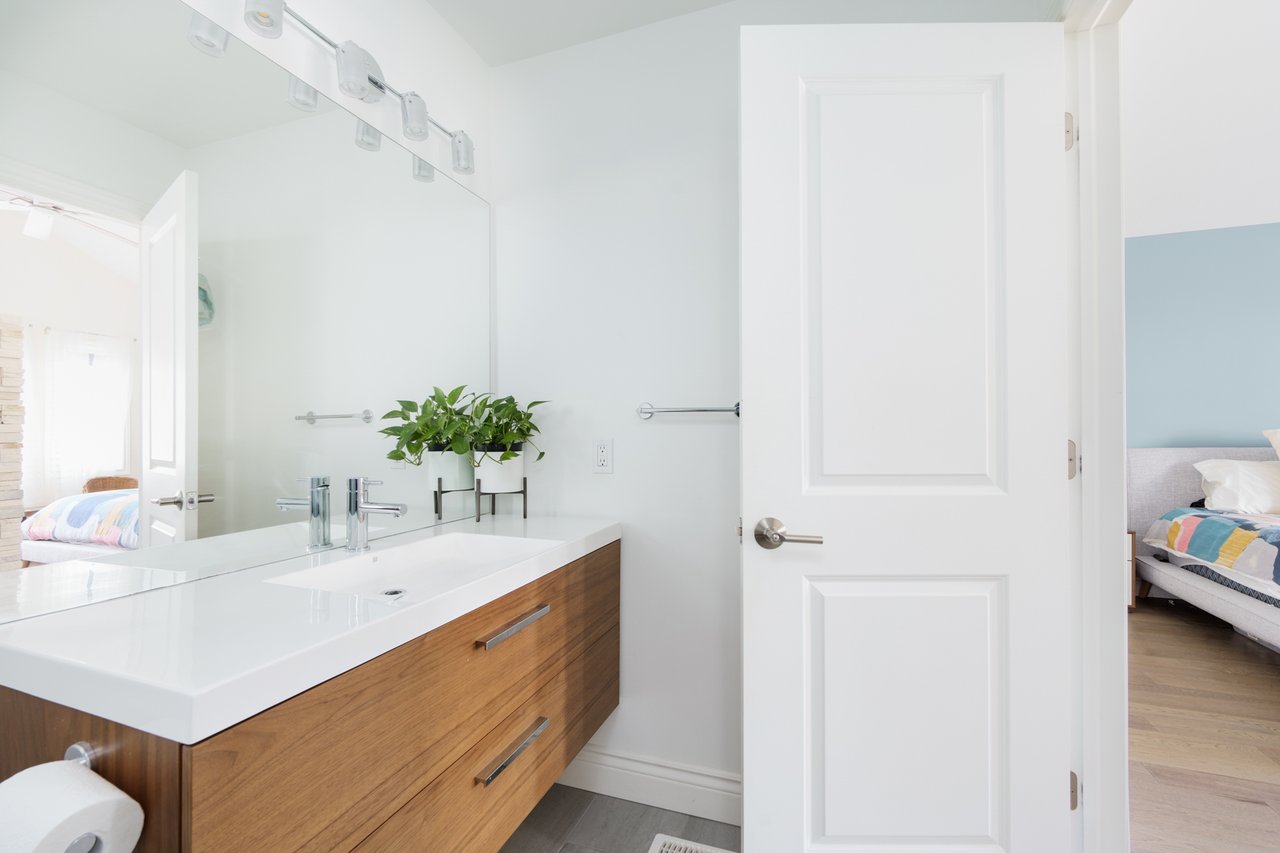
Renovated bathroom with a wood-front vanity, wide mirror, and doorway to a furnished bedroom.
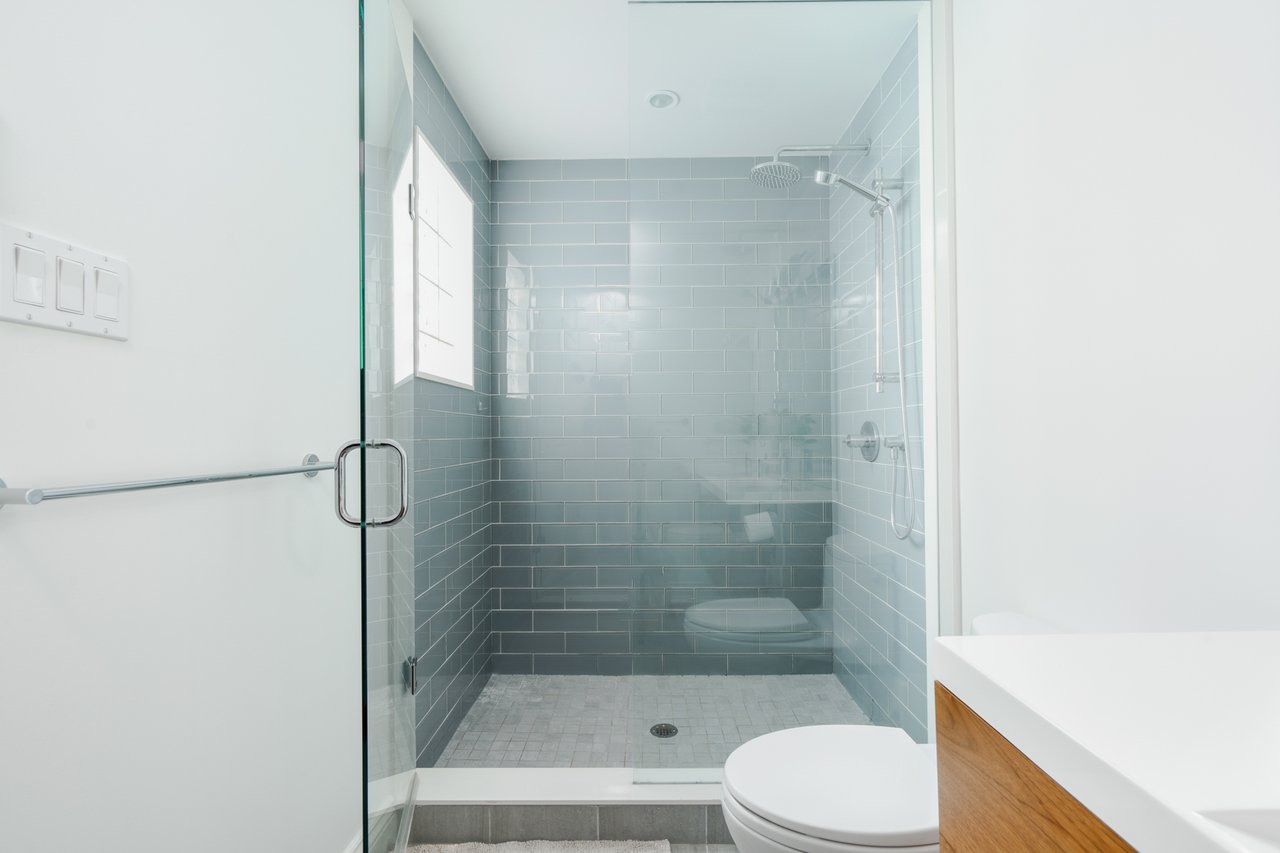
Renovated bathroom with a blue-gray tiled walk-in shower, glass enclosure, and wood-front vanity.
Upstairs landing with a wooden stair railing, spherical pendant light, and doorway to a bedroom.
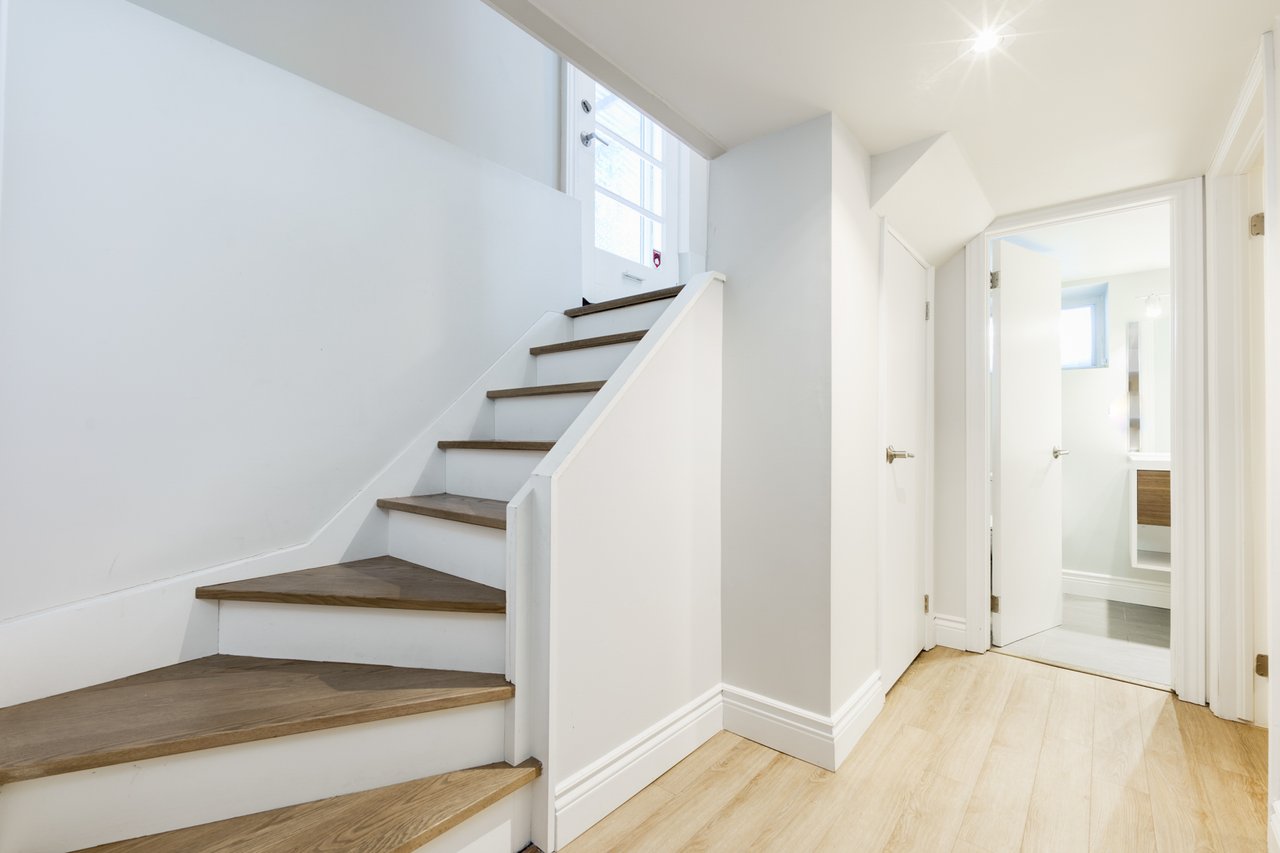
Bright white staircase with dark wood treads beside a hallway and open bathroom.
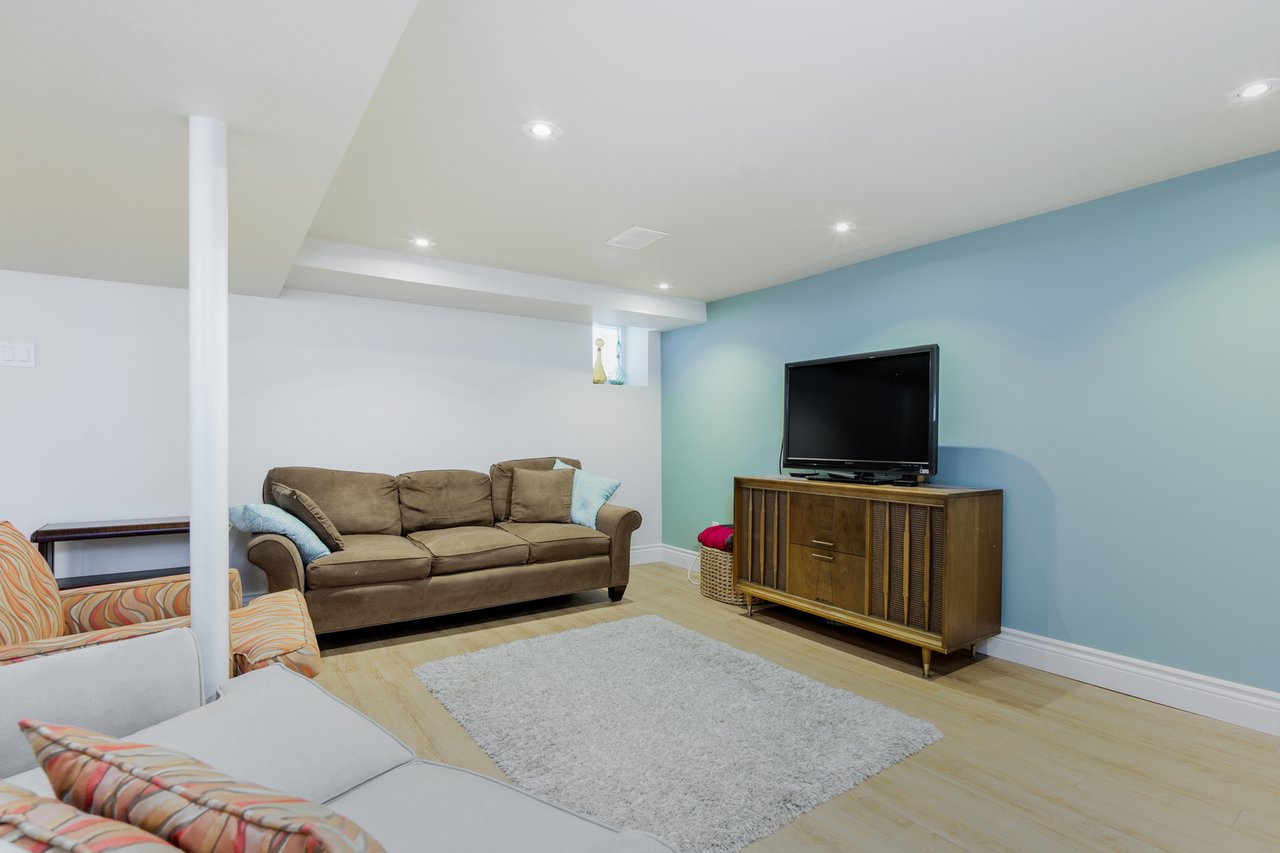
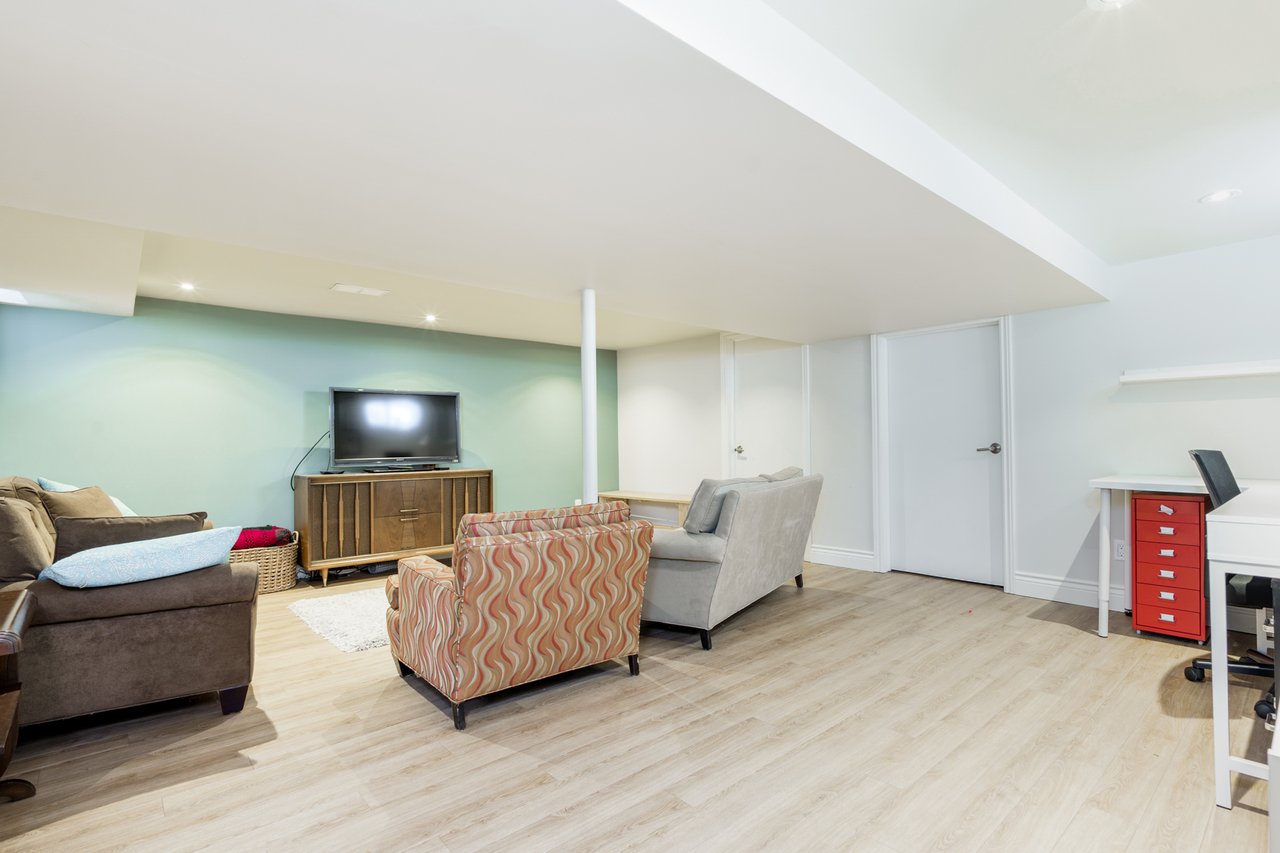
Furnished living room with a brown sofa, television cabinet, and pale blue accent wall.
Furnished living room with a blue-green accent wall, television, and light wood flooring.
Furnished living room with a pale green accent wall, television, and light wood-look flooring.
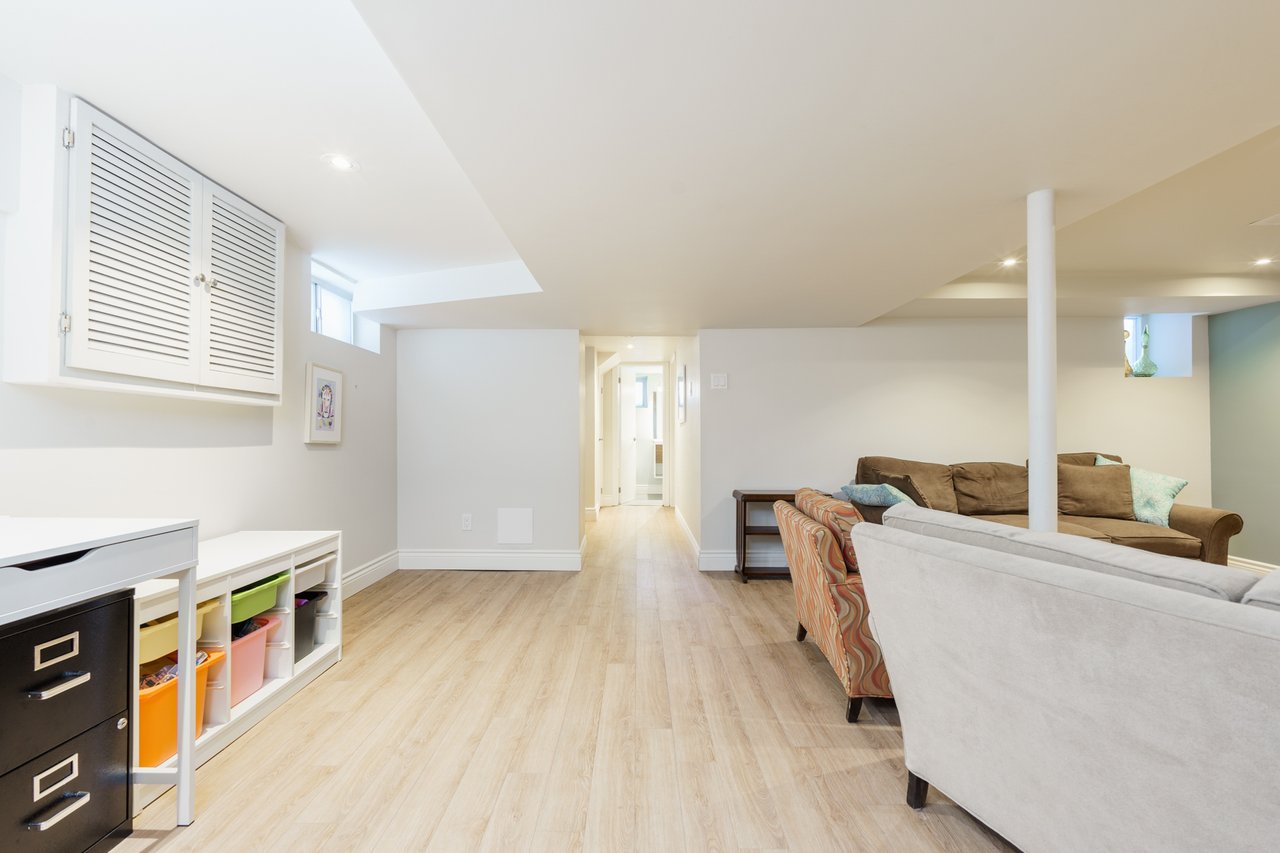
Home office with a white corner desk, black filing cabinets, and colorful storage bins.
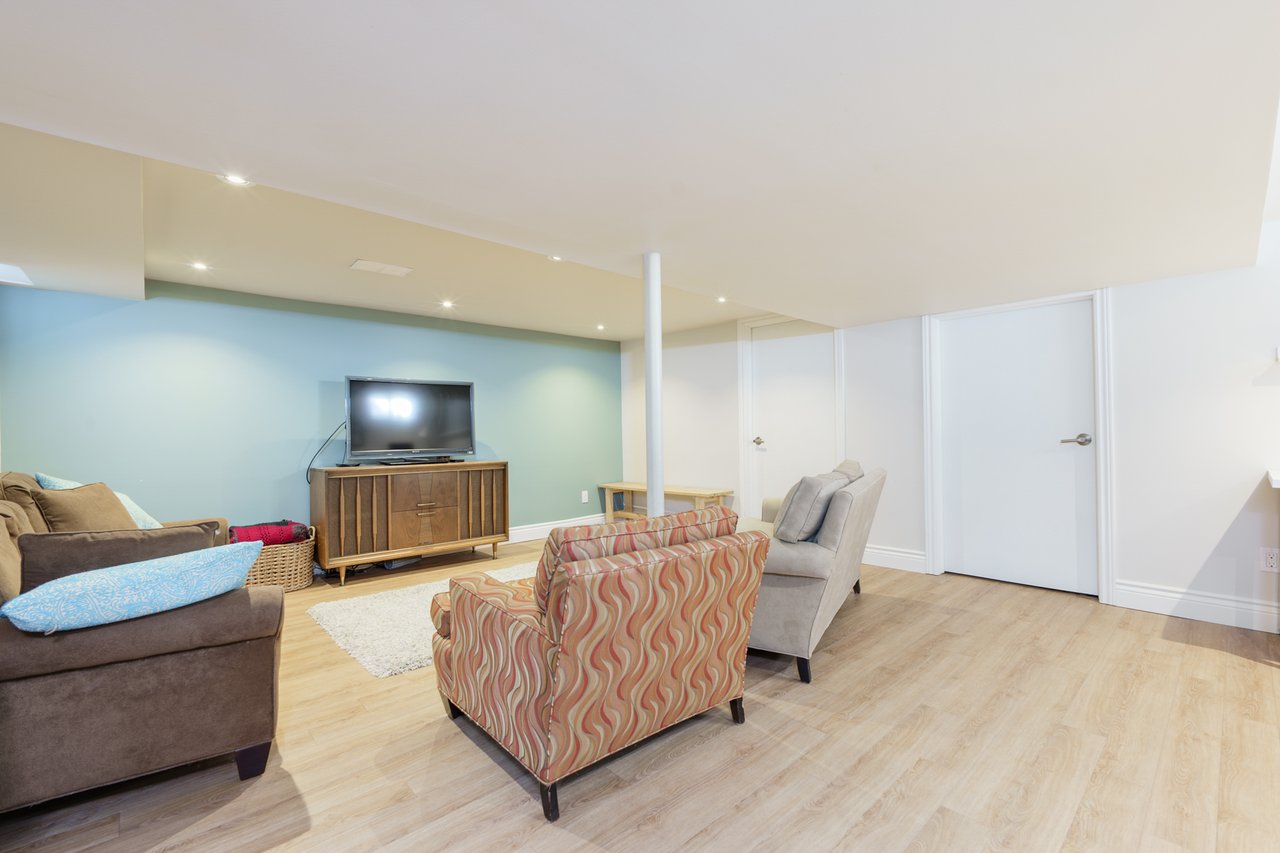
Furnished basement family room with light wood flooring, sofas, and built-in storage.
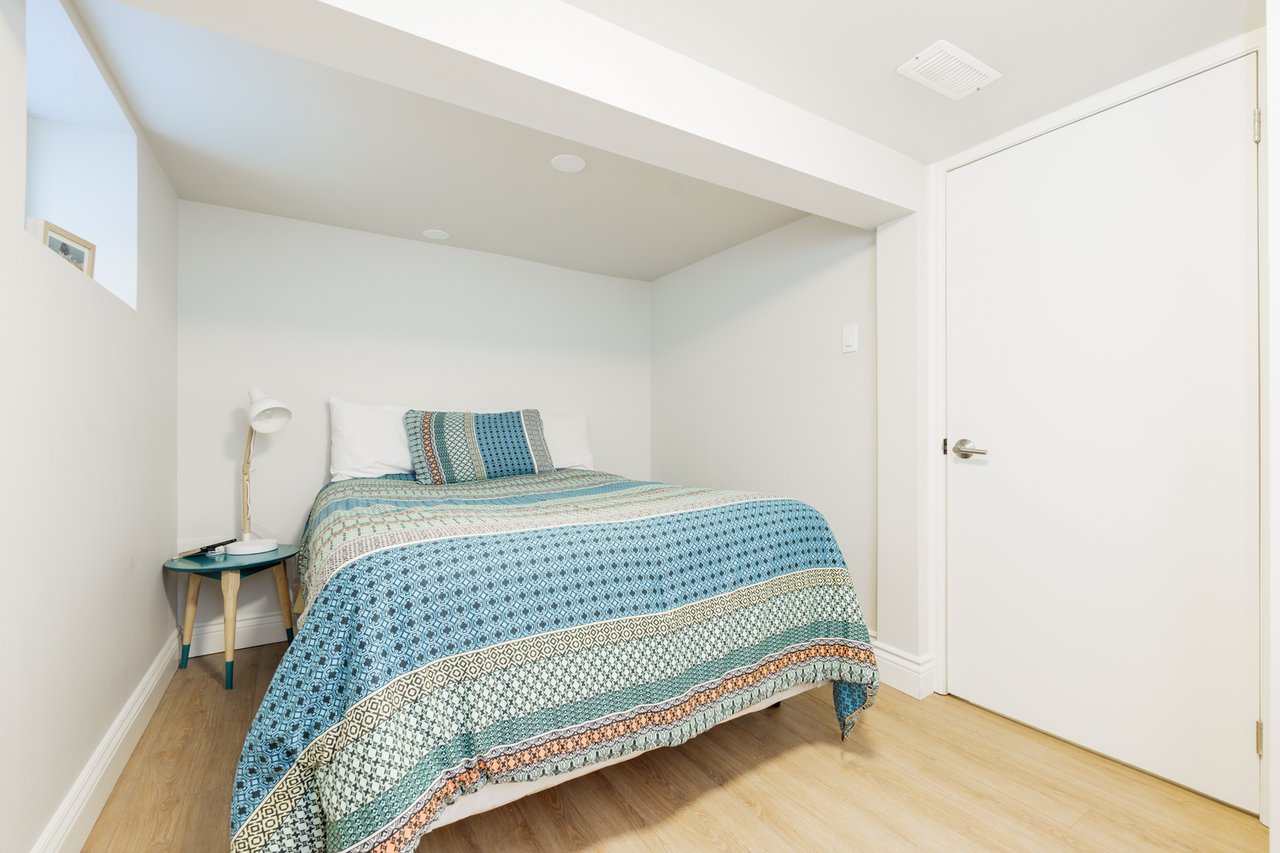
Staged bedroom with blue patterned bedding, a bedside table, and light wood flooring.
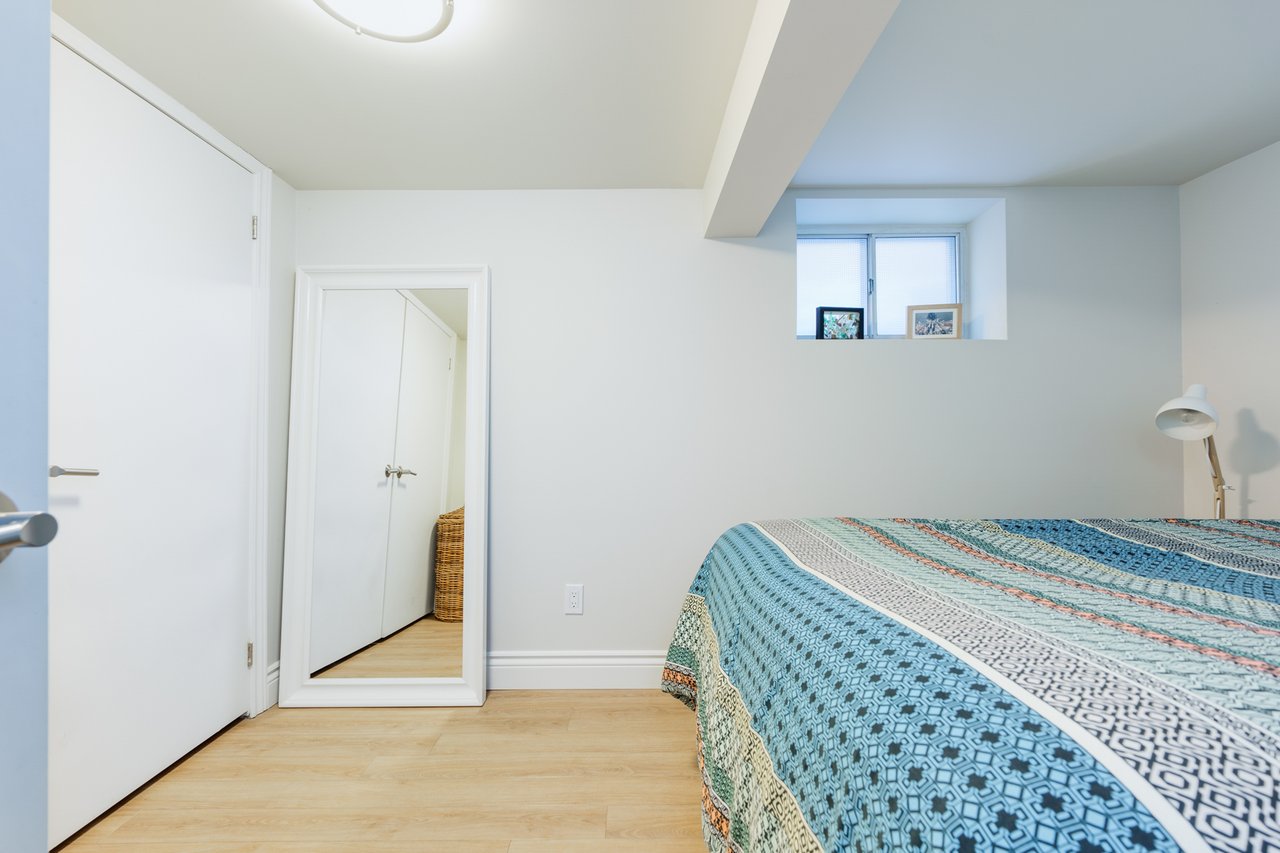
Bedroom with a blue patterned quilt, full-length mirror, and small high-set window.
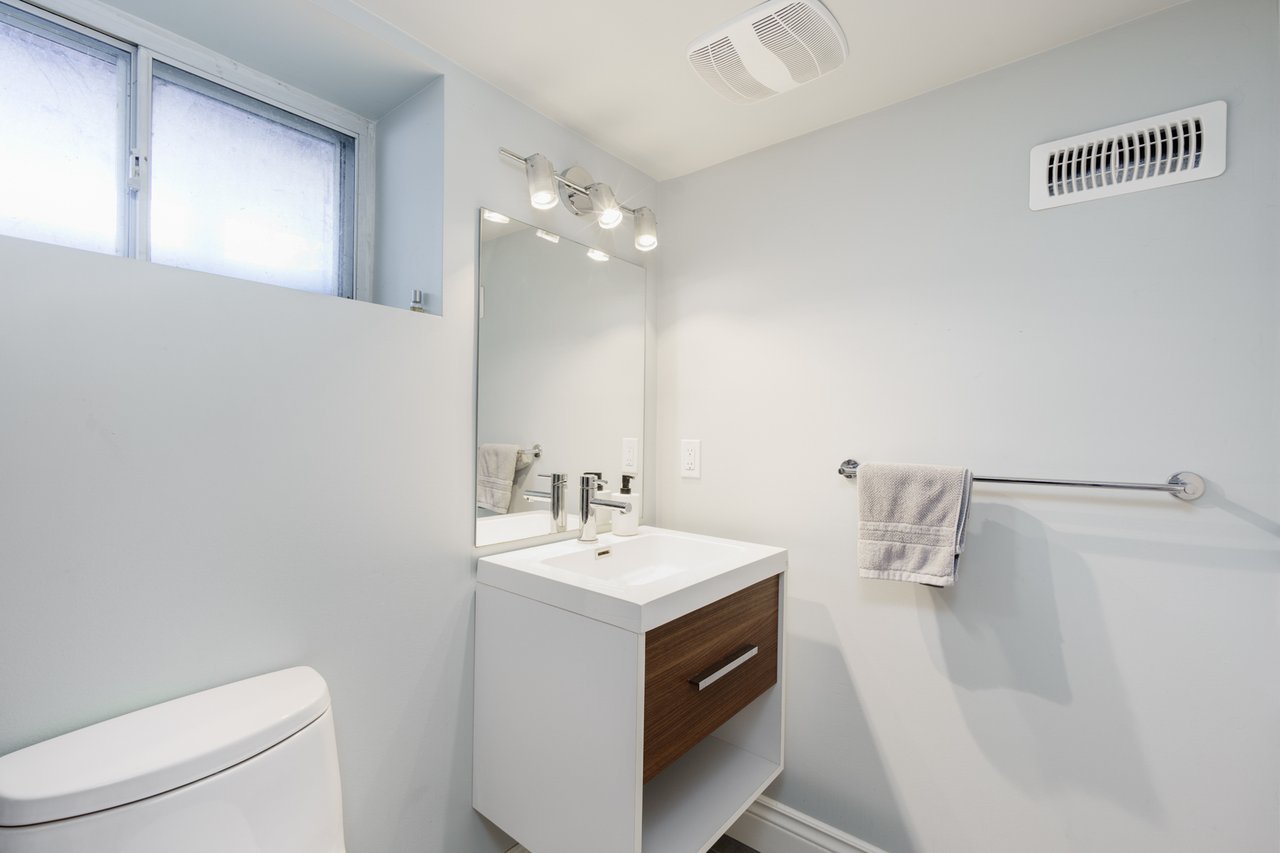
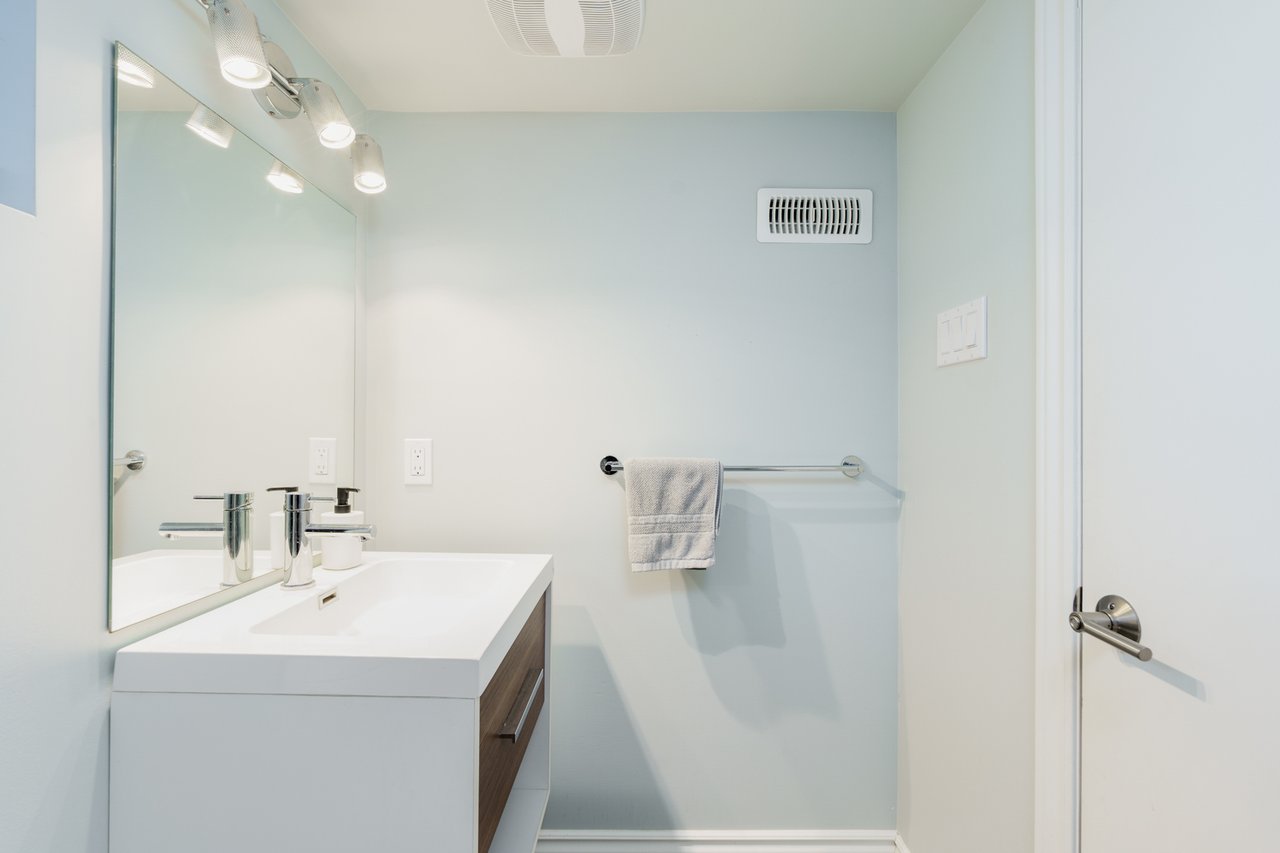
Bathroom with a modern white vanity, dark wood drawer and high window.
Modern bathroom vanity with a large mirror and folded towel on a chrome bar.
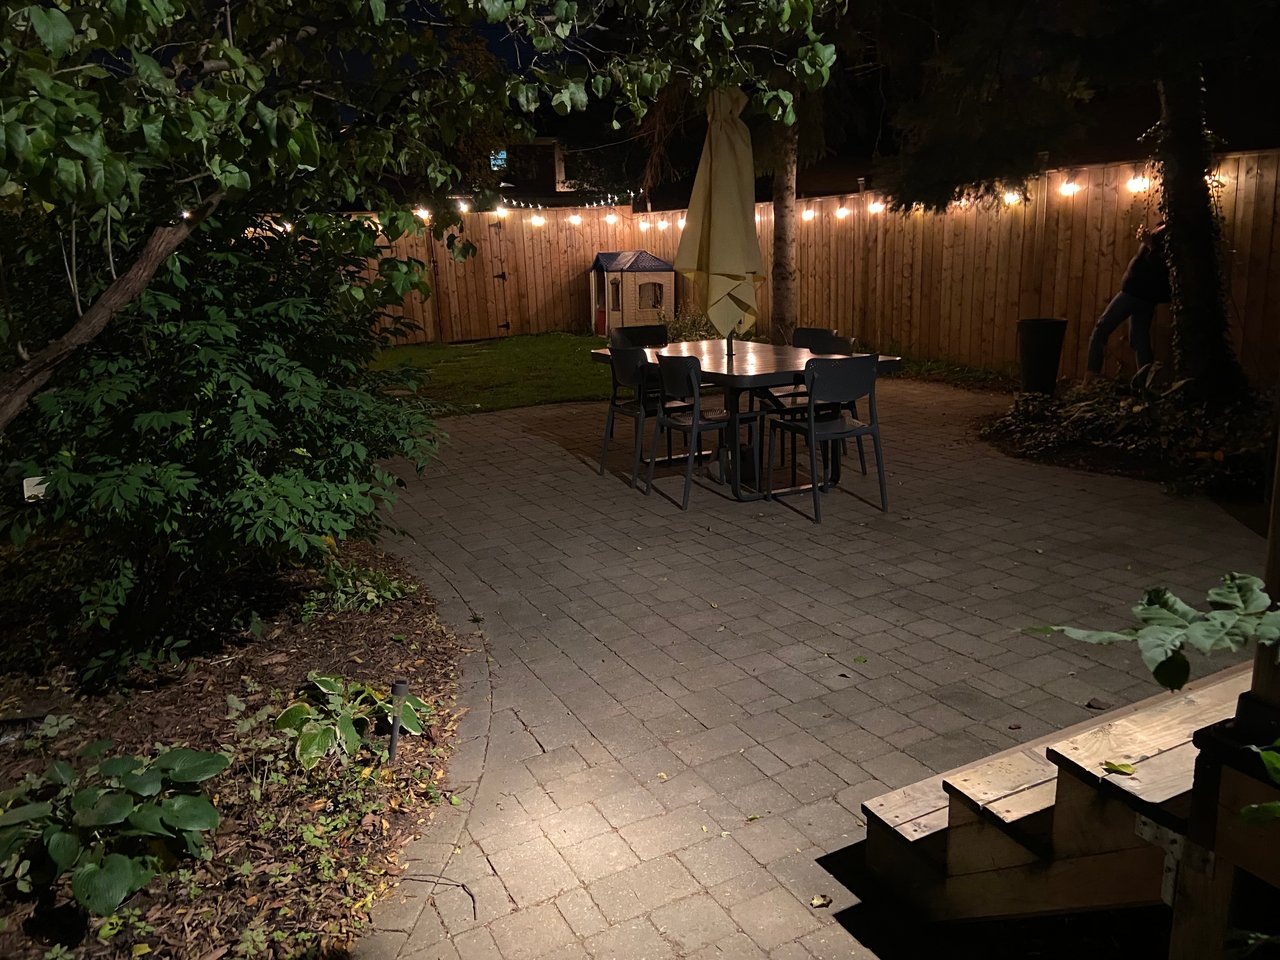
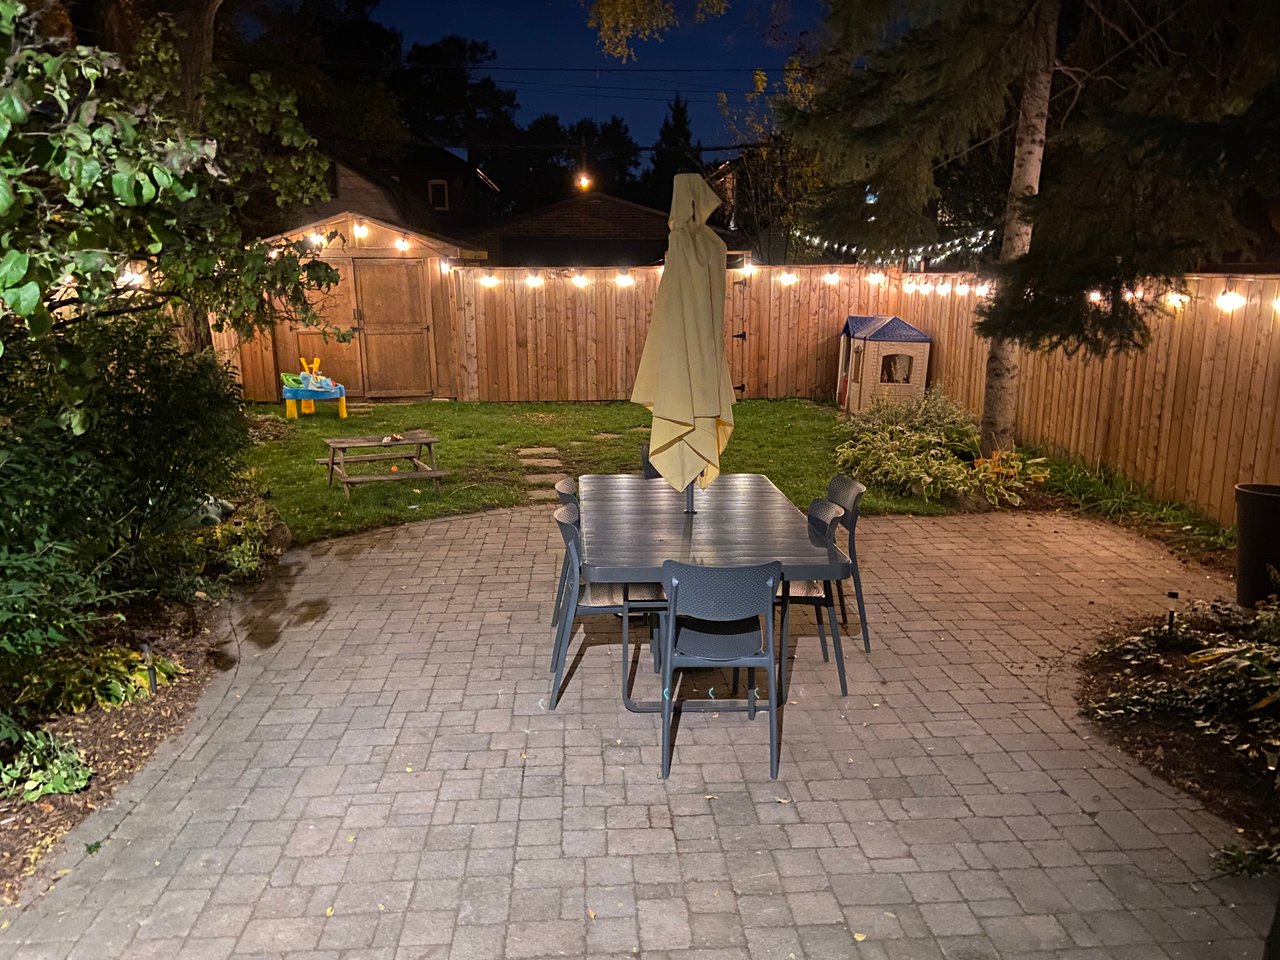
Backyard patio with an outdoor dining set and string lights beside a wooden privacy fence.
Fenced backyard patio with an outdoor dining set, string lights, and a wooden shed.
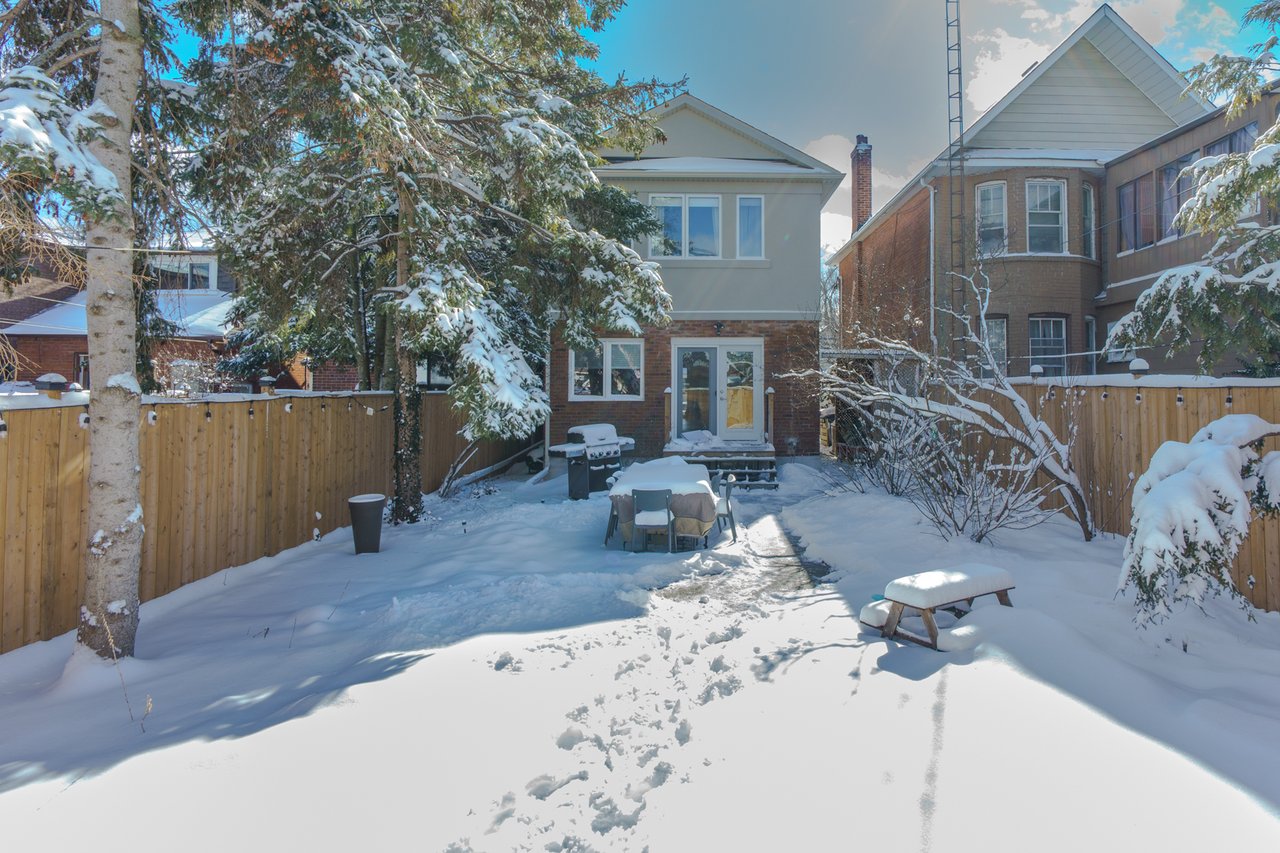
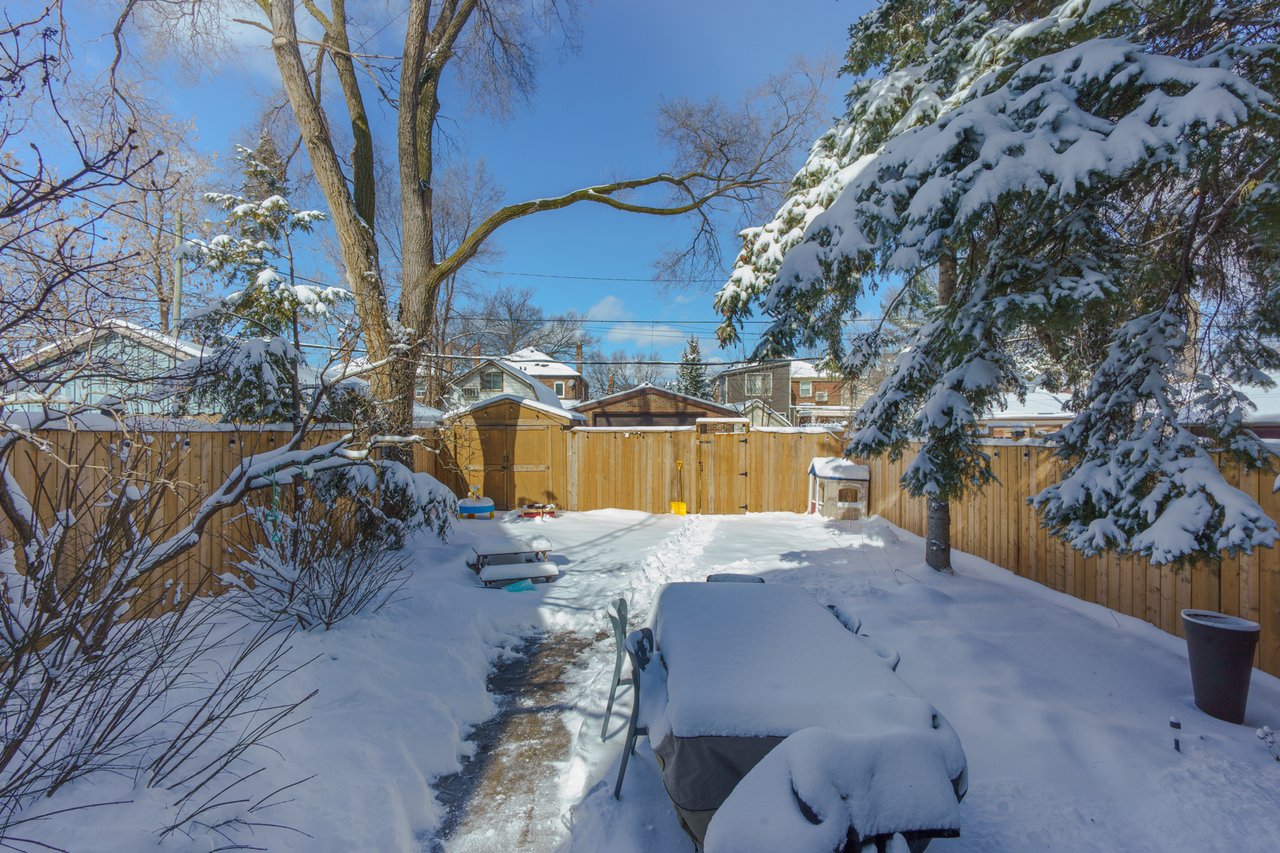
Snowy backyard with a fenced patio, outdoor dining set, barbecue, and trees.
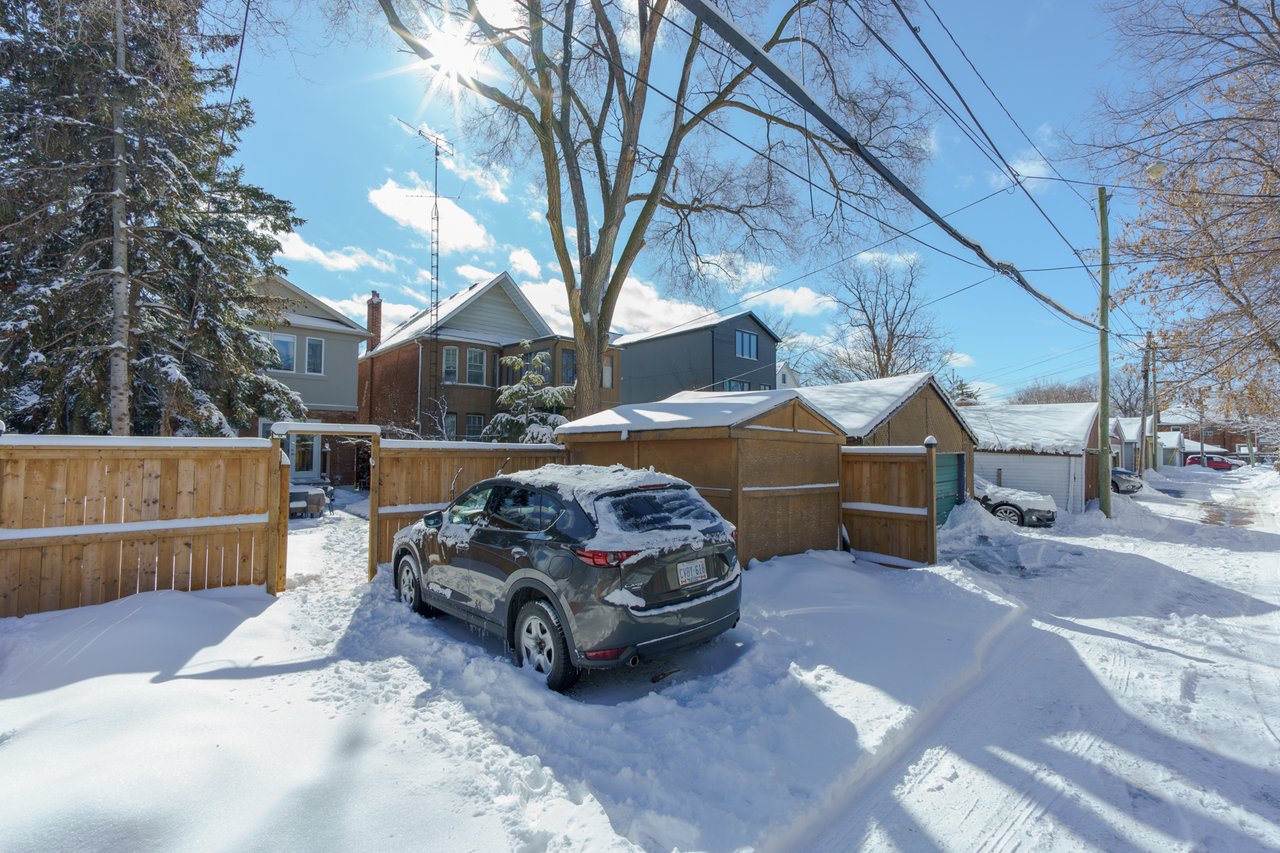
Snowy rear driveway with a parked SUV, wooden fences, and garages.
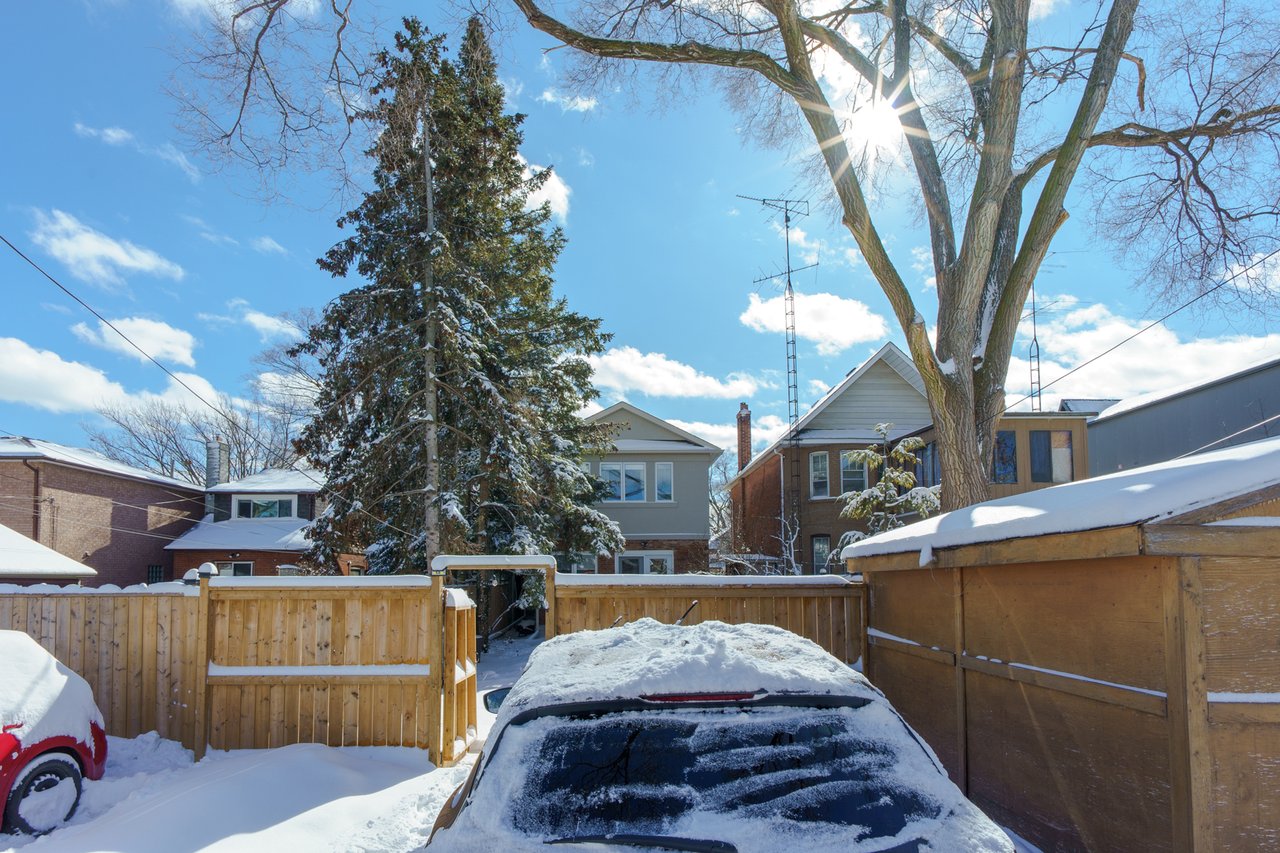
Snow-covered fenced backyard with mature trees and neighboring homes.
Snow-covered backyard patio with outdoor furniture, a barbecue, and trees.
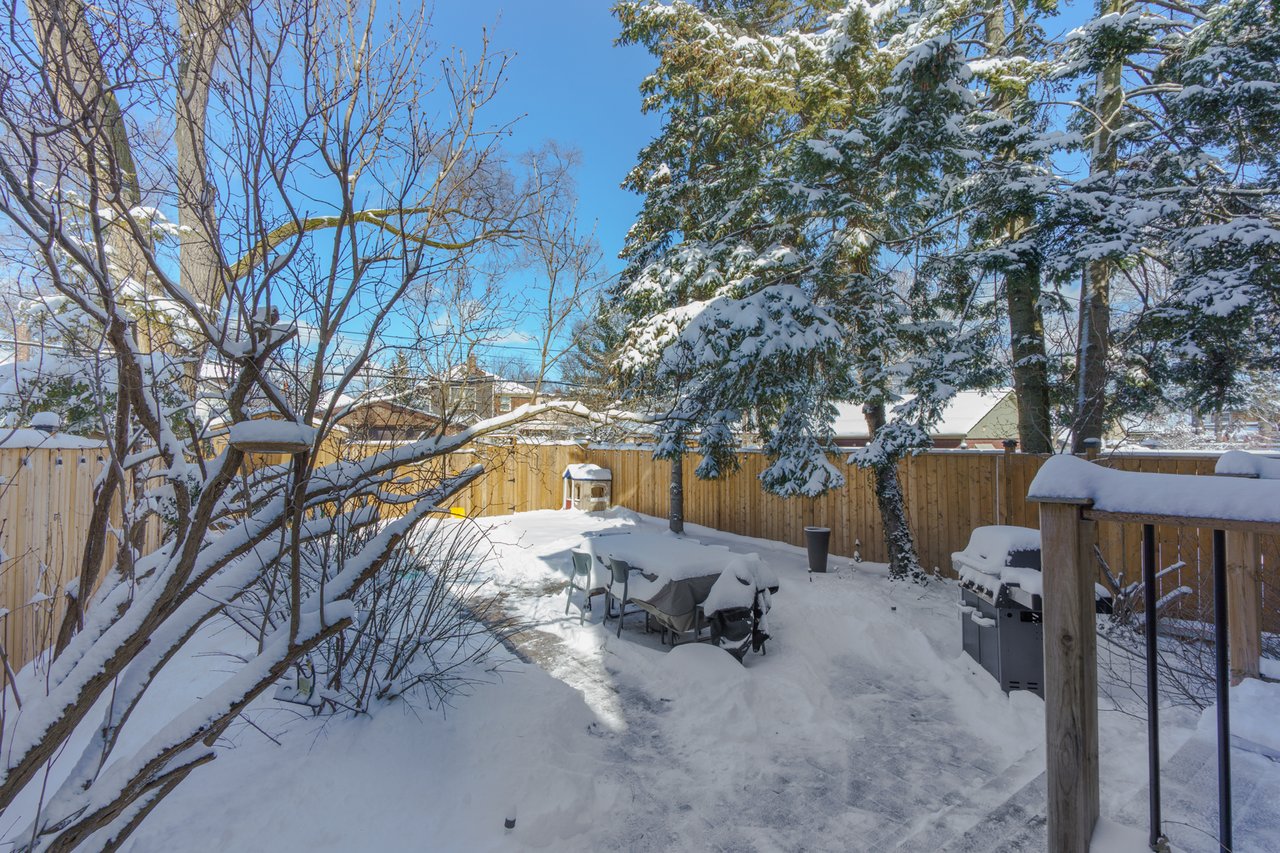
Snow-covered backyard with a wooden fence, cleared path, and patio furniture beneath snowy evergreens.
Two-story detached home with a covered porch and snow-covered front yard.
Detached two-storey home with a covered porch and snow-covered front yard.
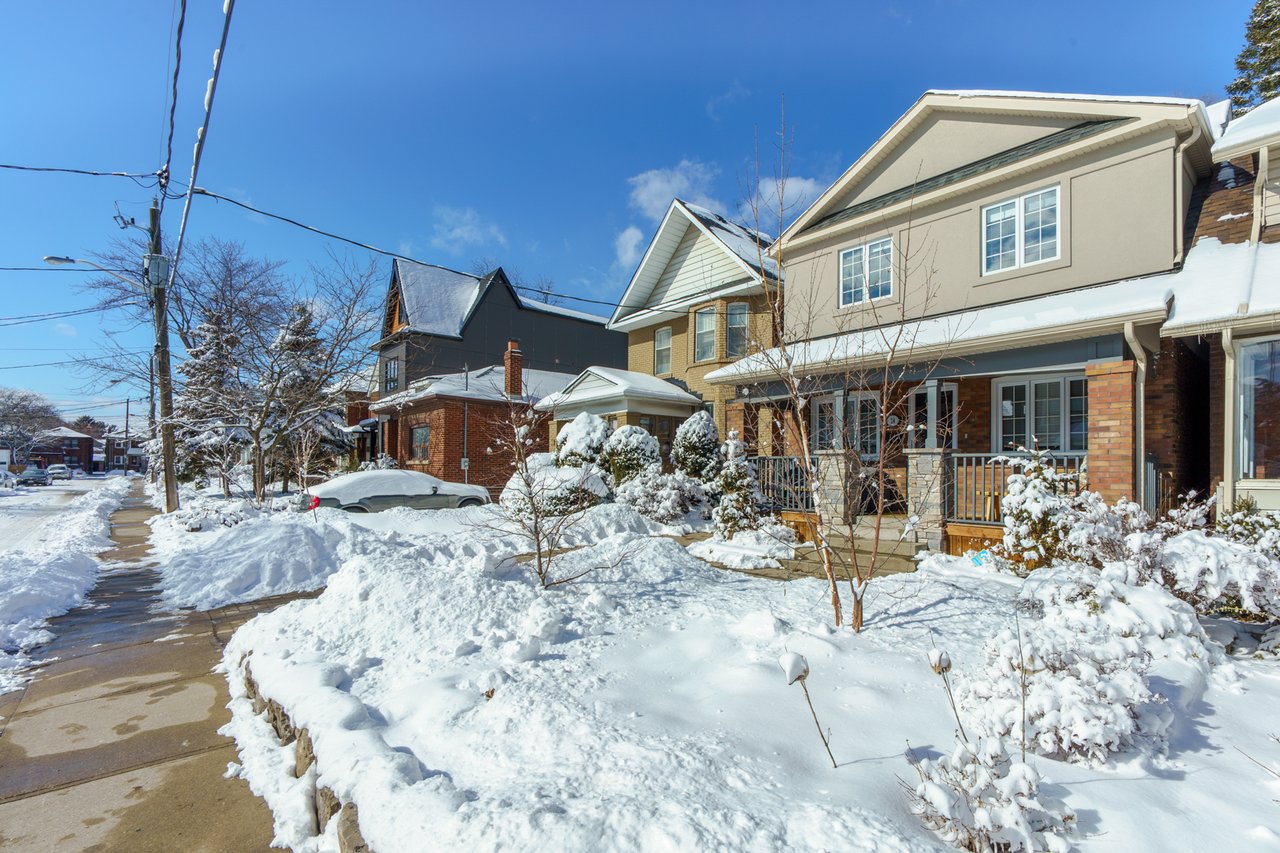
Detached house with a covered porch and red brick facade on a snowy residential street.
Detached two-storey home with a covered porch and stone pillars, surrounded by snow.
VIEW PHOTOS
$6,000 CAD

24 Montye Ave - For Lease

4 Beds 4 Baths 1,800 Sq.Ft.

Description

This is the one! Available Partially Furnished, Stunning Fully Renovated Executive Home In Coveted Bloor West Village. Large & Spacious Detached Home On A Wide Lot. Get Outdoors - Close To High Park, Baby Point & Humber River. Over 1,800 Sq Ft Of Space For The Whole Family Plus Plenty Of Storage. 3 Bedrooms Upstairs Including Primary Suite With Ensuite Bathroom & Walkthrough Closet, And 1 Bedroom In Fully Finished Basement. Hardwood Floors, Large Bright Rooms, Stainless Steel Appliances, Updated Bathrooms And Stunning Finishes Including The Original Fireplace & Mantle In Living Room. You'll Love 3 Car Parking, The Large, Fully Fenced Yard &Outstanding Community. Ensuite Laundry, Central Air Conditioning & Heating. Exceptional Public& Private Schools Including St George Jr, Humber crest & Runnymede. Book Your Showing Now!

Share Property

Location

24 Montye Ave, ON M6S 2G9, Canada

Status

Leased
Dave Dubbin

Dave Dubbin

TITLE

Broker, MBA, Senior Vice President Sales

PHONE

416.833.2655

Property Amenities

Interior
Kitchen 1
Laundry room 1
Total Bedrooms: 4
Half Bathrooms: 1
Full Bathrooms: 3
Area & Lot
Living area 1,800 Sq.Ft.
MLS® ID W12008911
Status Leased
Exterior
Stories 2
Finance
Sales Price $6,000 CAD

Bloor West Village

Work With Us

Join forces with Dave Dubbin & Associates and experience the difference. With a proven track record of getting results quickly and a direct line of communication at all times, we strive to provide you unmatched results. Let us help you achieve your goals with our expertise and dedication. Work with us today and see the difference for yourself!

Follow Me On Instagram