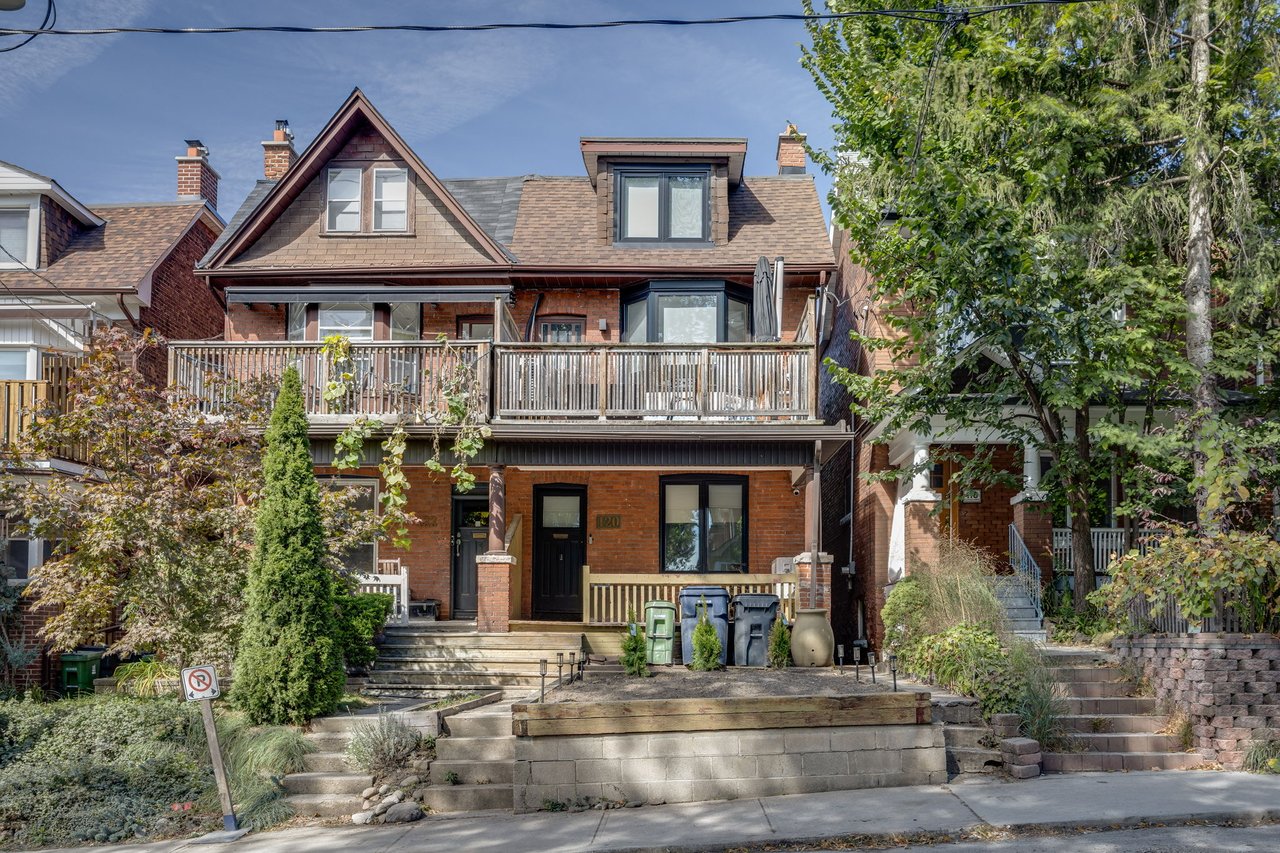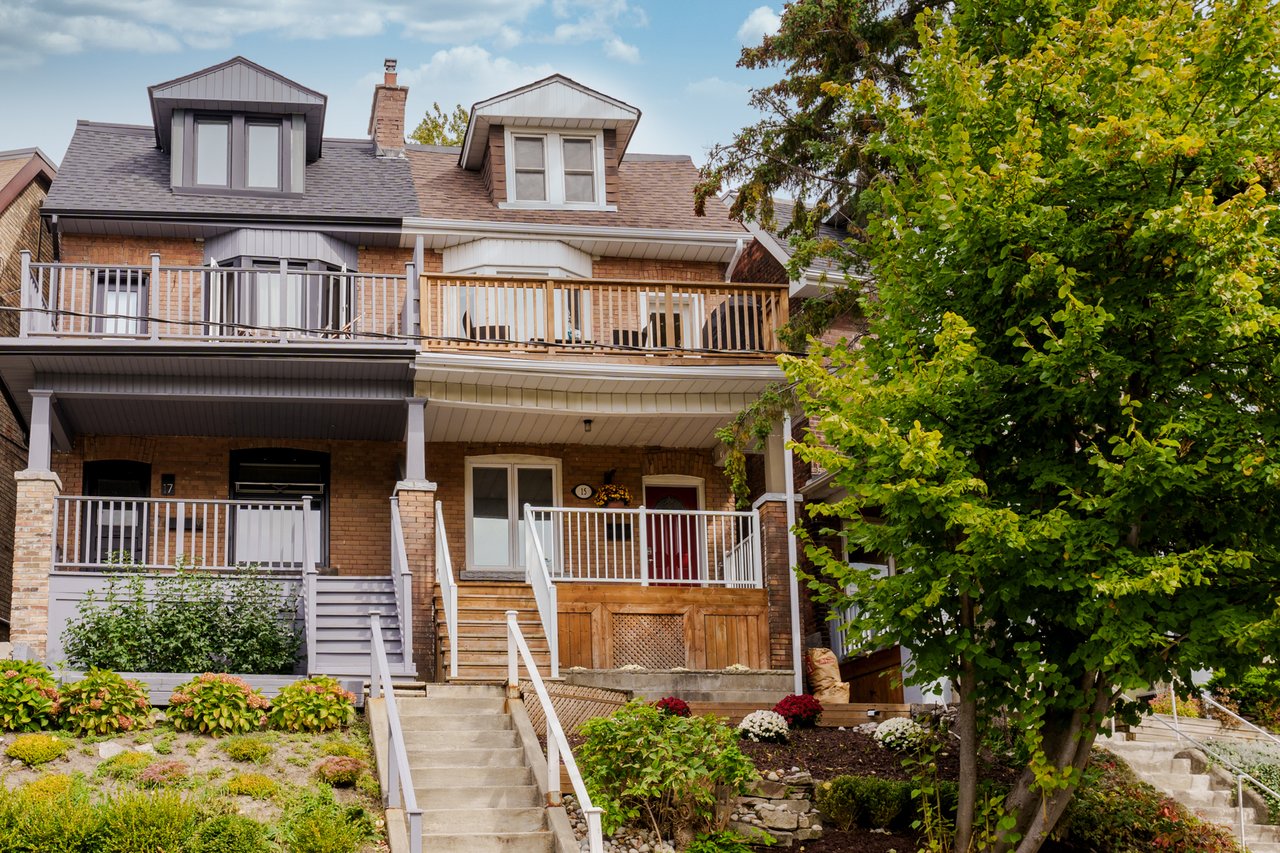
Brick home with a broad upper balcony, covered porch, front steps, and leafy garden tree.
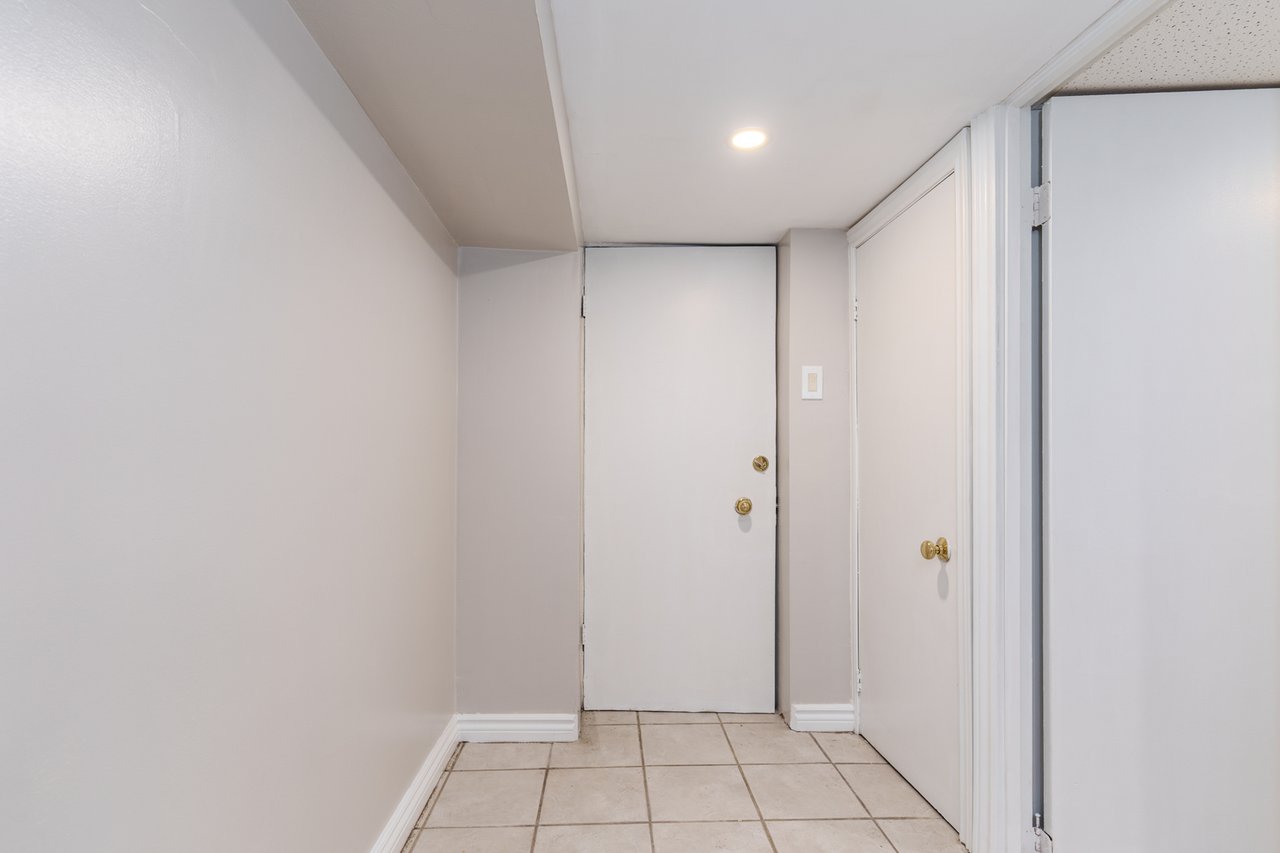
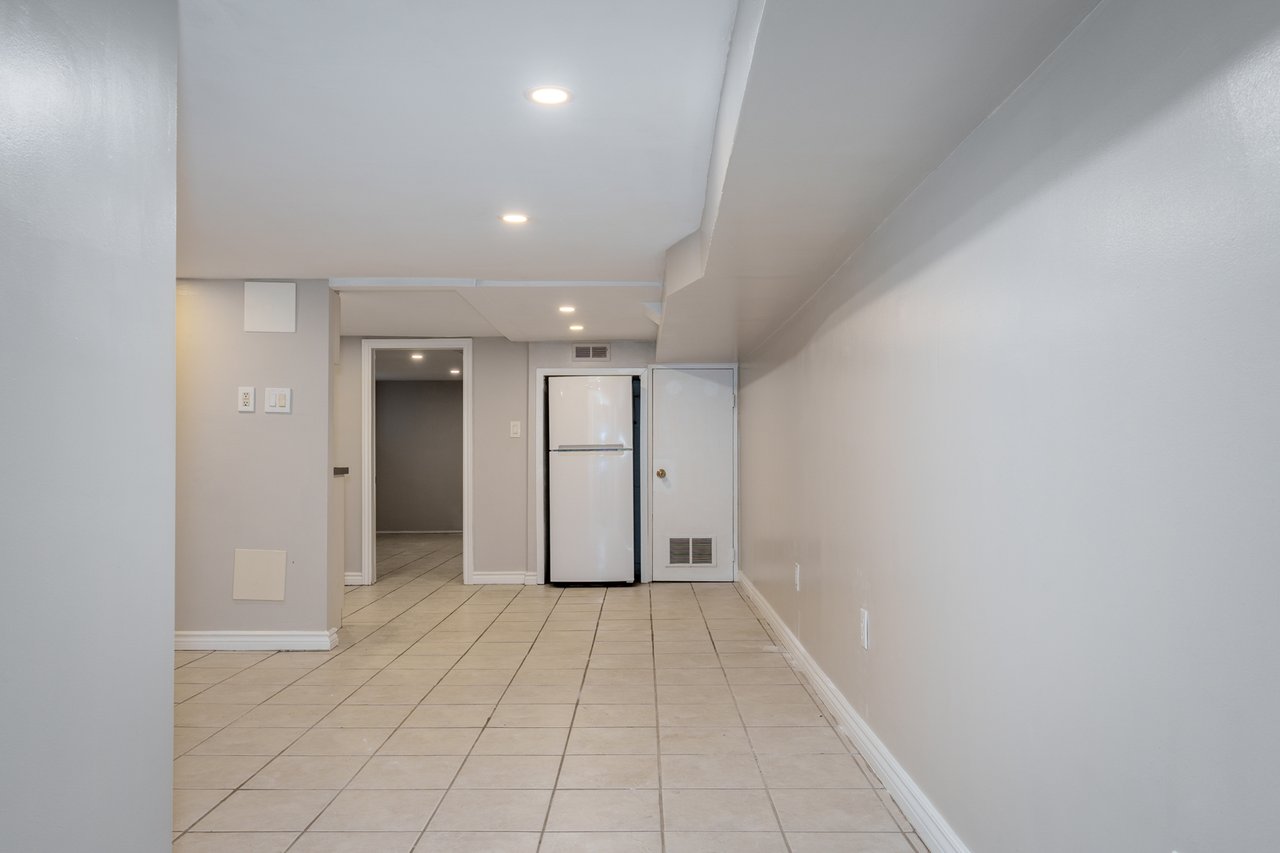
Basement hallway with beige tile flooring and several white doors.
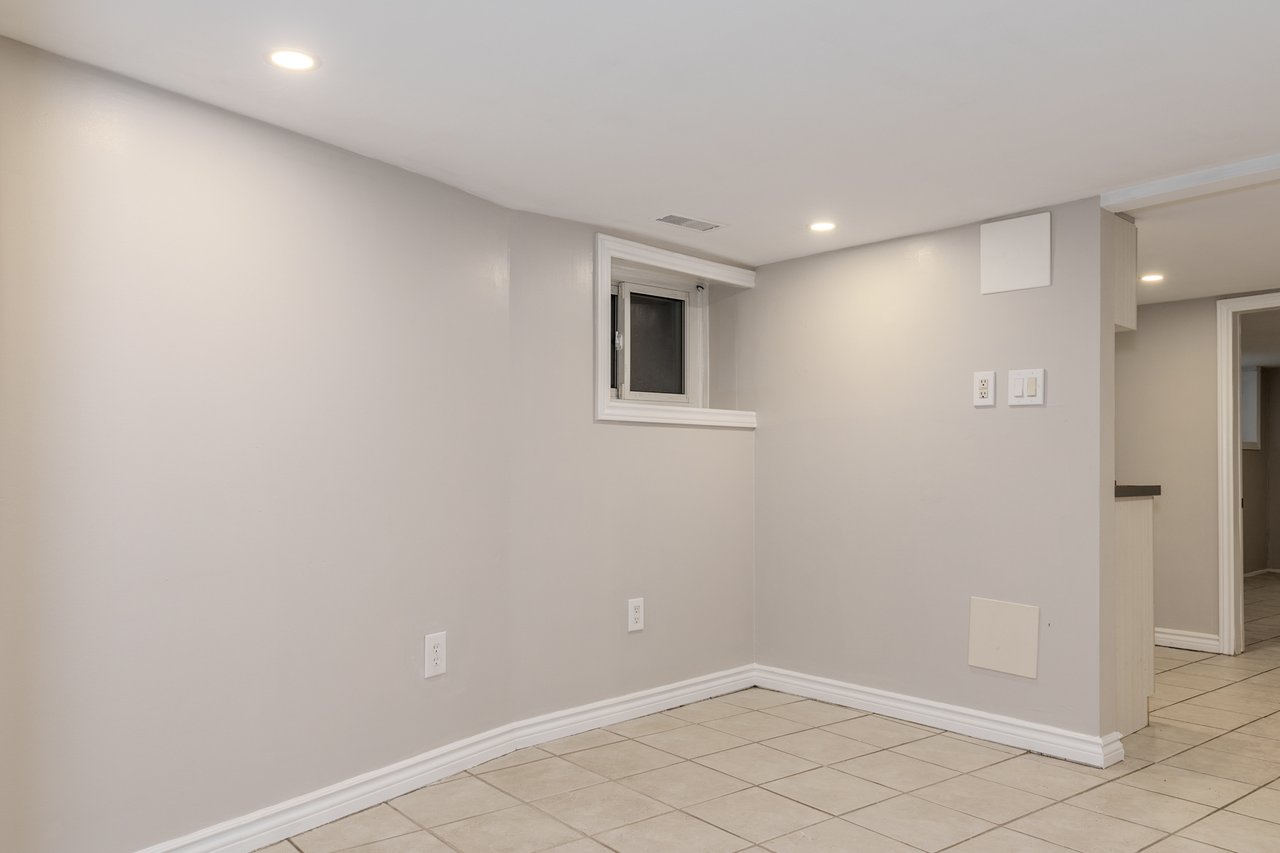
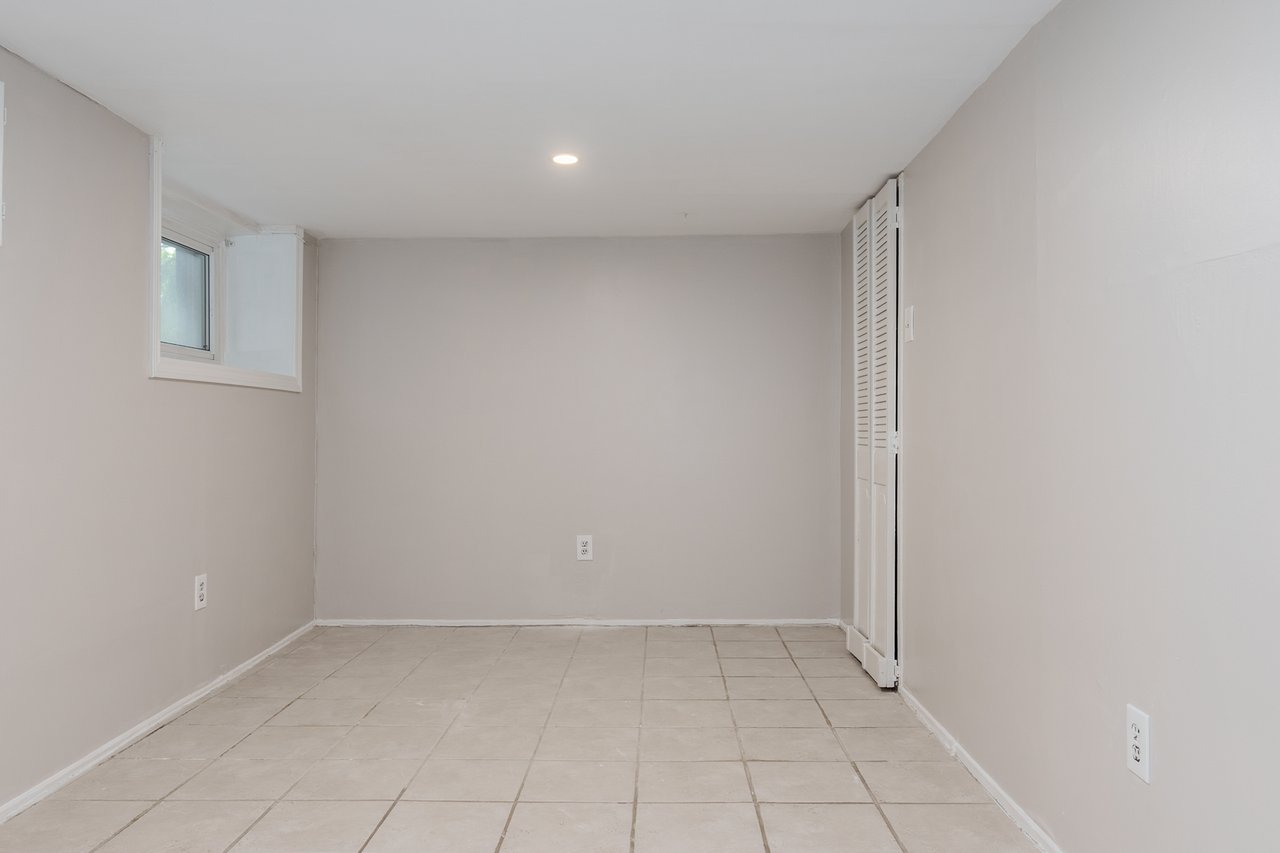
Empty basement room with beige tile flooring, recessed lights, and a small high-set window.
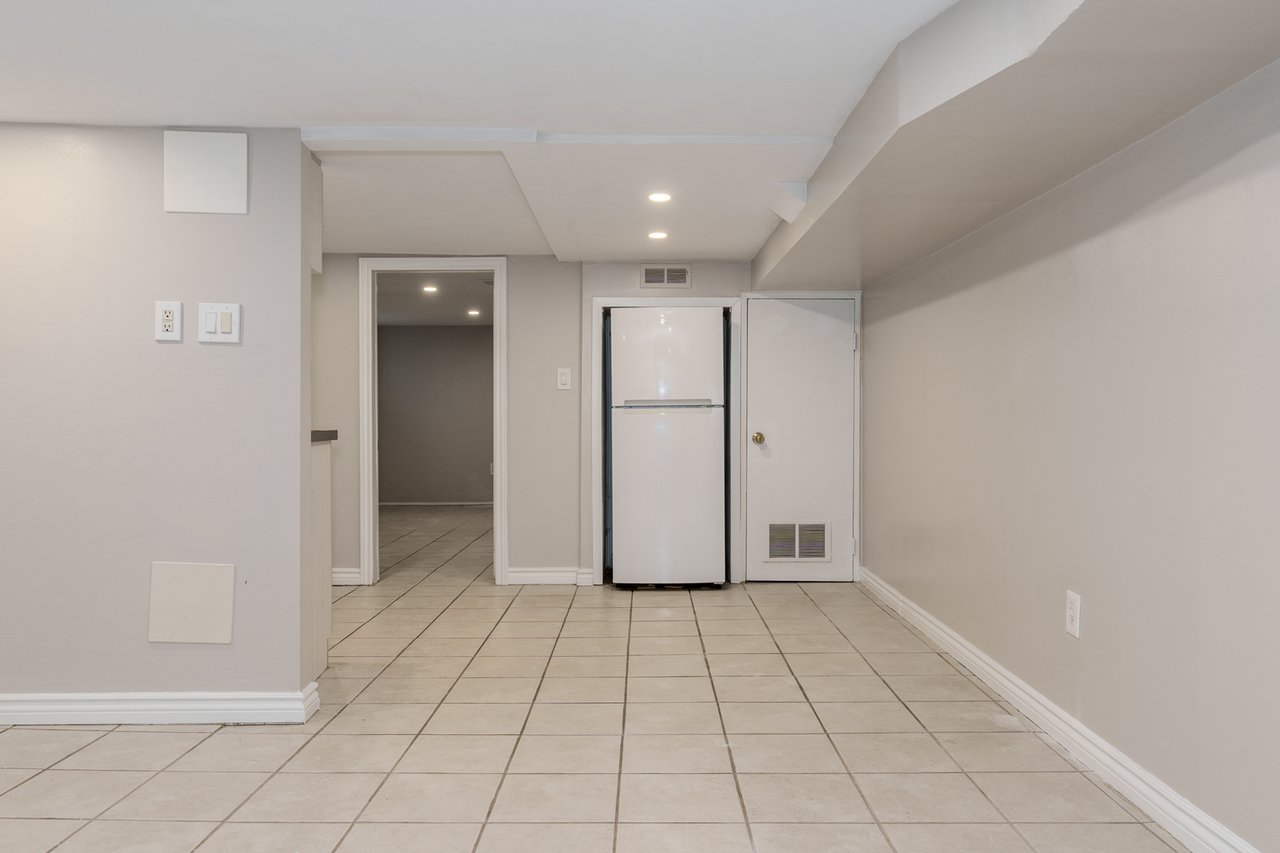
Empty basement room with tiled floors, recessed lights, and a refrigerator.
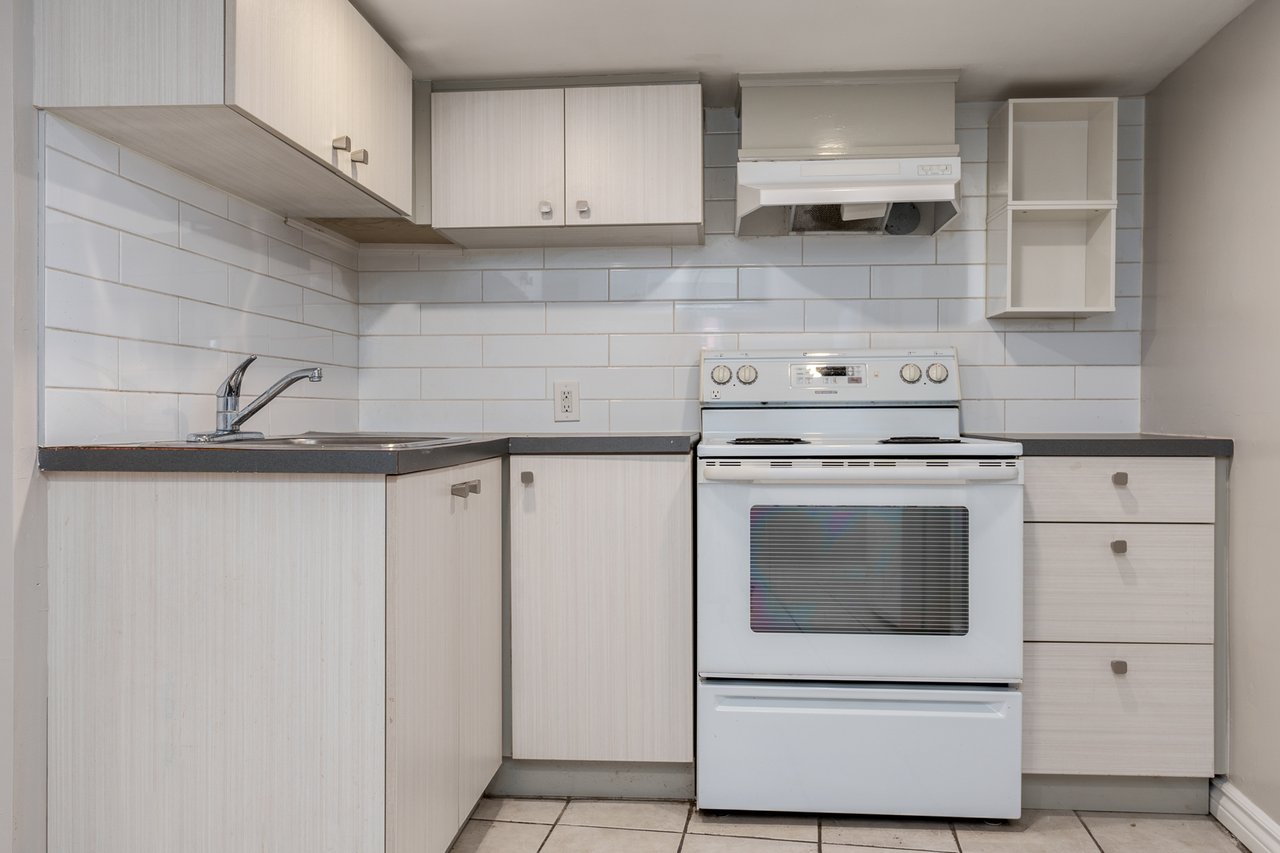
Basement kitchen with pale cabinets, a white stove, and subway-tile backsplash.
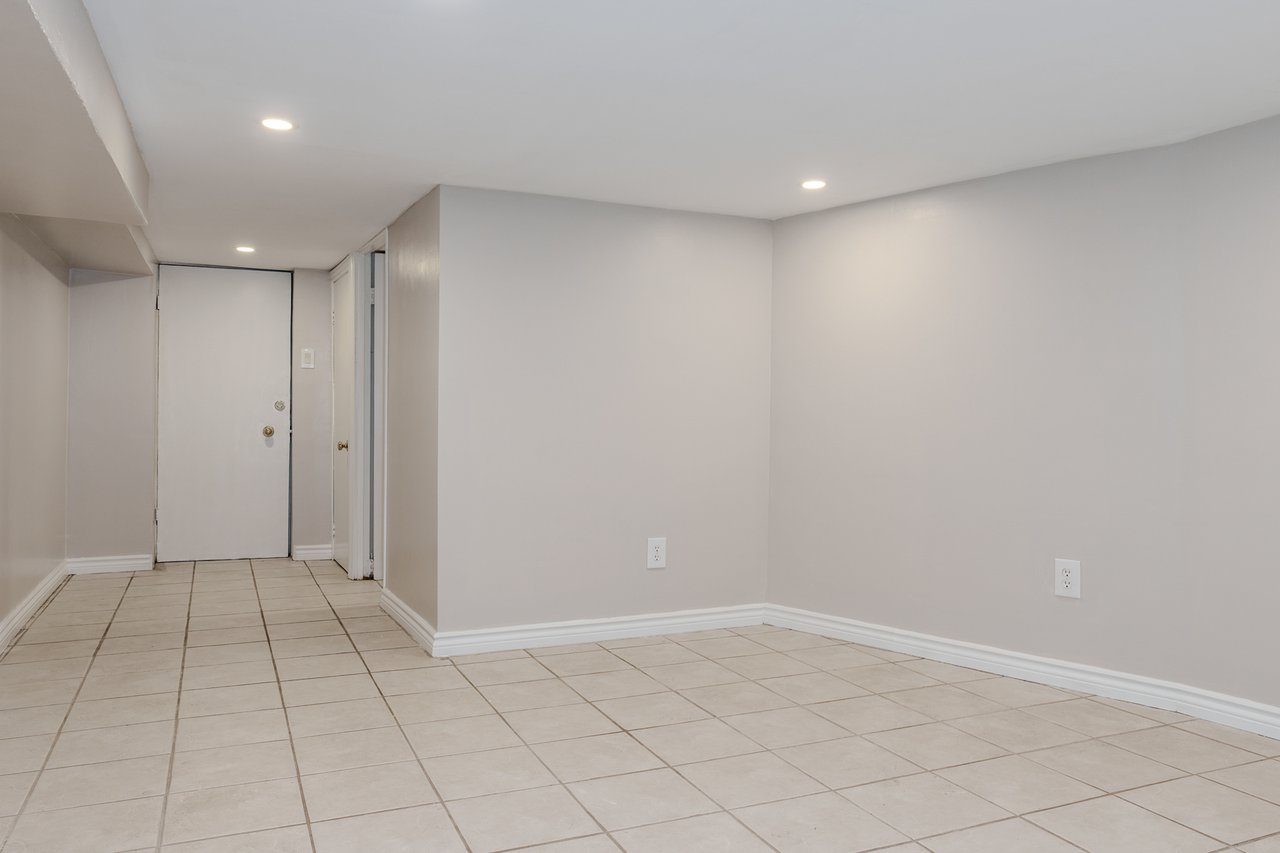
Empty basement room with beige tile flooring and an entry door at the end of a hallway.
Basement room with tiled floor, refrigerator, and doorway to an adjoining room.
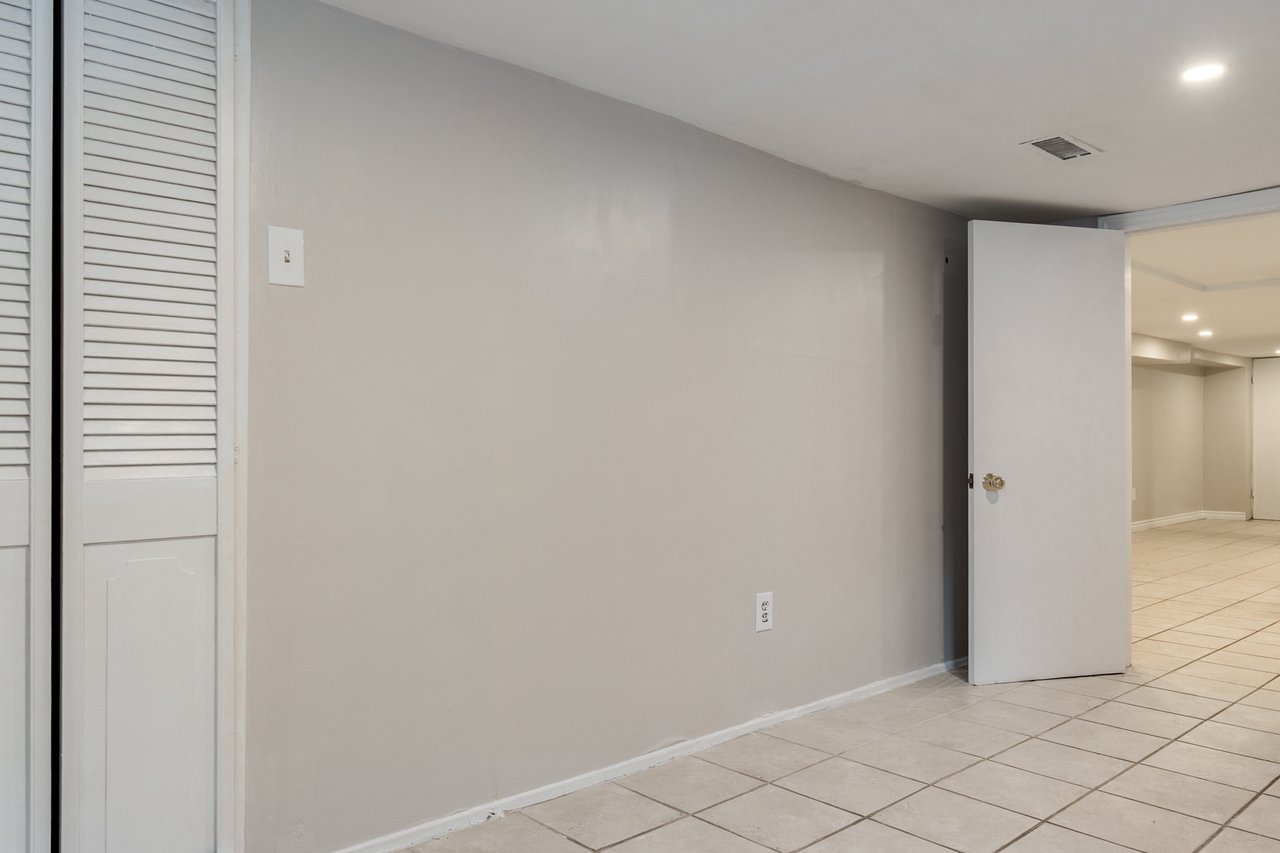
Empty basement room with a tiled floor, small high window, and louvered closet doors.
Basement interior with tiled flooring, louvered closet doors, and an open doorway.
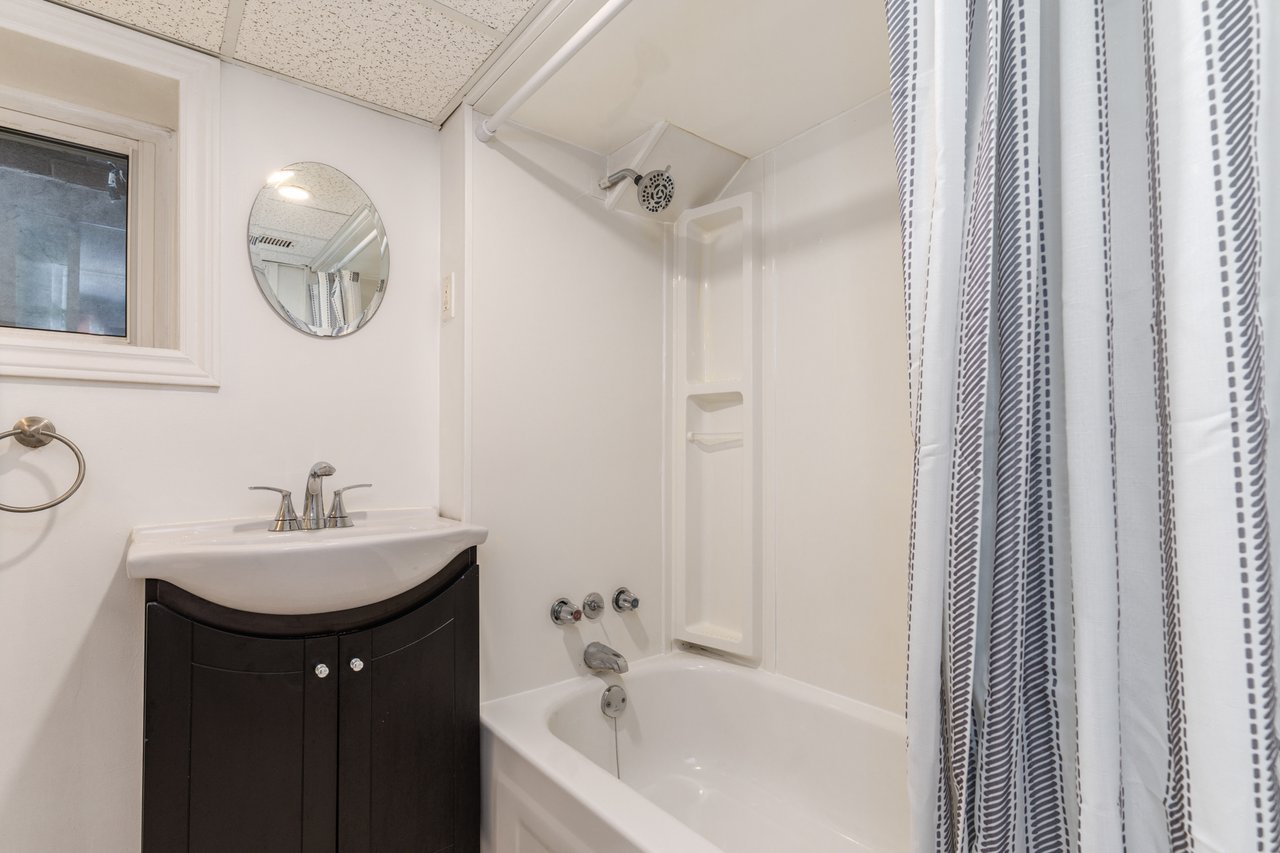
Basement bathroom with a white tub and shower, dark vanity, round mirror, and small window.
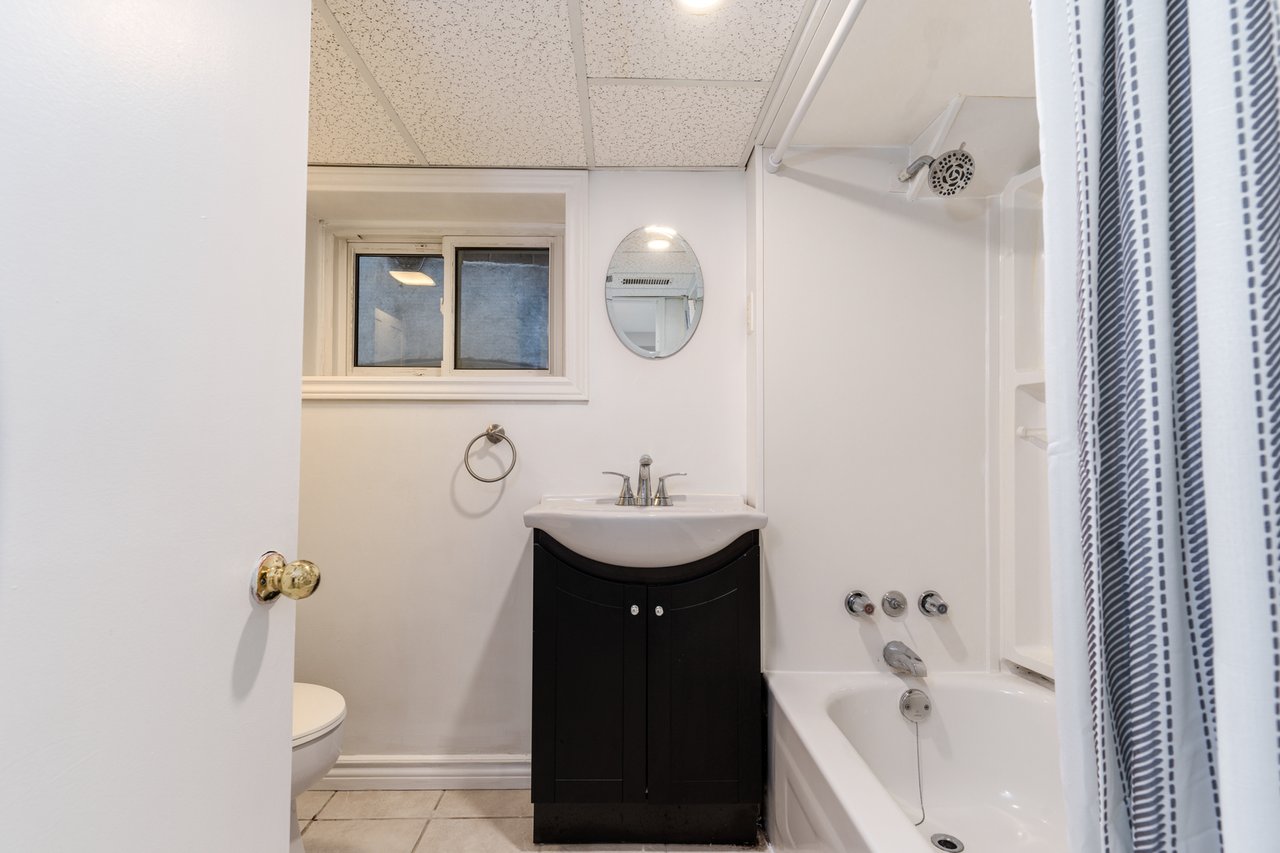
Basement bathroom with a dark vanity, small window, and bathtub behind a striped shower curtain.
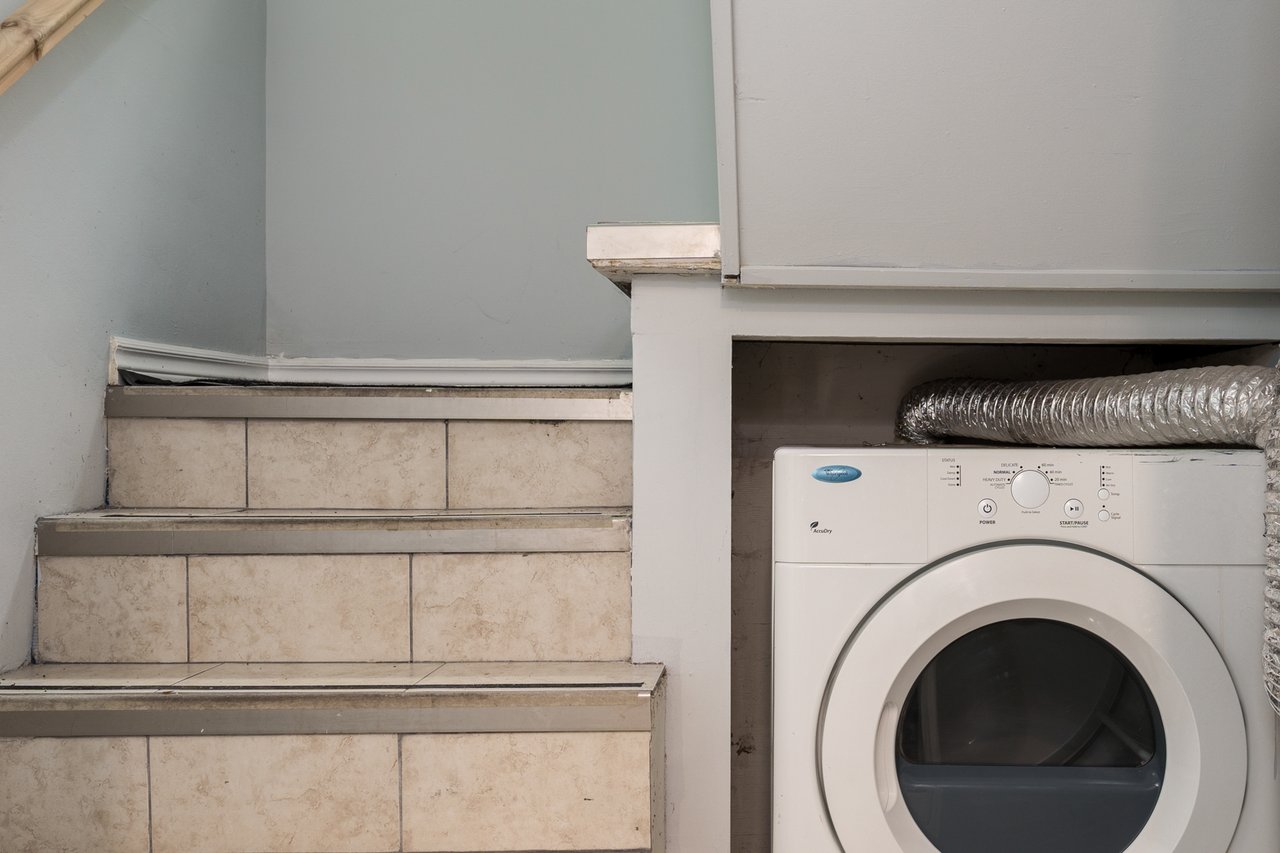
Basement laundry area with a front-loading dryer beside tiled stairs.
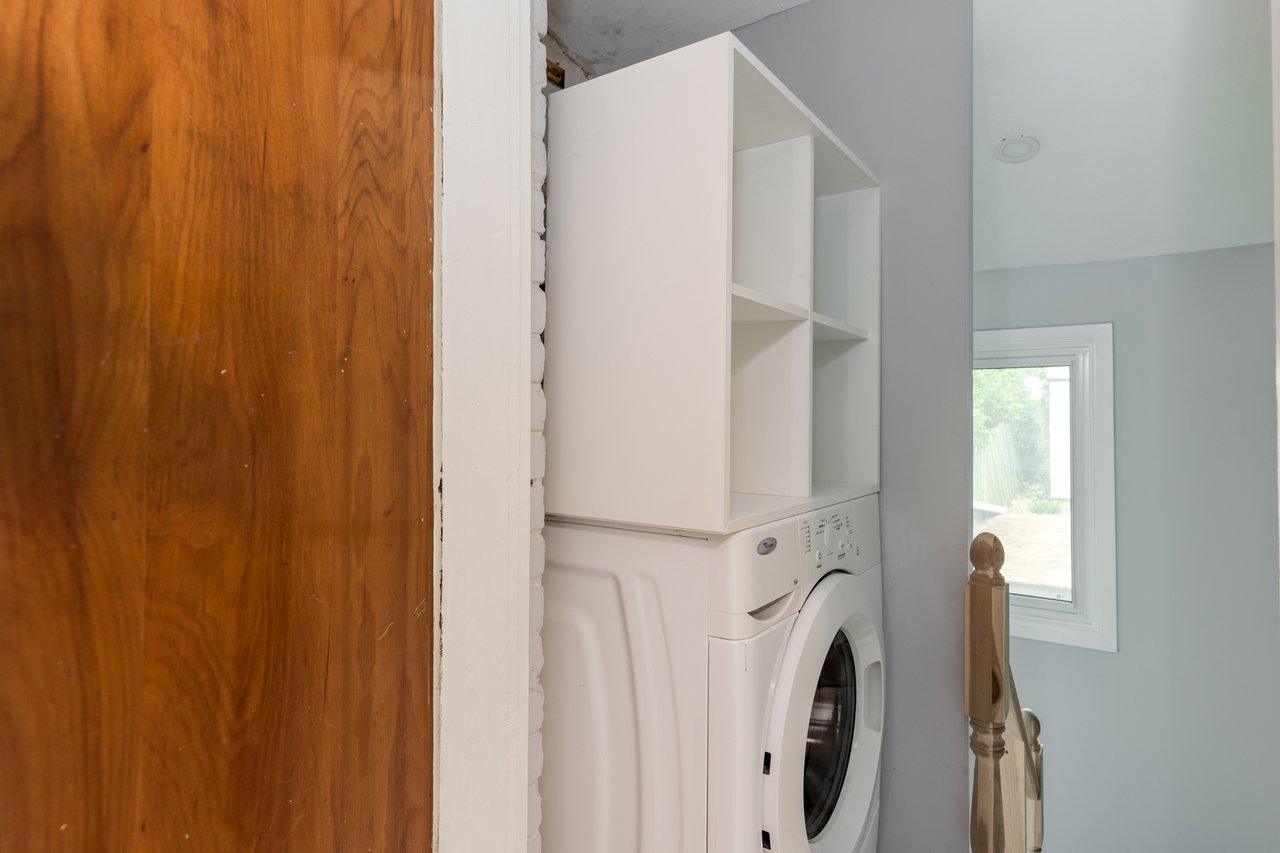
Basement laundry area with a front-loading washer and dryer beneath open shelving.
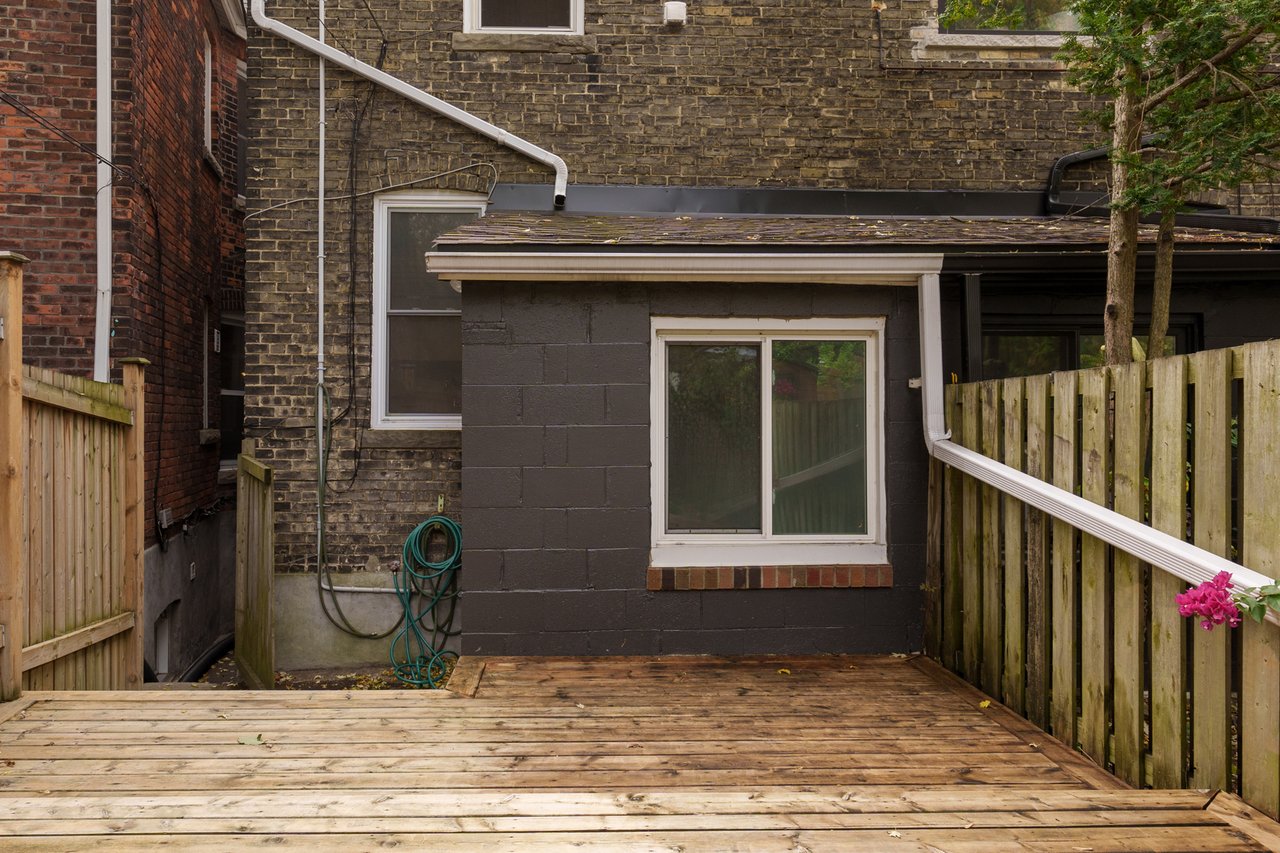
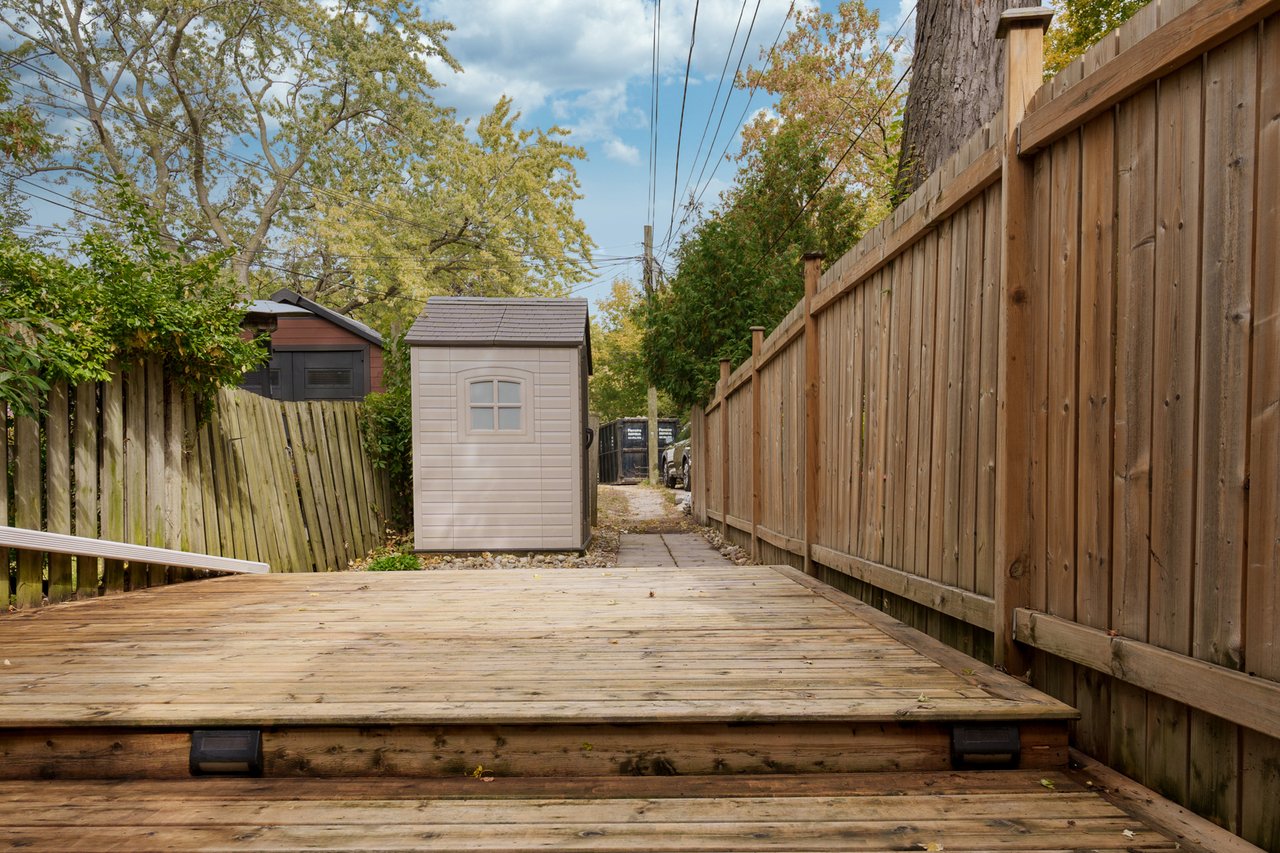
Rear exterior with a broad wooden deck, fenced sides, and a basement-level sliding window.
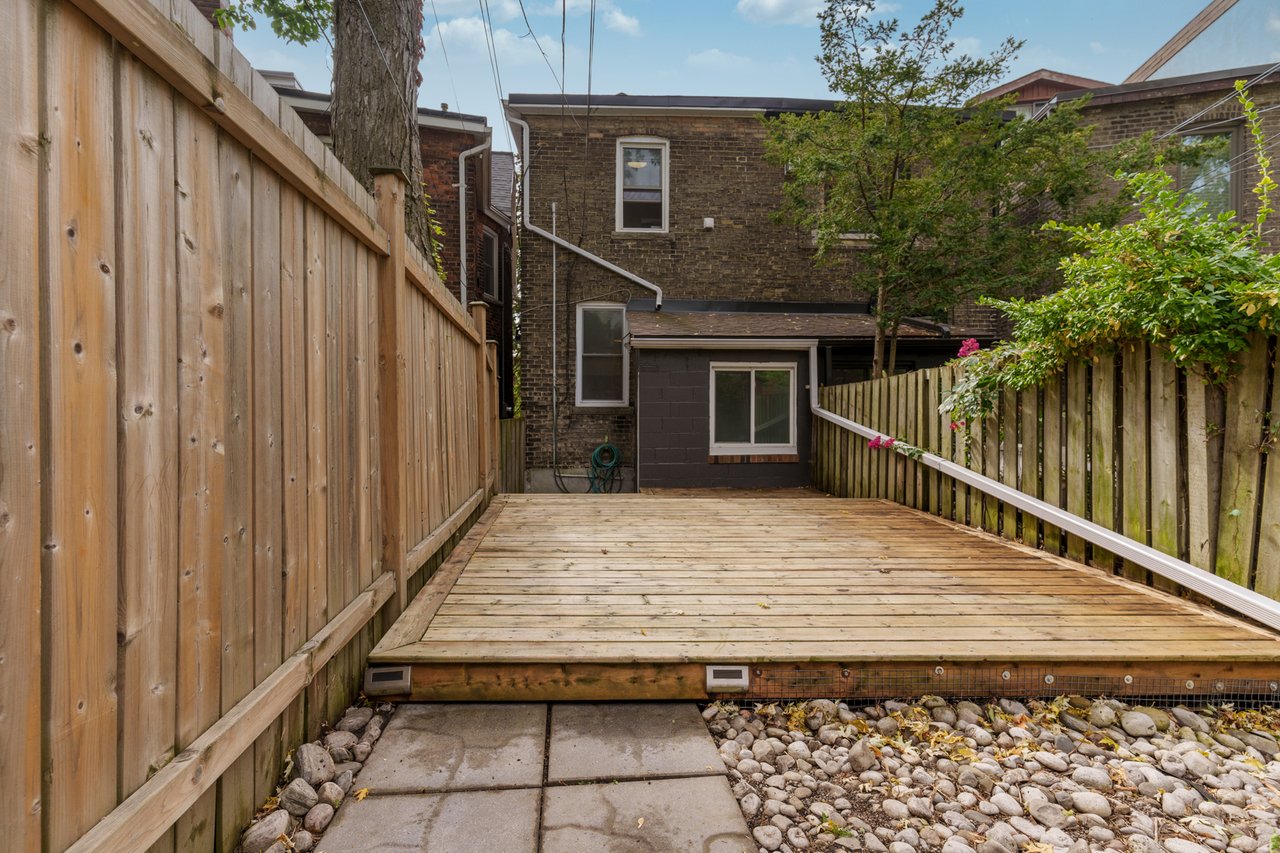
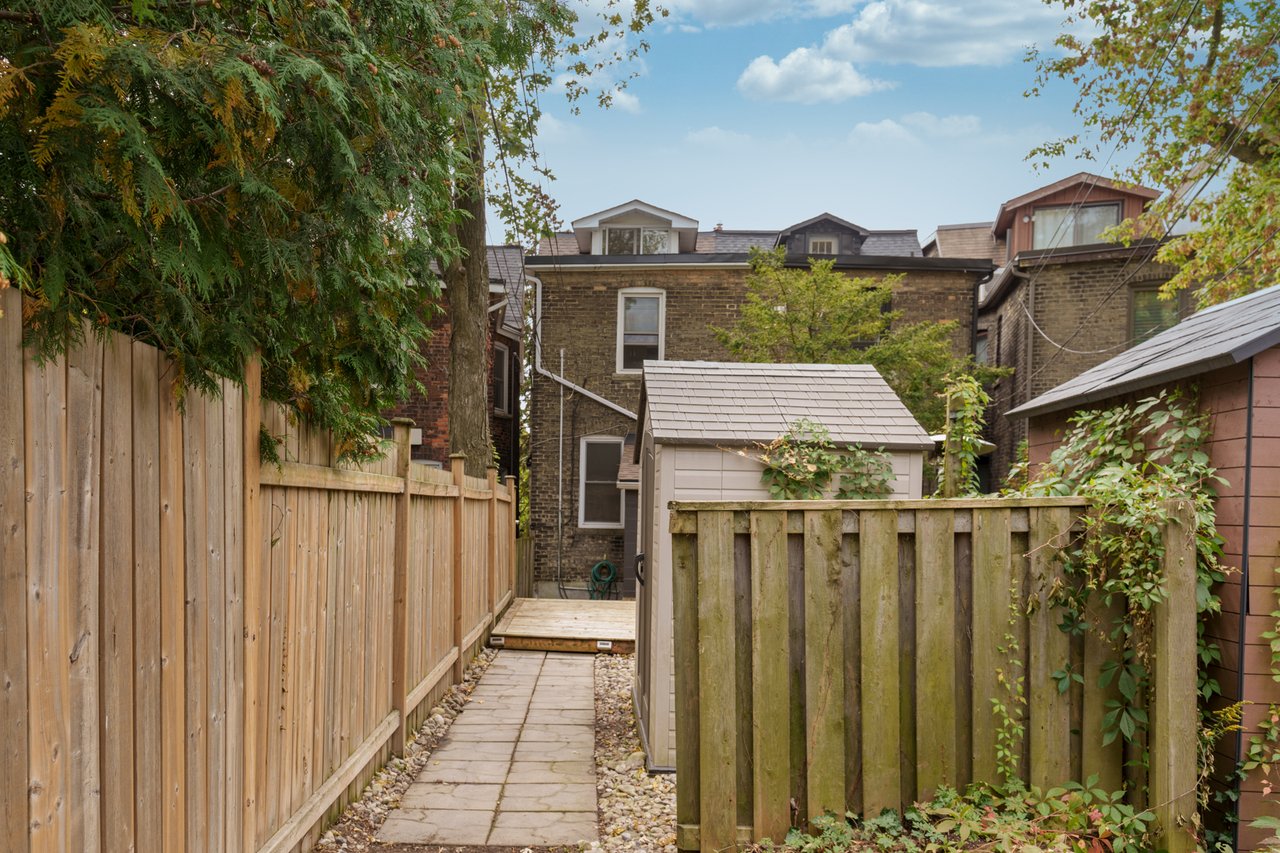
Wooden backyard deck bordered by privacy fences, with a stone path and rear of the house.
Wooden backyard deck and walkway leading to a small shed between tall fences.
Rear yard with a stone path between wooden fences leading to a garden shed.
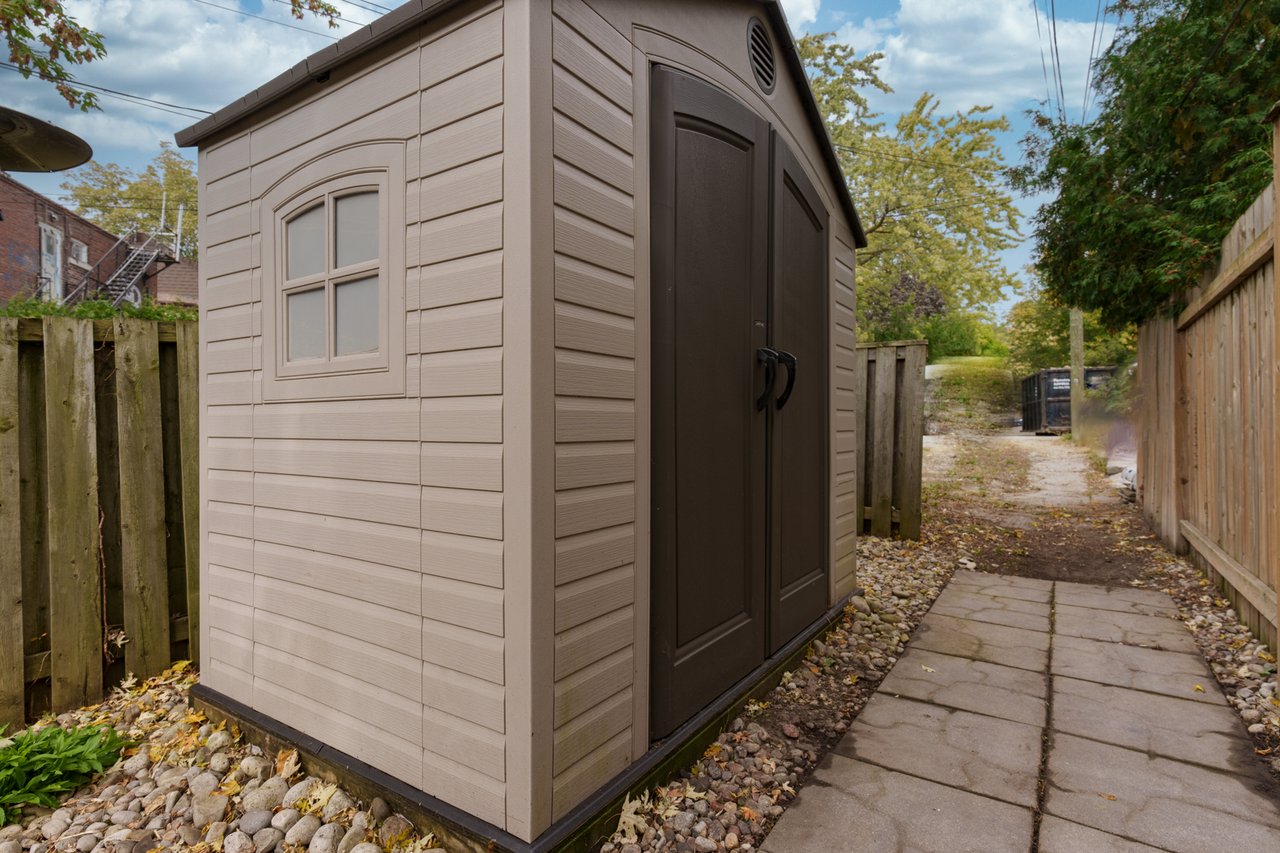
Backyard storage shed with dark double doors beside a stone walkway and fenced yard.
VIEW PHOTOS
$1,550/mo

15 Indian Road Cres, Basement

1 Bed 1 Bath

Description

Incredible on Indian Road Cres! A spacious unit in an exquisite 2 3/4-storey brick home, in one of Toronto's most walkable west-end pockets. The location is unbeatable: a five-minute walk to High Park, Keele Station and Bloor GO-putting you at Union Station in about 10 minutes. Shop and dine along Bloor West, and enjoy being just up the street from Roncesvalles, the Junction Triangle, High Park Zoo, Dufferin Mall and Museum of Contemporary Art. Parks, restaurants, bars, salons and everyday essentials are all at your doorstep. The open-concept living room is bright and airy with a large window and pot lights found throughout. The modern kitchen has been refreshed with quartz counters. The oversized bedroom offers a window and a large closet, and the full four-piece bathroom includes a tub. Out back, a long, yard with a deck and garden shed extends your living space right through the warmer months. Shared laundry is easily accessible. Pet friendly!

Share Property

Location

15 Indian Road Cres, Basement, Toronto, ON M6P 2E9, Canada

Status

For Lease
Rachel Currey

Rachel Currey

TITLE

Broker

PHONE

647.705.8318

Property Amenities

Interior
Total Bedrooms: 1
Full Bathrooms: 1
Area & Lot
MLS® ID W13862354
Status For Lease
Finance
Lease Price $1,550/mo
Lease Term 1 Year
Download Property Information
Basement hallway with beige tile flooring and several white doors.

Schedule a Tour

We would love to show you our beautiful property. Please select your preferred date and time below. An agent will be in touch shortly to confirm your appointment.

Schedule a Tour

We would love to show you our beautiful property. Please select your preferred date and time below. An agent will be in touch shortly to confirm your appointment.
Thank you for your interest in 15 Indian Road Cres, Basement, Toronto, ON M6P 2E9, Canada. We are reviewing your request and will be in touch shortly!

High Park North

Work With Us

Join forces with Dave Dubbin & Associates and experience the difference. With a proven track record of getting results quickly and a direct line of communication at all times, we strive to provide you unmatched results. Let us help you achieve your goals with our expertise and dedication. Work with us today and see the difference for yourself!

Follow Me On Instagram