Leave a Message

Thank you for your message. We will be in touch with you shortly.

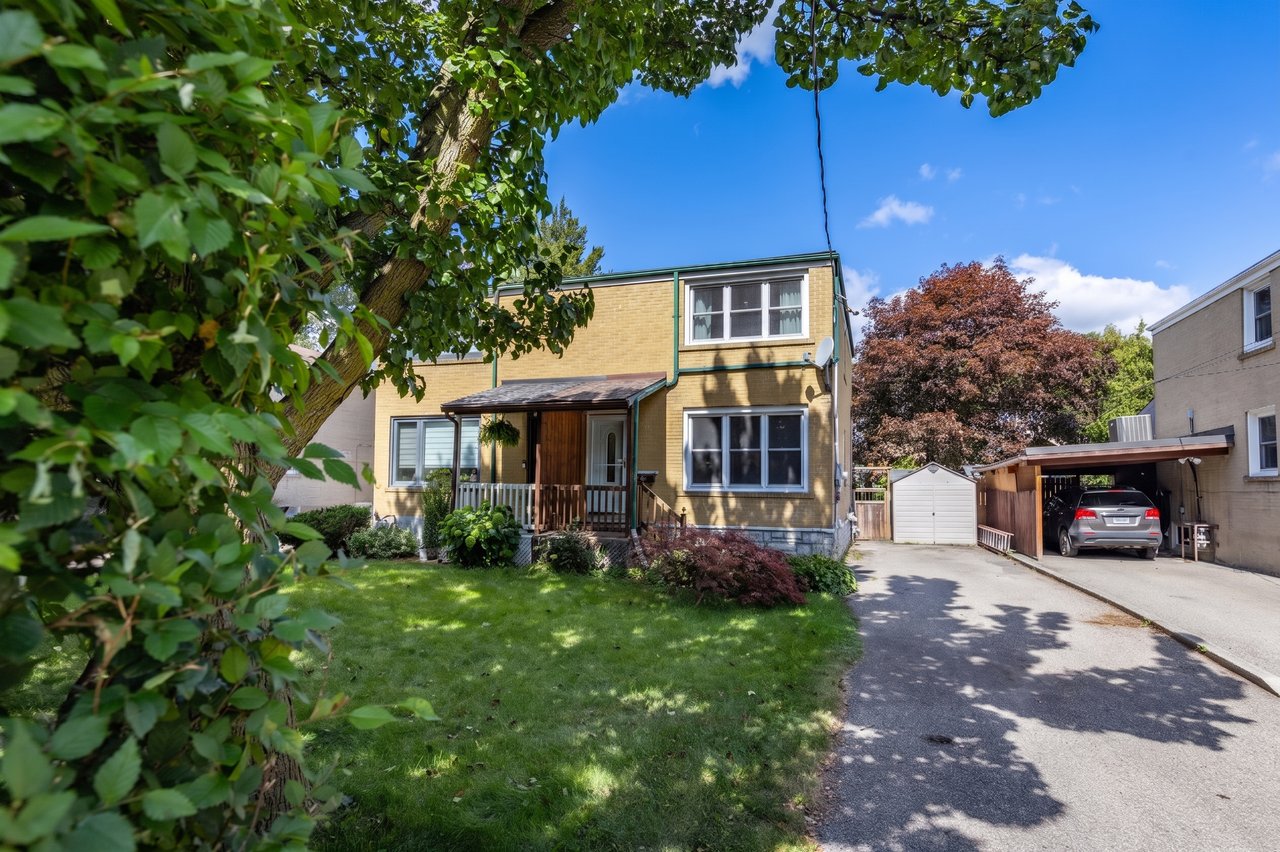
Yellow-brick two-story house with a covered porch, leafy yard, driveway, and carport.
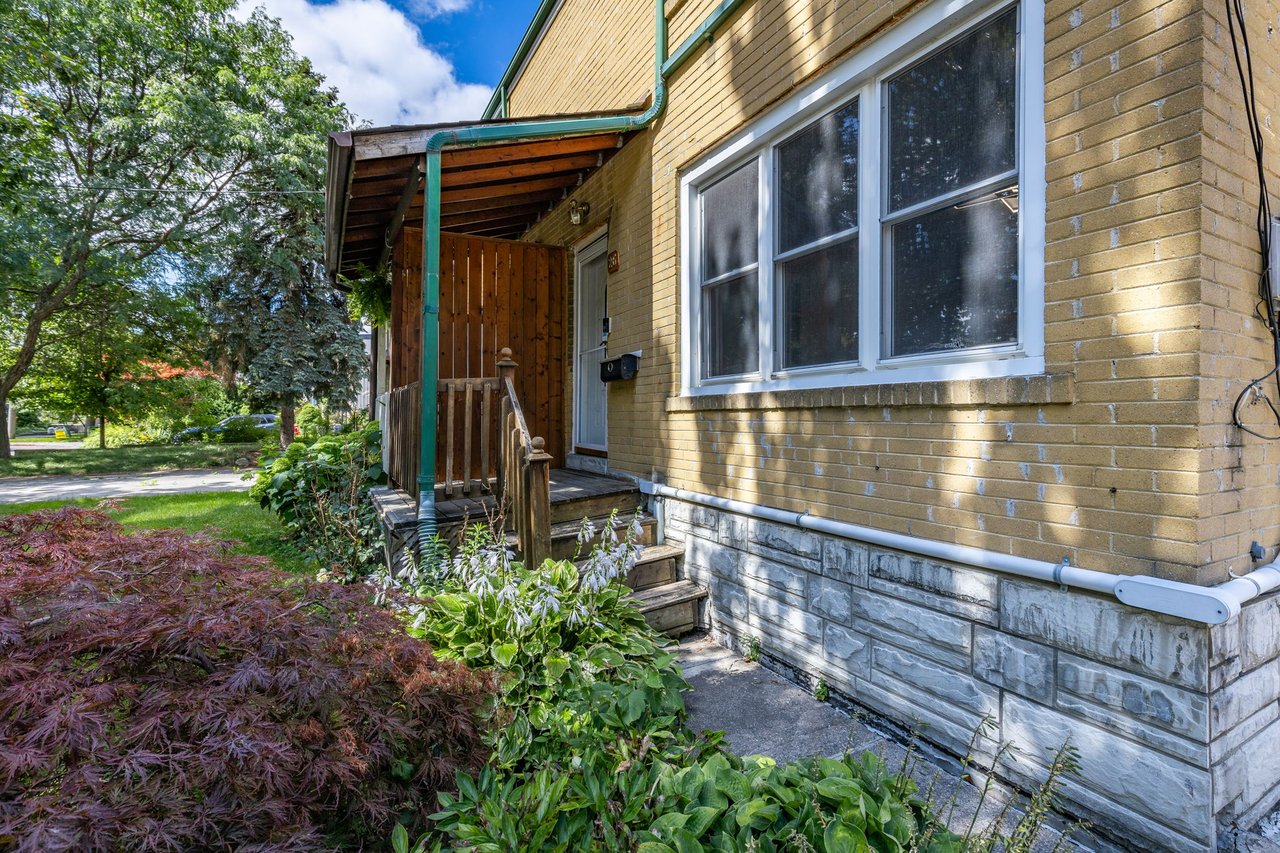
Yellow-brick home with a covered wooden entry, large windows, and leafy garden beds.
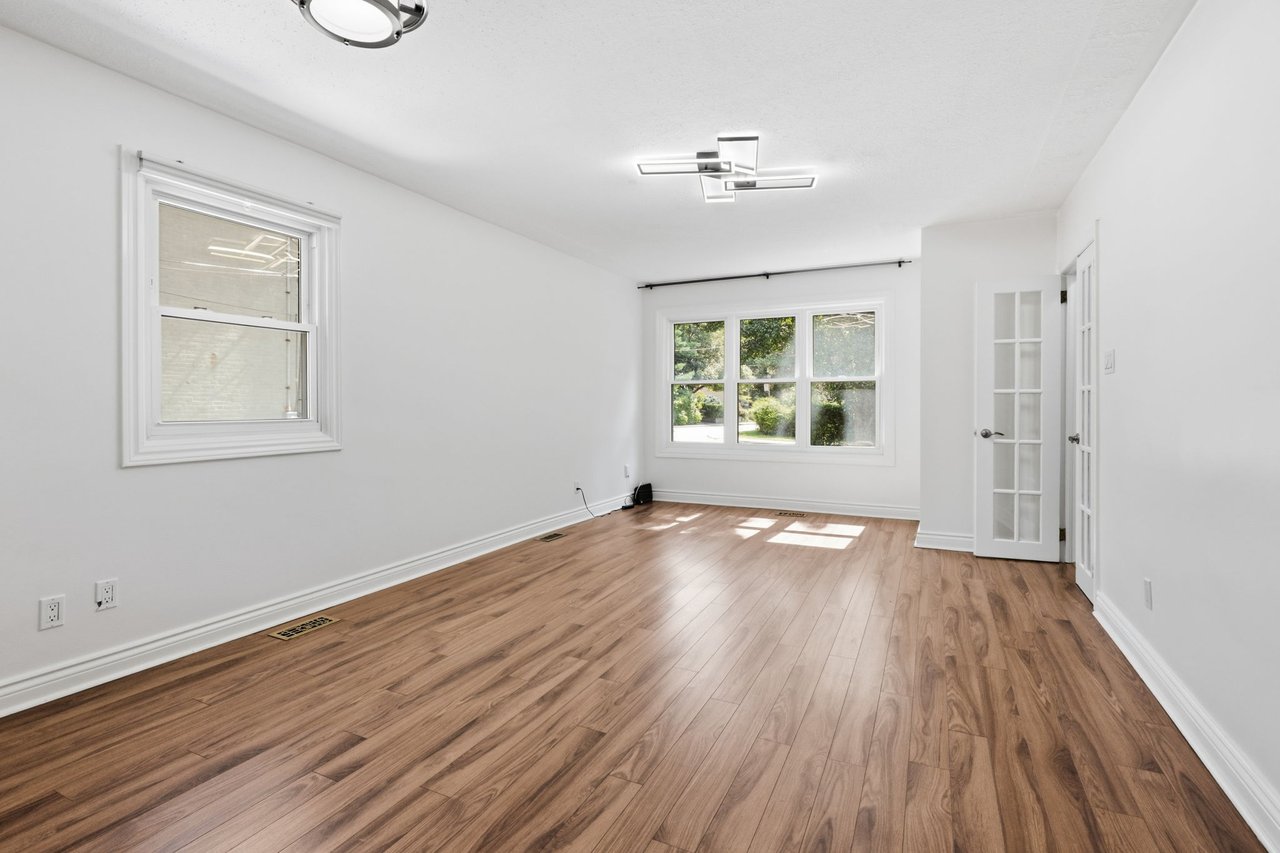
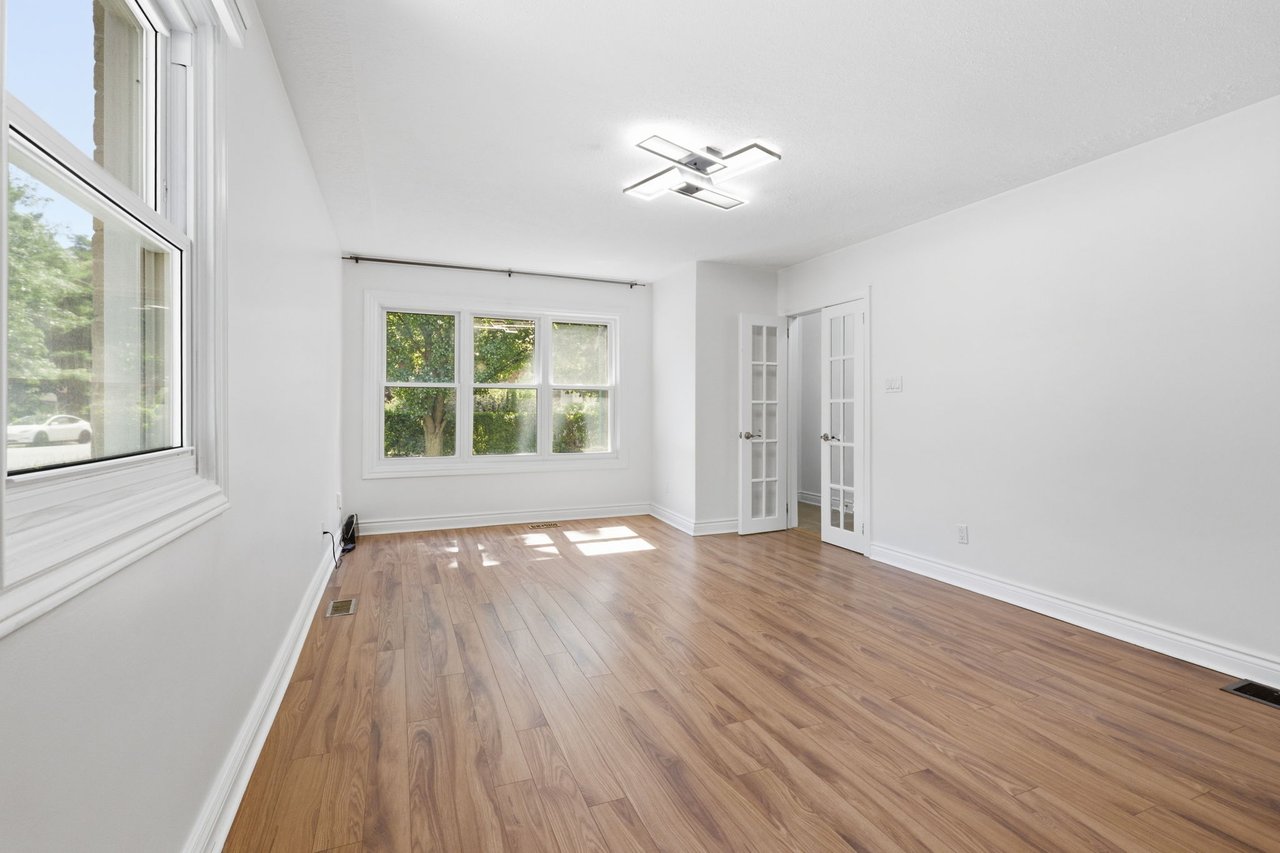
Empty room with hardwood floors, white walls, and sunlight through two windows.
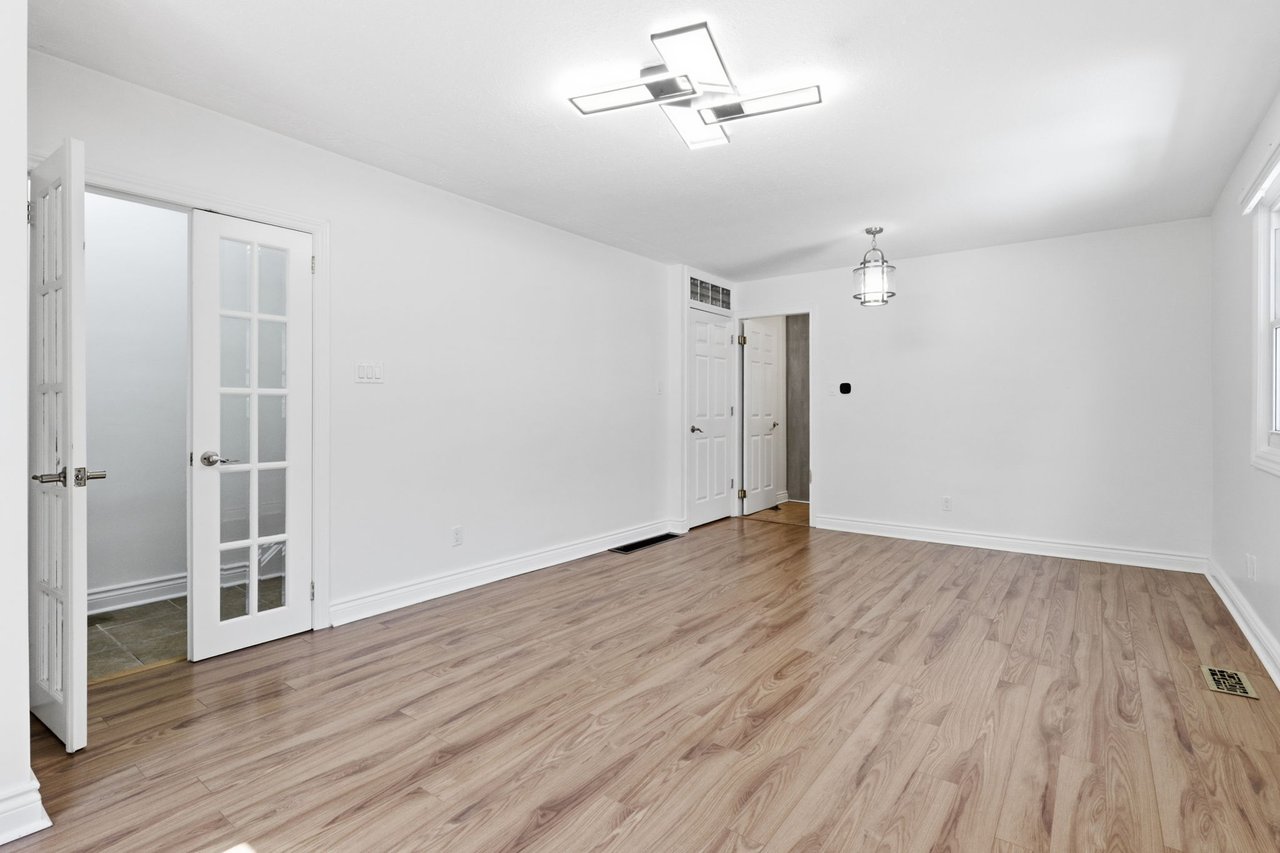
Empty room with light wood floors, French doors and two ceiling lights.
Vacant living room with wood floors, large windows, and French doors.
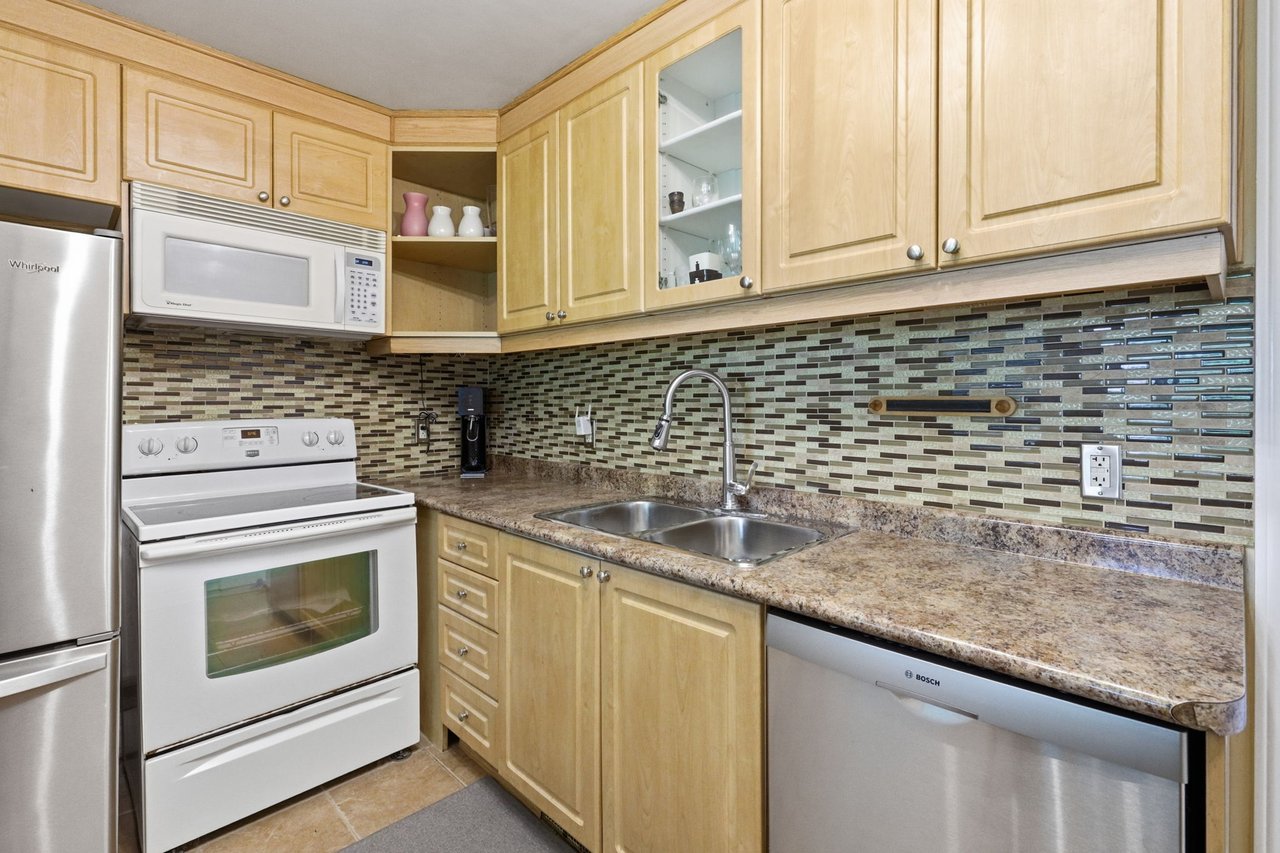
Kitchen with light wood cabinets, mosaic backsplash, granite-pattern counters, and stainless steel appliances.
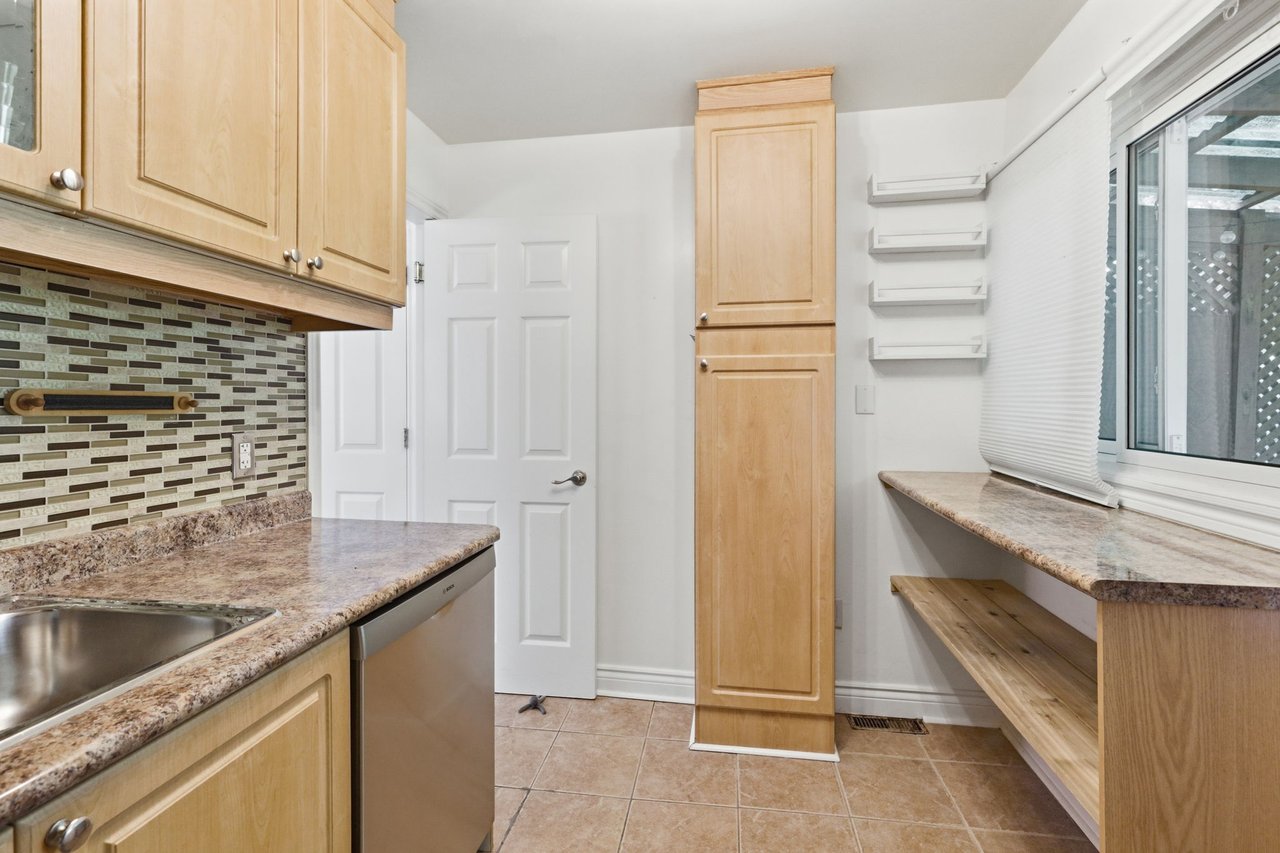
Kitchen with light wood cabinets, mosaic tile backsplash, and a window-side counter with bench seating.
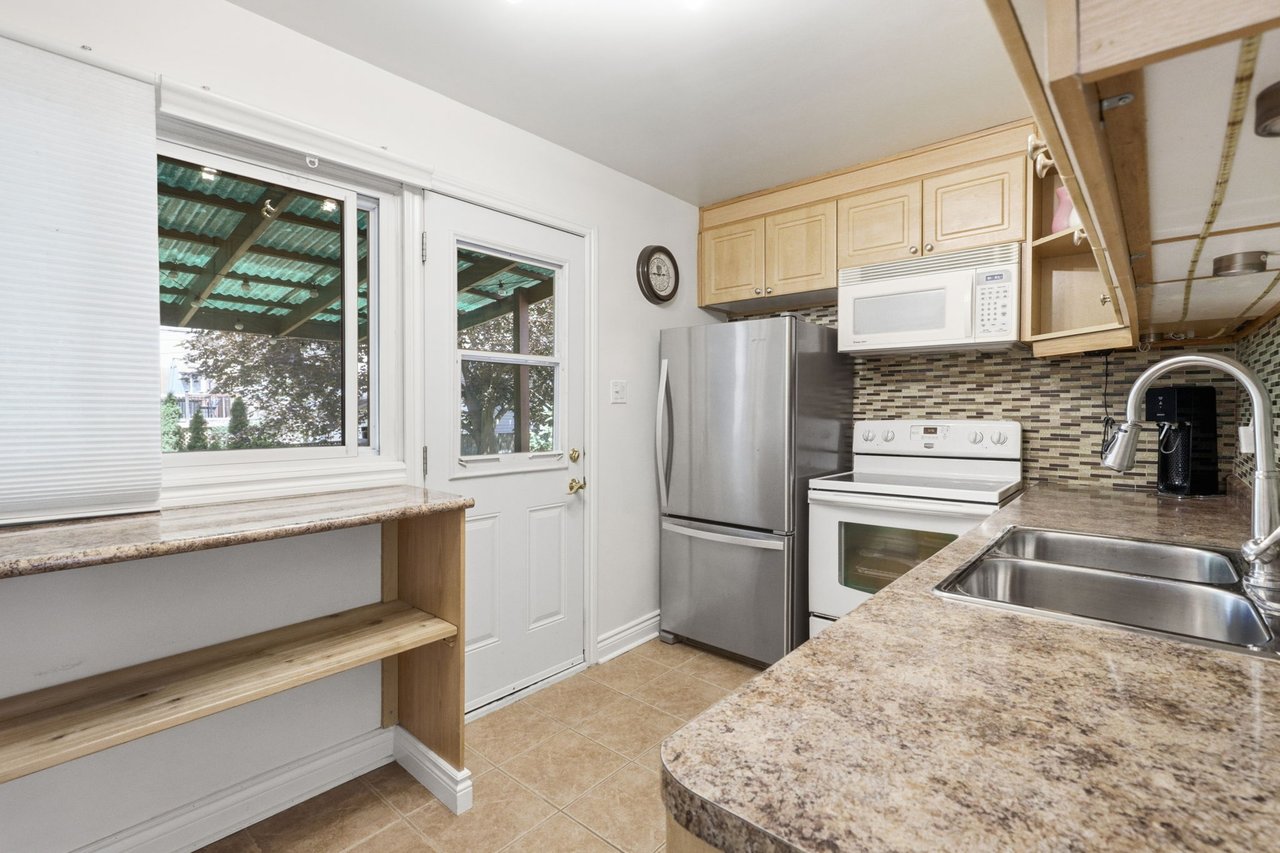
Kitchen with stainless steel appliances, mosaic tile backsplash, and a window beside the exterior door.

Covered wooden deck with a green roof, outdoor grill, and view of the garden and shed.

Backyard lawn bordered by leafy trees, shrubs, and a chain-link fence.

Rear of a semi-detached home with a covered deck and spacious, tree-lined lawn.
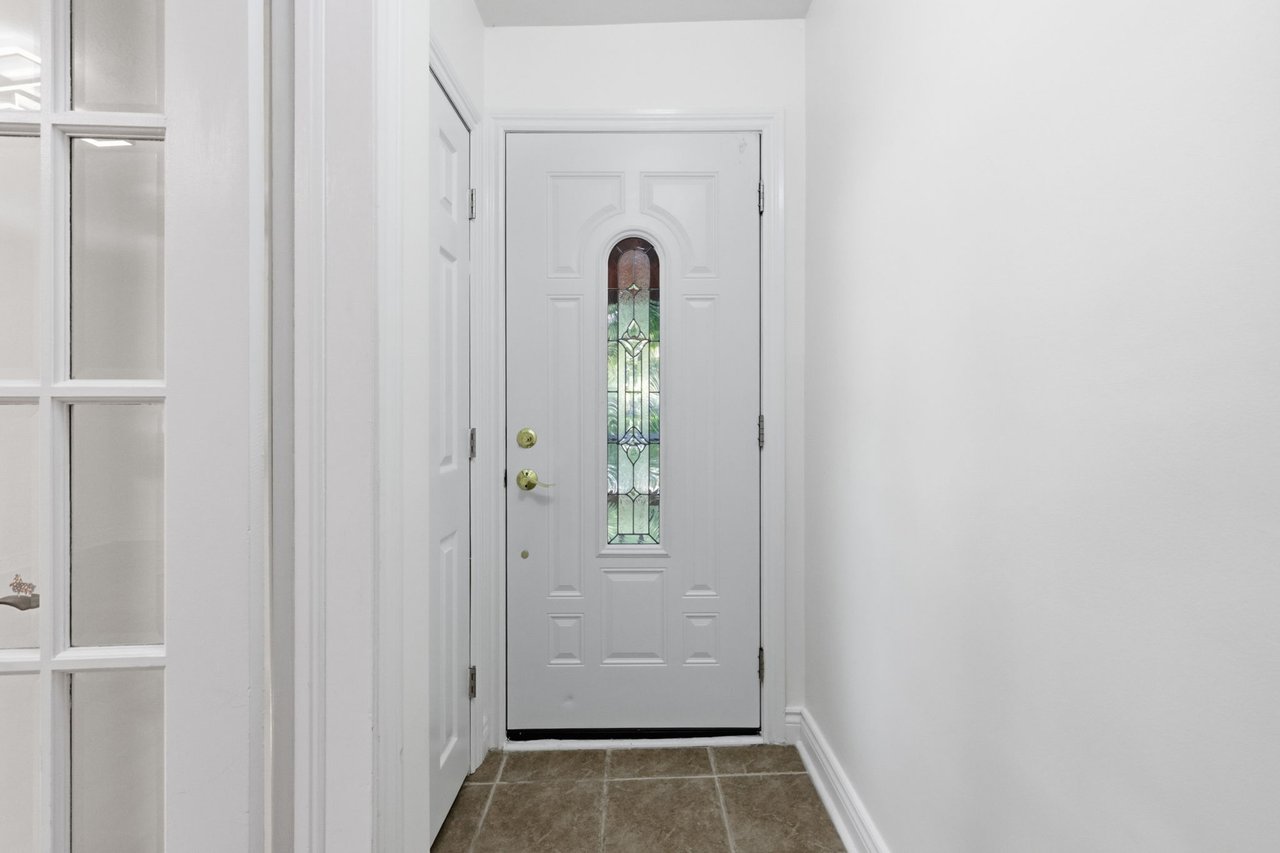
Entry hall with a stained-glass front door and tiled floor.
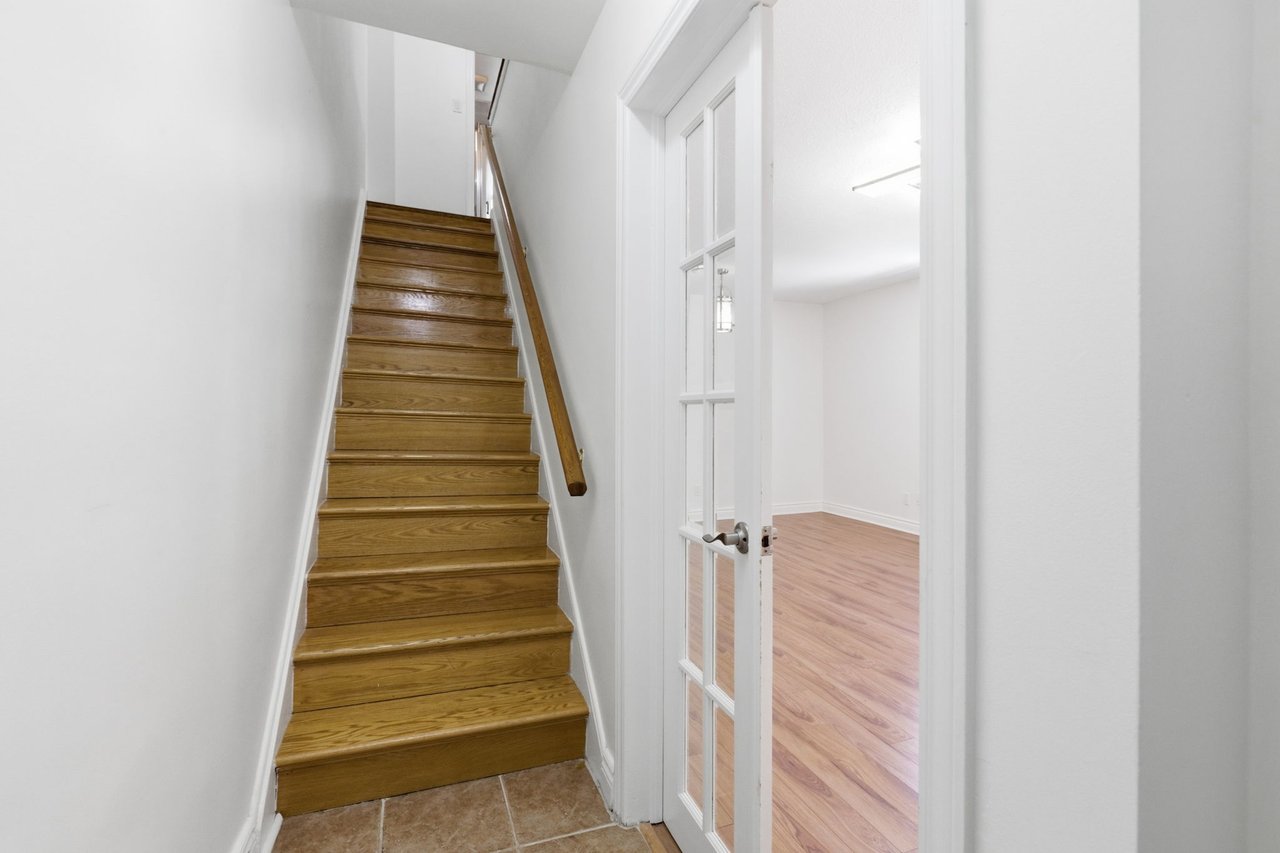
Wooden staircase beside an open glass-paneled door to an empty wood-floored room.
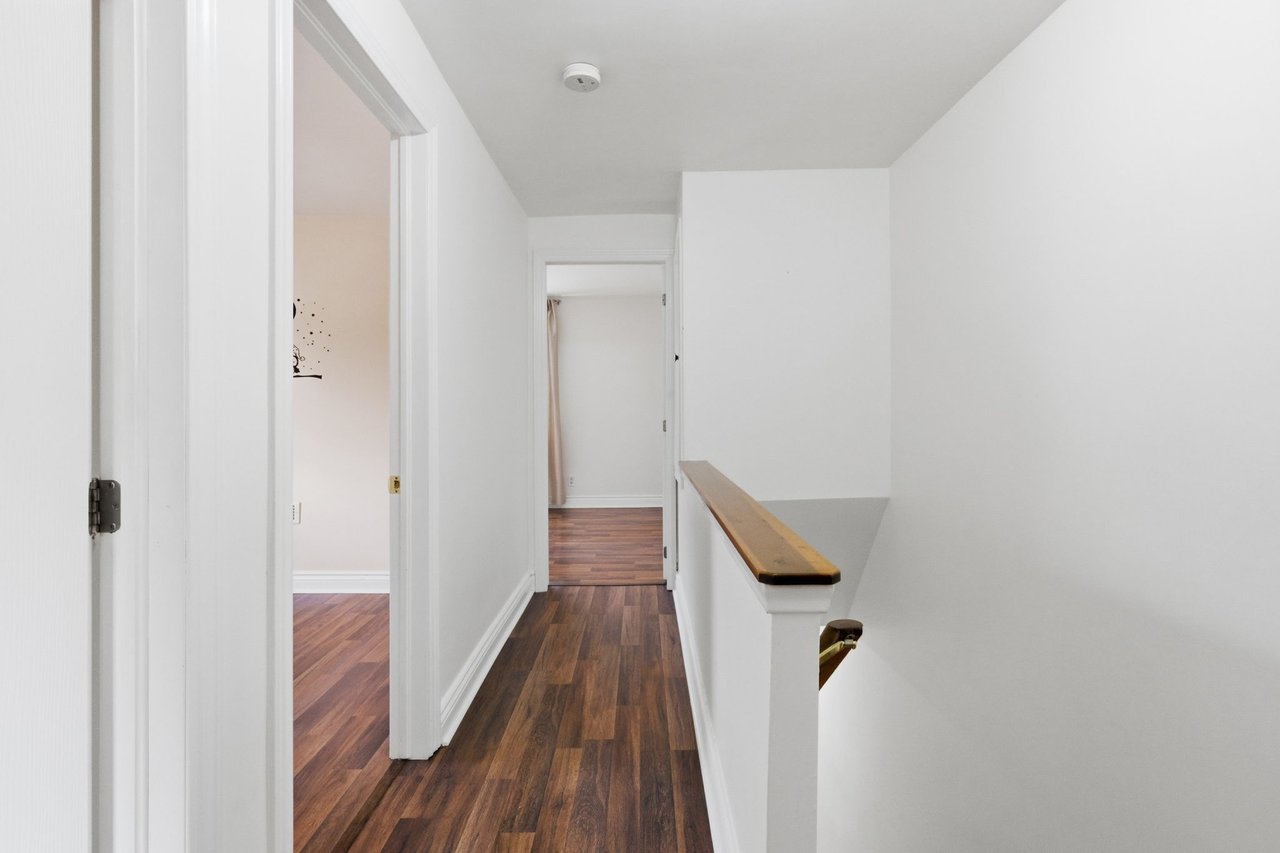
Upstairs hallway with dark wood floors and a wooden stairwell handrail.
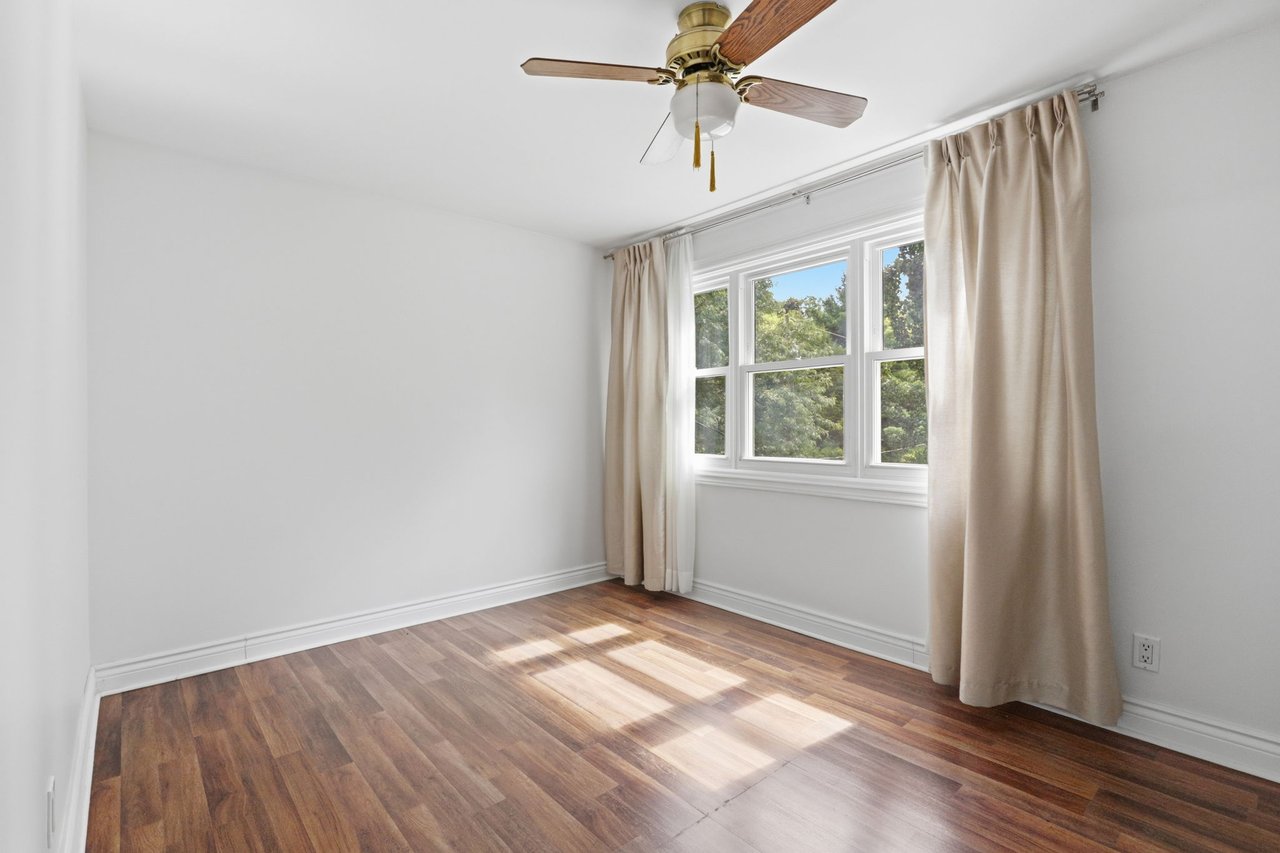
Empty bedroom with hardwood floors, ceiling fan, and a large curtained window.
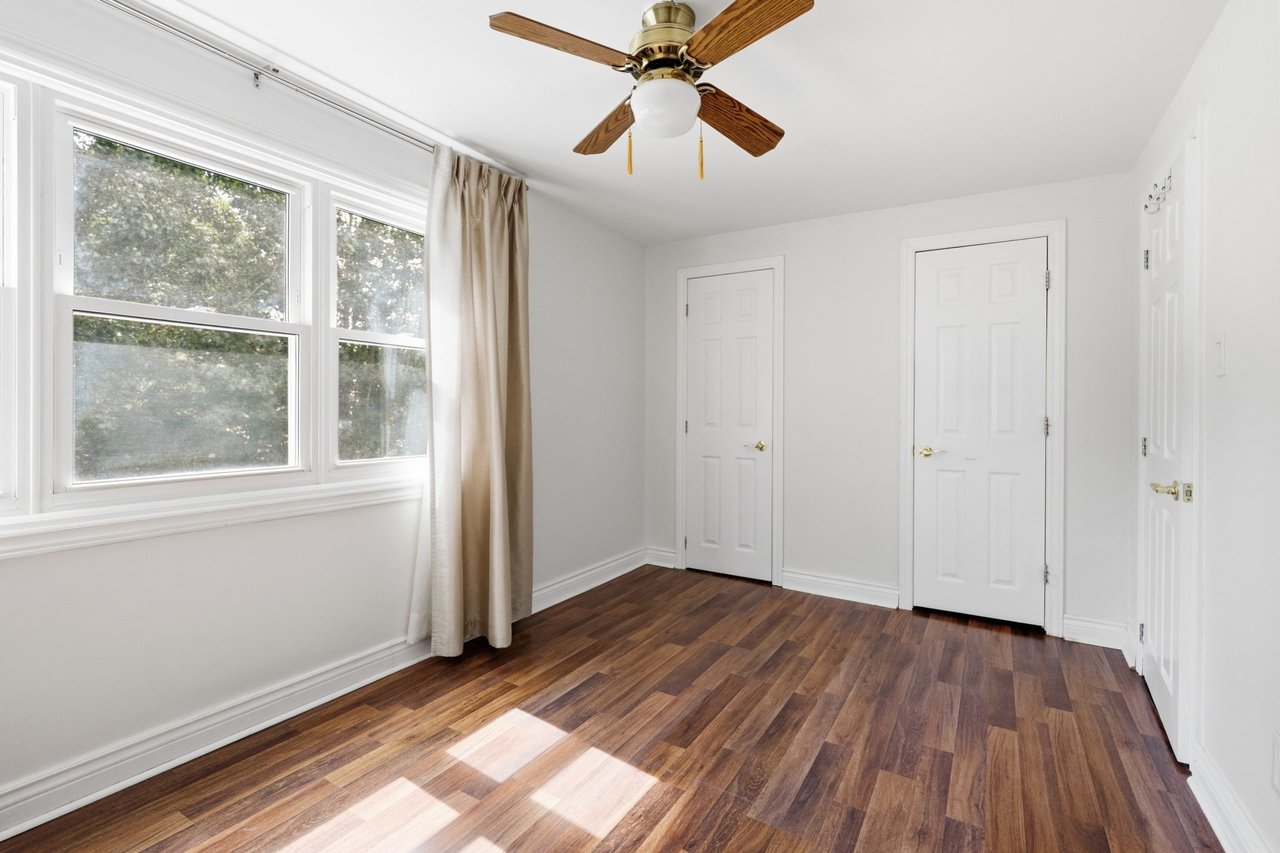
Vacant bedroom with dark wood floors, large curtained windows, and a ceiling fan.
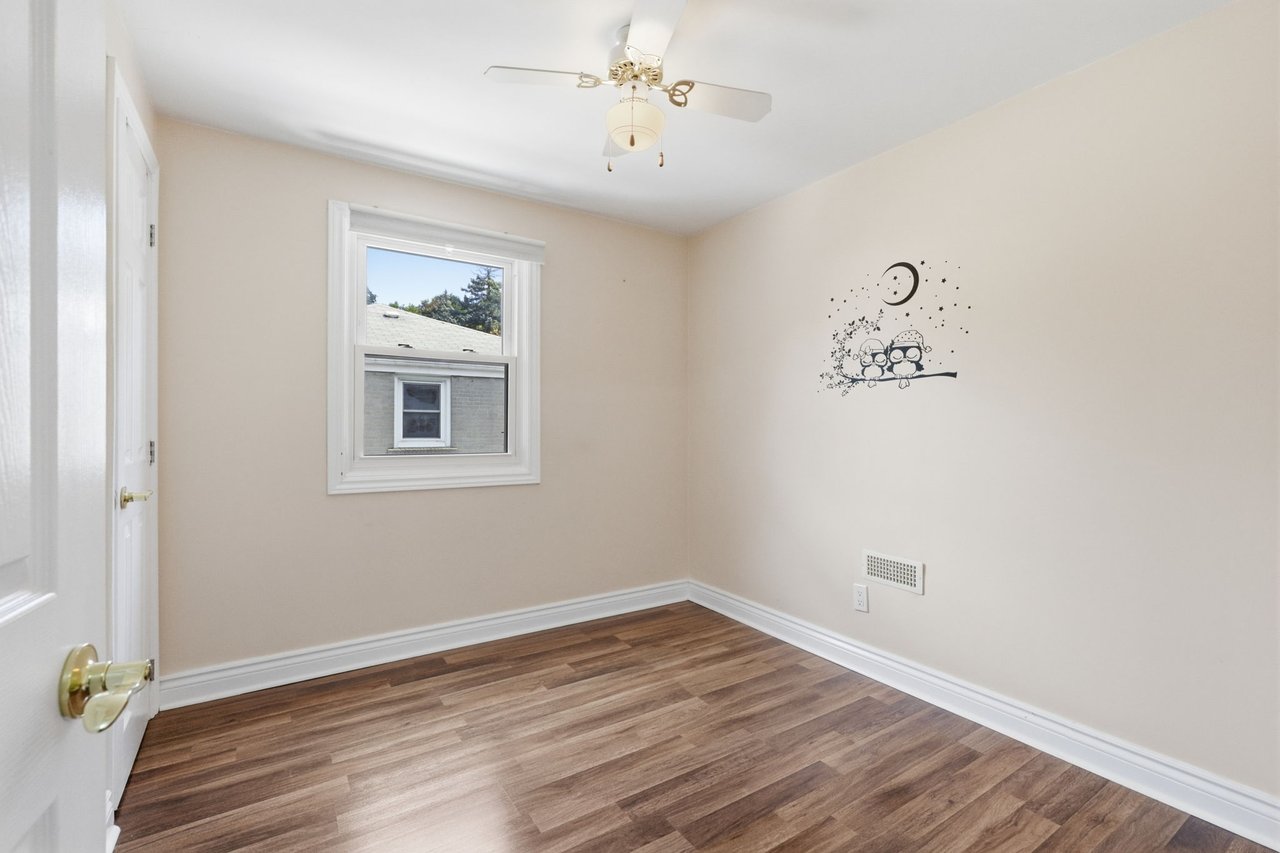
Empty bedroom with wood-look flooring, a ceiling fan and an owl wall decal.
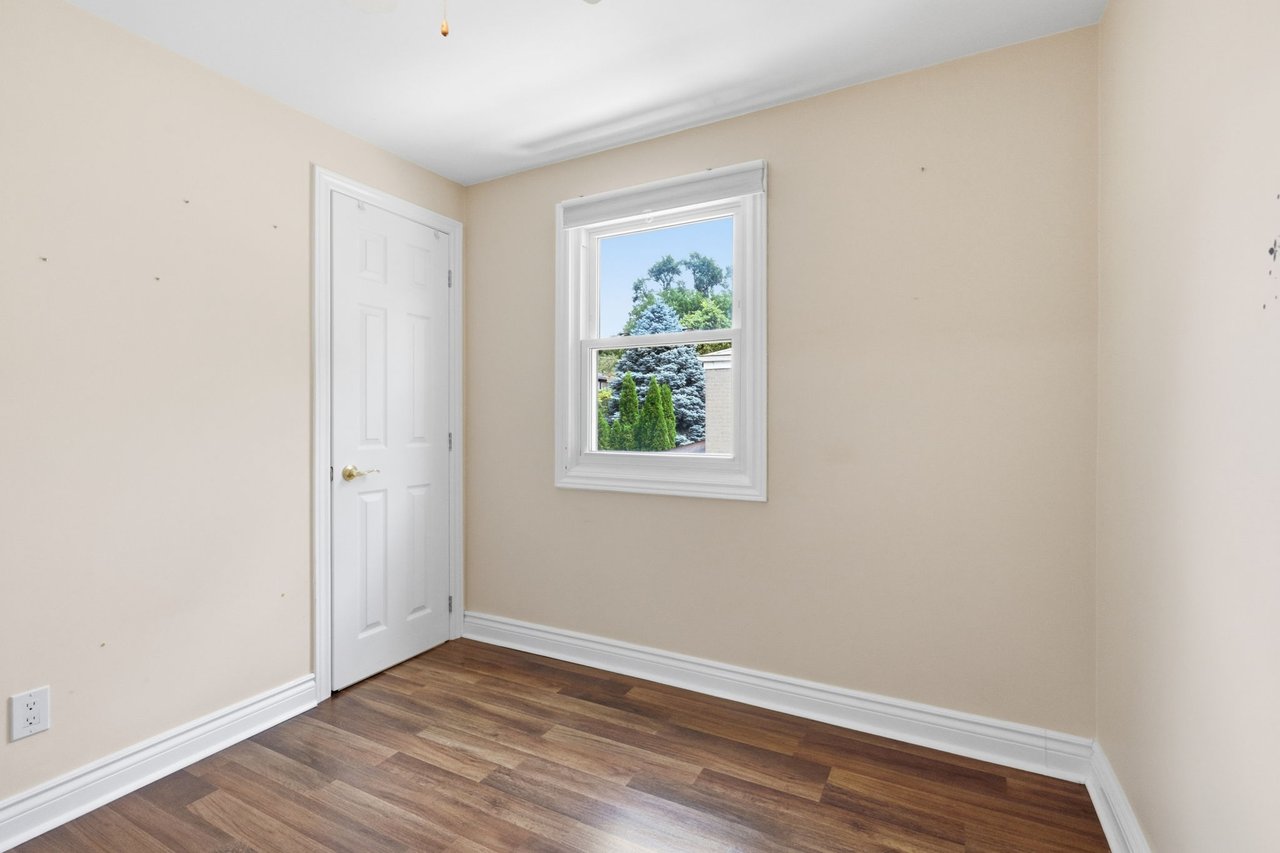
Empty room with dark wood flooring, beige walls, and a window overlooking green trees.
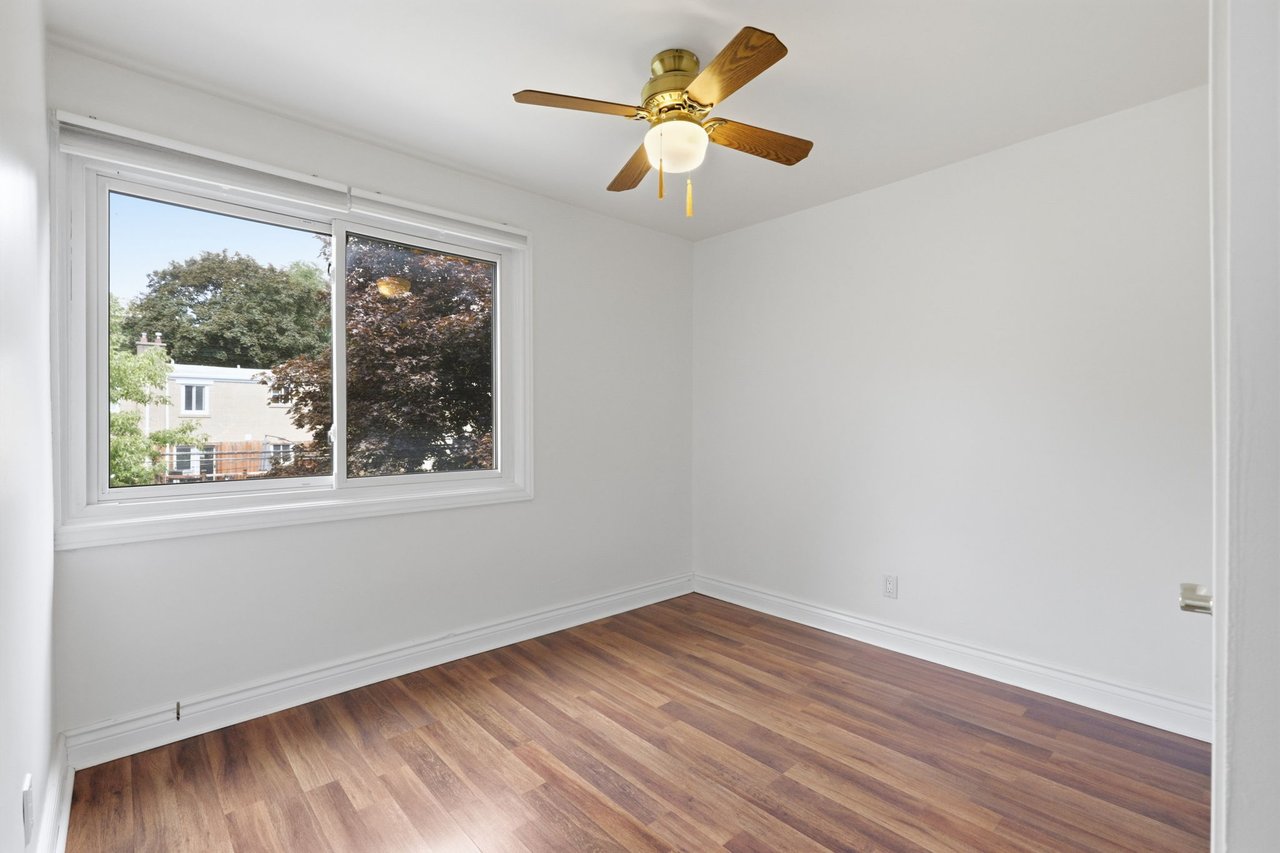
Empty bedroom with wood-look flooring, a large window, and a ceiling fan.
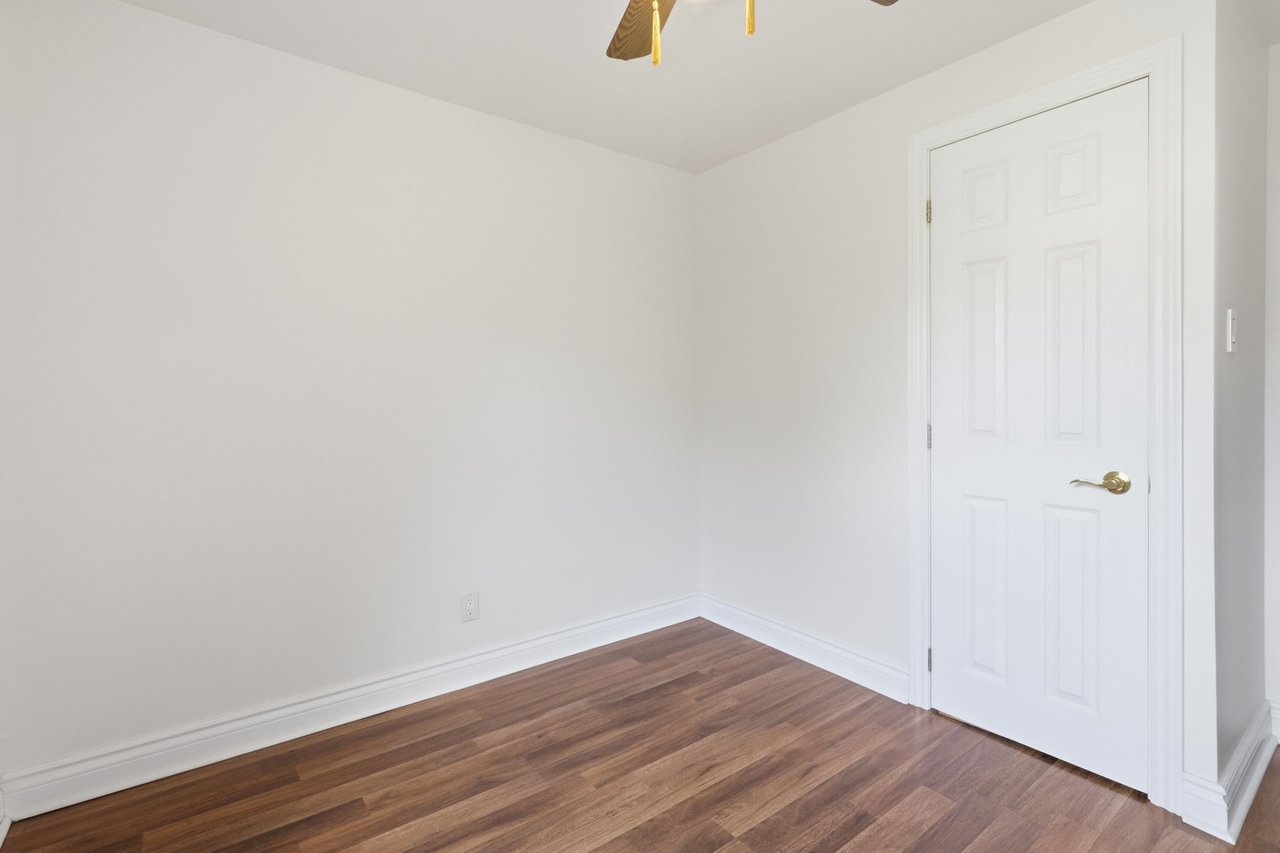
Empty room with brown hardwood floors, white walls, and a paneled door.
Bathroom with a dark vanity and glass-enclosed shower beside a curtained window.
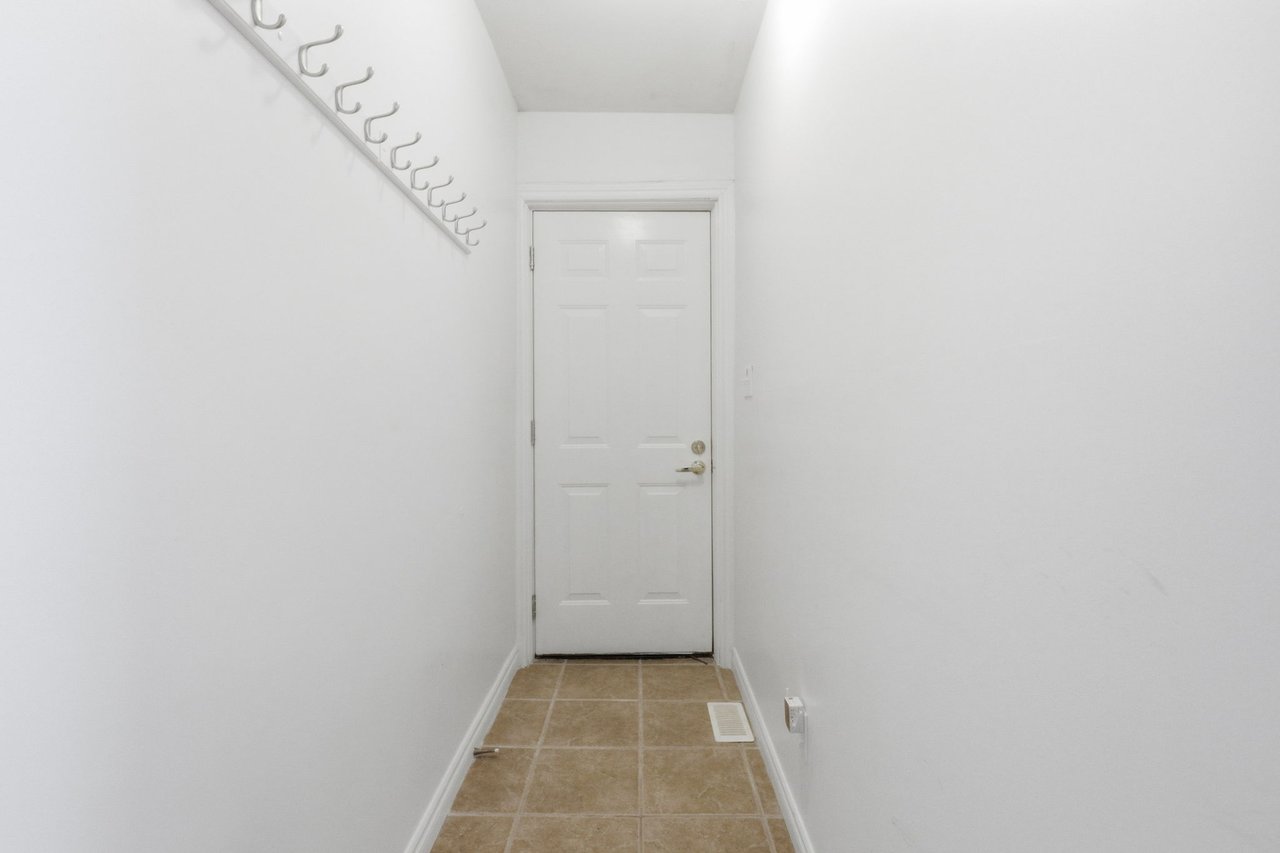
Entry hallway with tan tile flooring, wall-mounted coat hooks, and a white door.
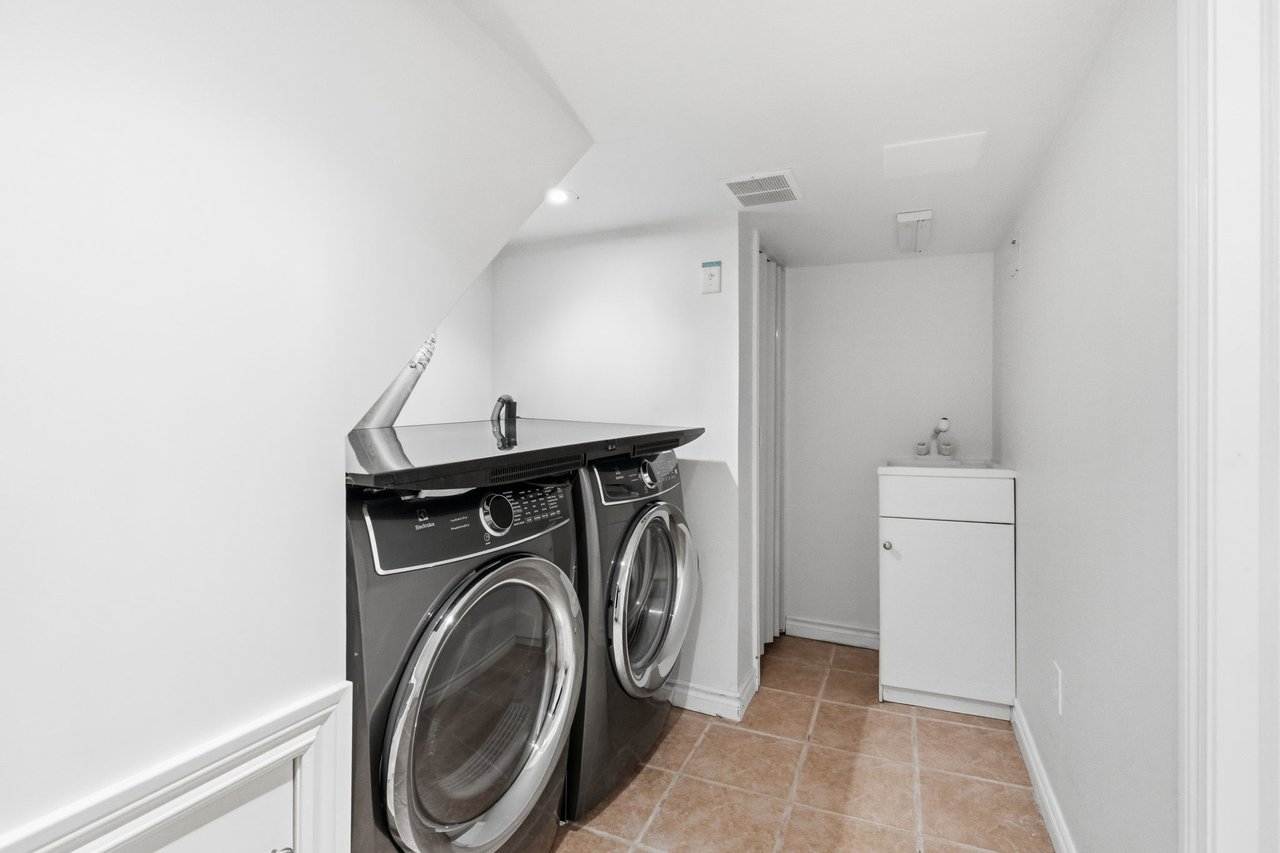
Laundry room with front-loading washer and dryer, beige tile floor, and white storage cabinet.
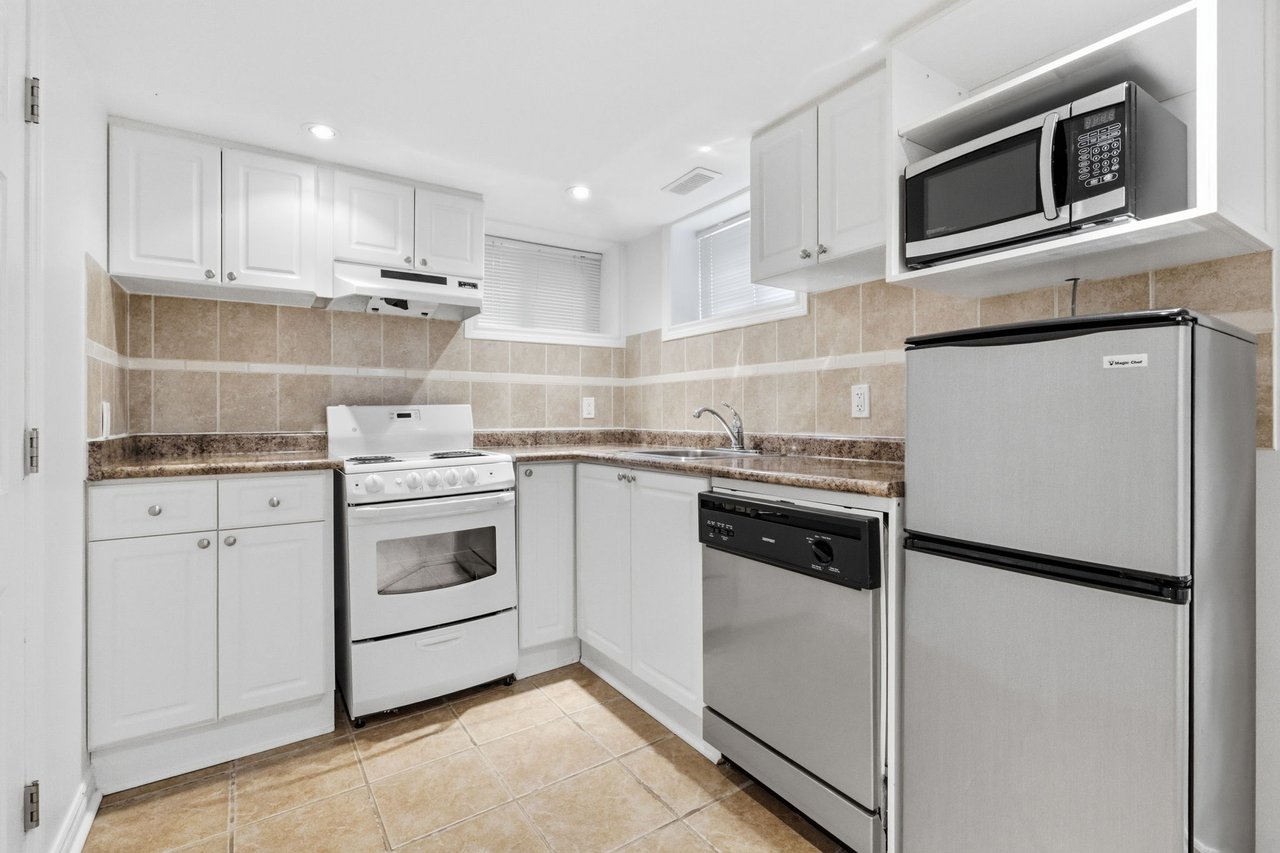
Kitchen with white cabinetry, beige tile, a white range, stainless refrigerator, microwave, and dishwasher.
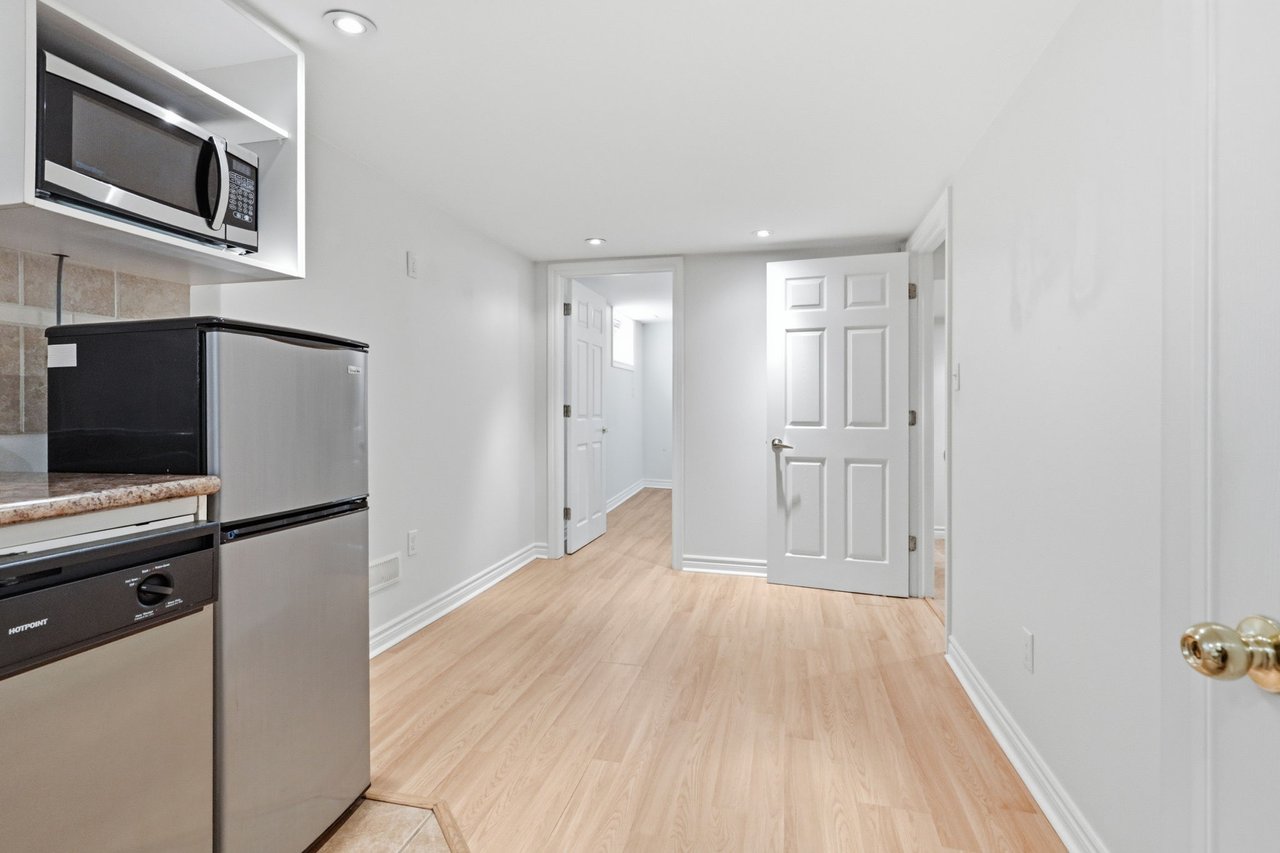
Vacant narrow kitchen with a microwave, compact refrigerator, dishwasher, and light wood flooring.
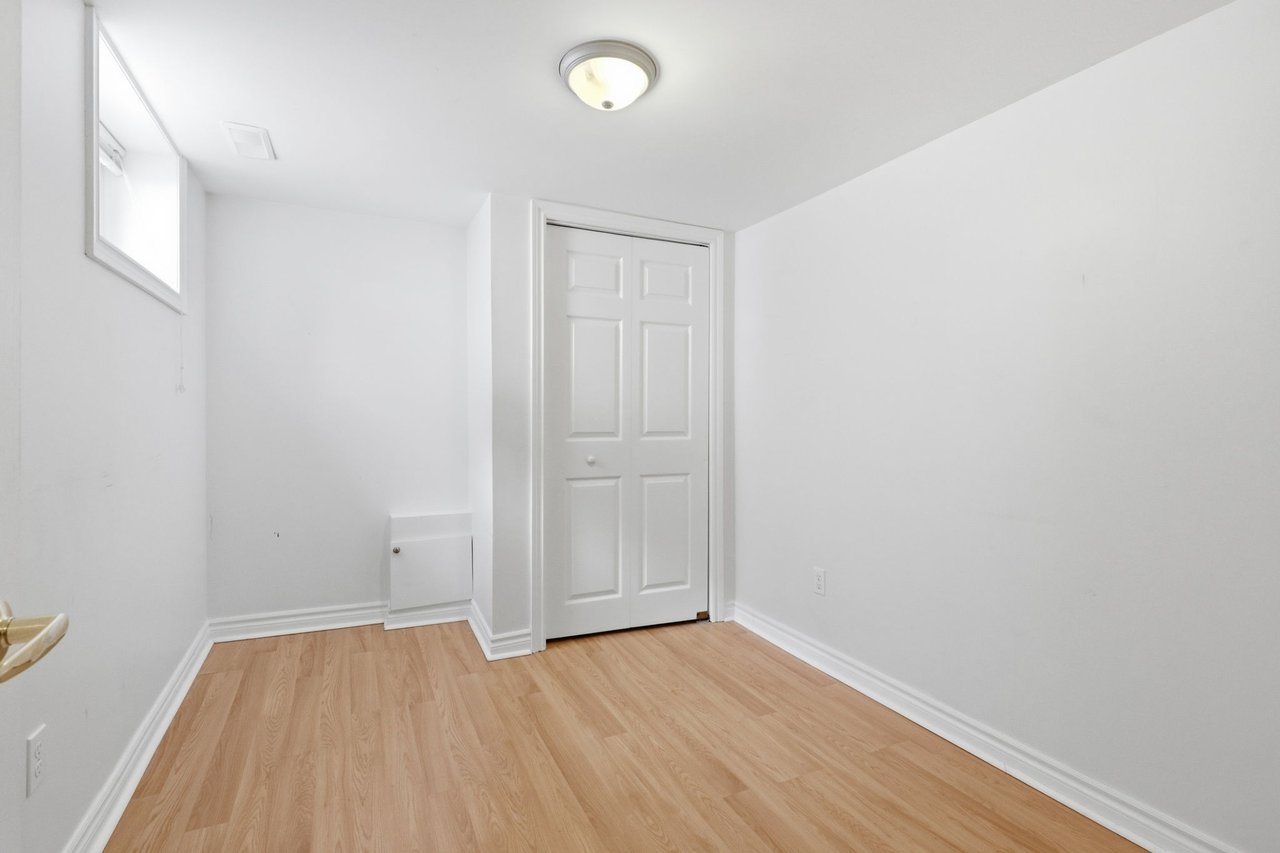
Empty room with double closet doors, a high window and light wood-look flooring.
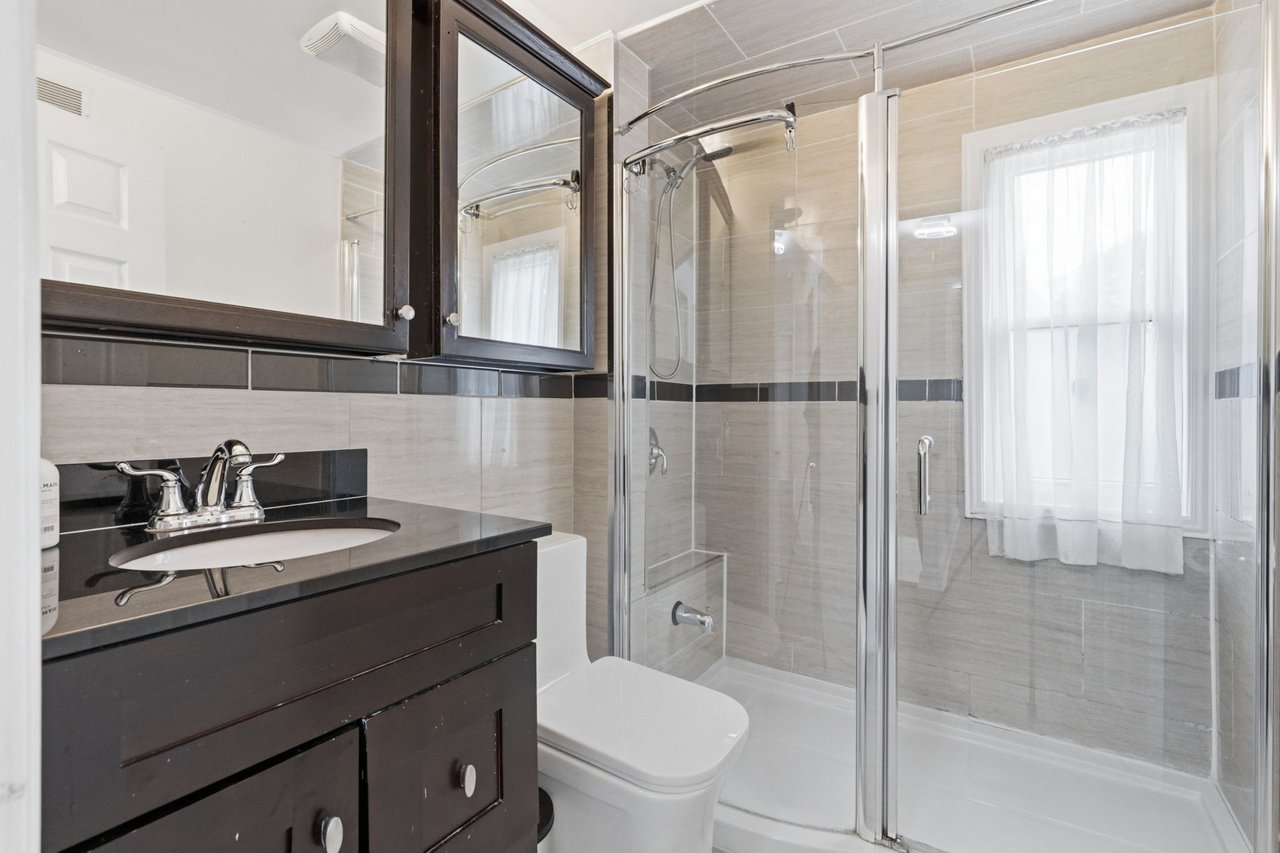
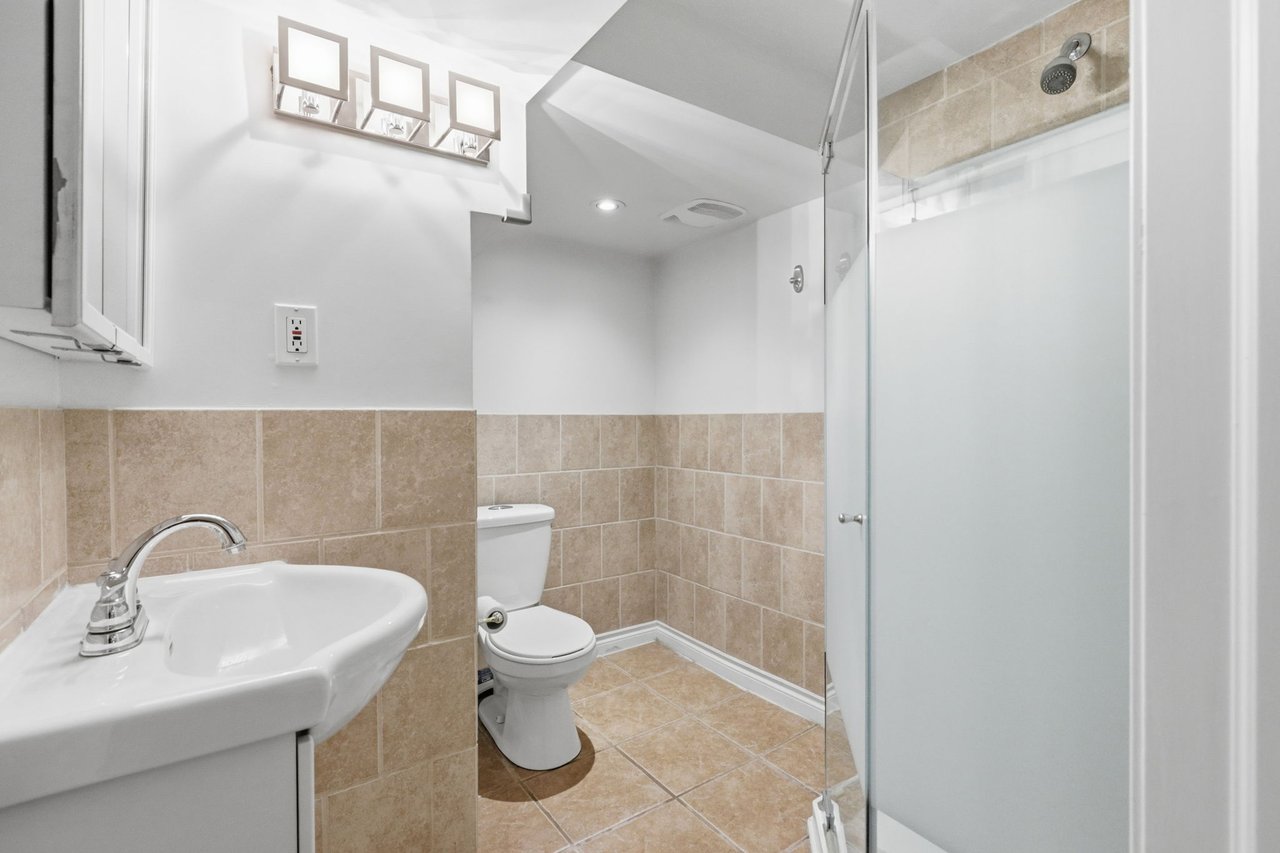
Bathroom with beige tile, a pedestal sink, toilet, and glass-enclosed shower.
VIEW PHOTOS
$4,000/mo

26 Magwood Court

3 Beds 2 Baths

Description

Nestled in one of Toronto's most coveted neighborhoods, this charming home effortlessly combines classic curb appeal with thoughtful modern updates and an exceptional outdoor living space.

The main floor welcomes you with an immediate sense of light and space. Elegant French doors reveal a spacious, open-concept living and dining area, perfectly illuminated by large windows, a sleek modern LED flush mount, and a hanging lantern. At the heart of the home is a highly functional kitchen. It features full-sized appliances, including a stainless steel dishwasher, a double sink, easy-care tile flooring, and a striking multi-toned mosaic tile backsplash. A direct walk-out leads you to the large covered deck and private fenced in backyard.

The home continues to impress on the upper level, featuring three comfortable bedrooms that offer ample storage and natural light and a sleek three-piece washroom. Adding incredible value and versatility, the fully finished lower level includes a secondary kitchen, an additional bathroom, a dedicated laundry area.

Perfectly situated on a quiet, low-traffic court in Lambton Baby Point, you are just steps away from the scenic Humber River parklands, nearby to schools, and the shops on Dundas, Jane and Bloor. The private driveway fits three vehicles.


Share Property

Location

26 Magwood Court, Toronto, ON M6S 2M5, Canada

Status

For Lease
Rachel Currey

Rachel Currey

TITLE

Broker

PHONE

647.705.8318

Dave Dubbin

Dave Dubbin

TITLE

Broker, MBA, Senior Vice President Sales

PHONE

416.833.2655

Property Amenities

Interior
Total Bedrooms: 3
Full Bathrooms: 2
Area & Lot
Total area 1,036 Sq.Ft.
MLS® ID W13687720
Type Residential
Space Type Semi-Detached
Status For Lease
Exterior
Stories 2
Finance
Lease Price $4,000/mo
Lease Term 1 Year
Yellow-brick home with a covered wooden entry, large windows, and leafy garden beds.

Schedule a Tour

We would love to show you our beautiful property. Please select your preferred date and time below. An agent will be in touch shortly to confirm your appointment.

Schedule a Tour

We would love to show you our beautiful property. Please select your preferred date and time below. An agent will be in touch shortly to confirm your appointment.
Thank you for your interest in 26 Magwood Court, Toronto, ON M6S 2M5, Canada. We are reviewing your request and will be in touch shortly!

Work With Us

Join forces with Dave Dubbin & Associates and experience the difference. With a proven track record of getting results quickly and a direct line of communication at all times, we strive to provide you unmatched results. Let us help you achieve your goals with our expertise and dedication. Work with us today and see the difference for yourself!

Follow Me On Instagram