Leave a Message

Thank you for your message. We will be in touch with you shortly.

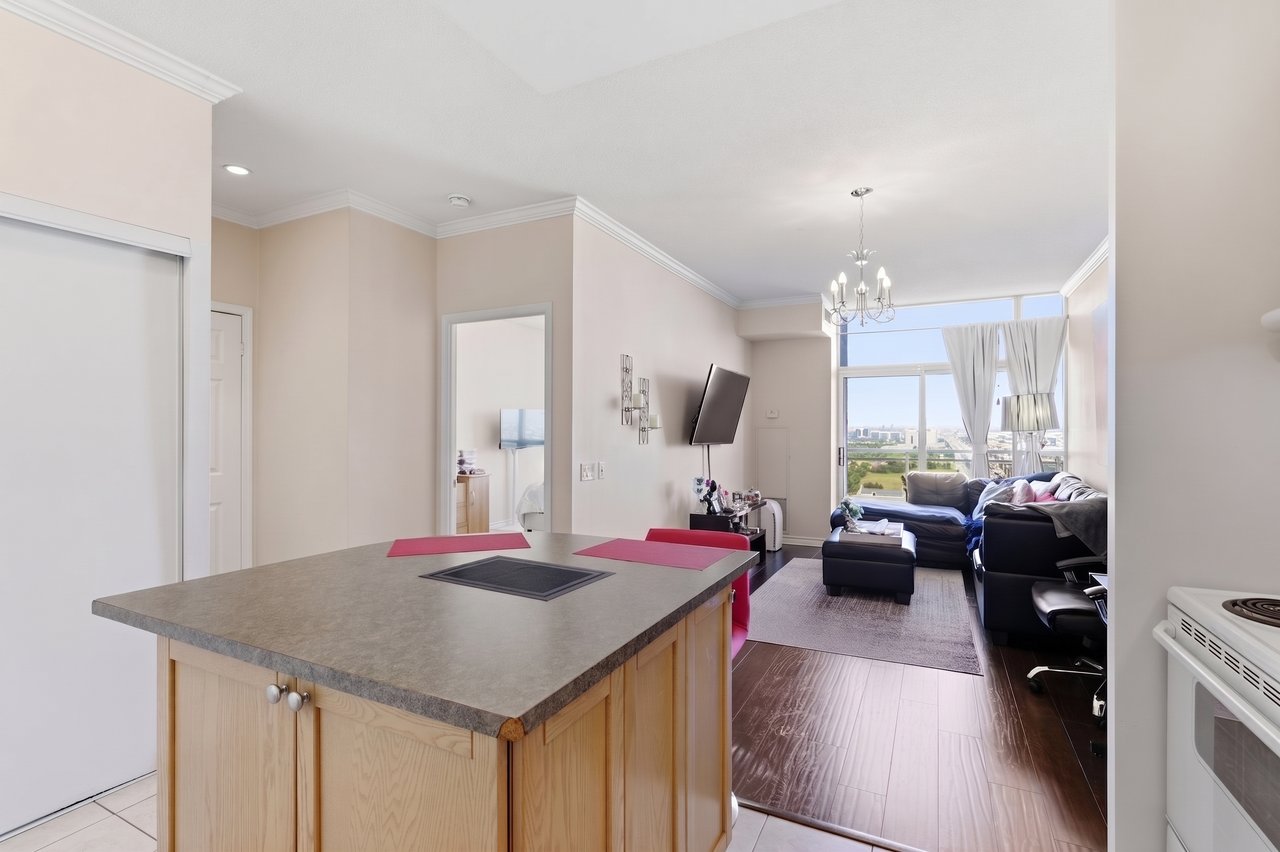
Open-plan condo kitchen and living room with a large island and windows overlooking the city.
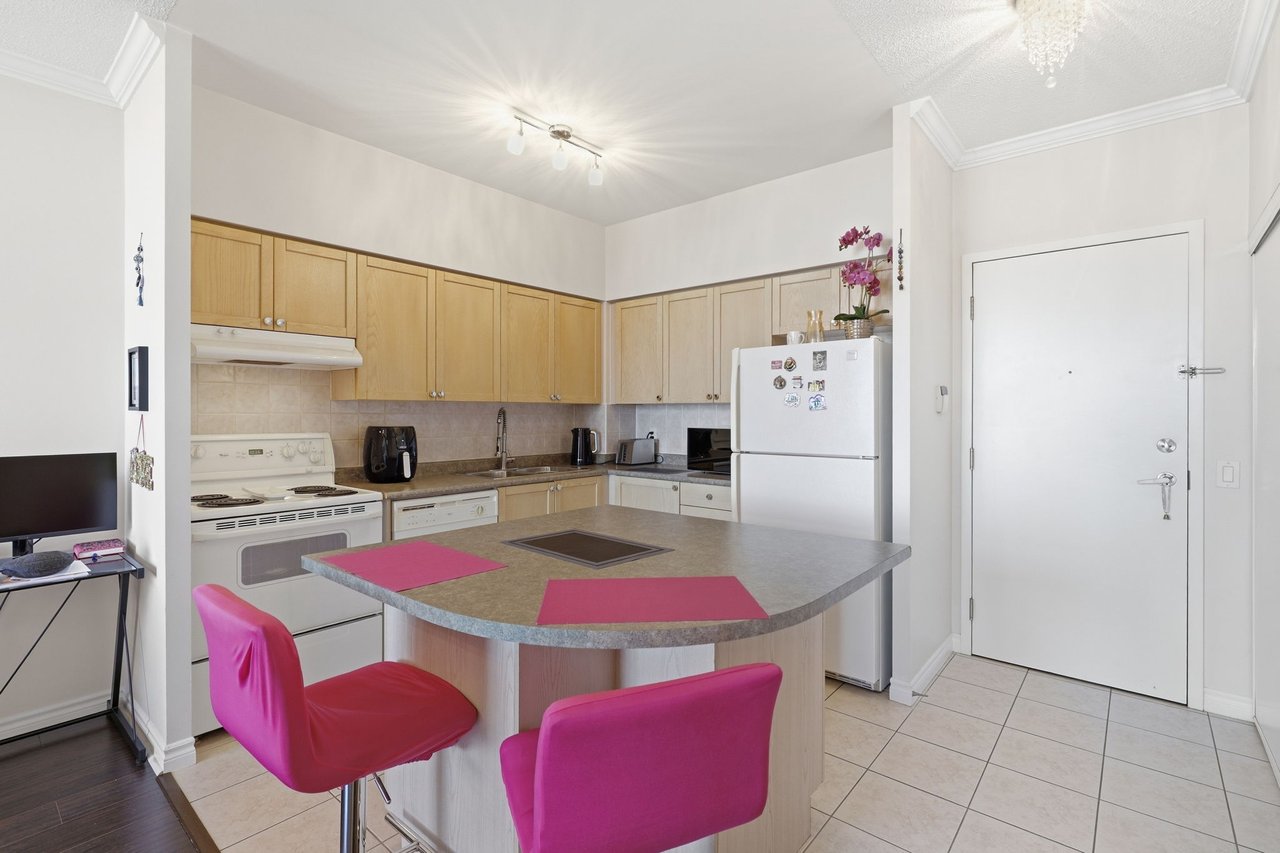
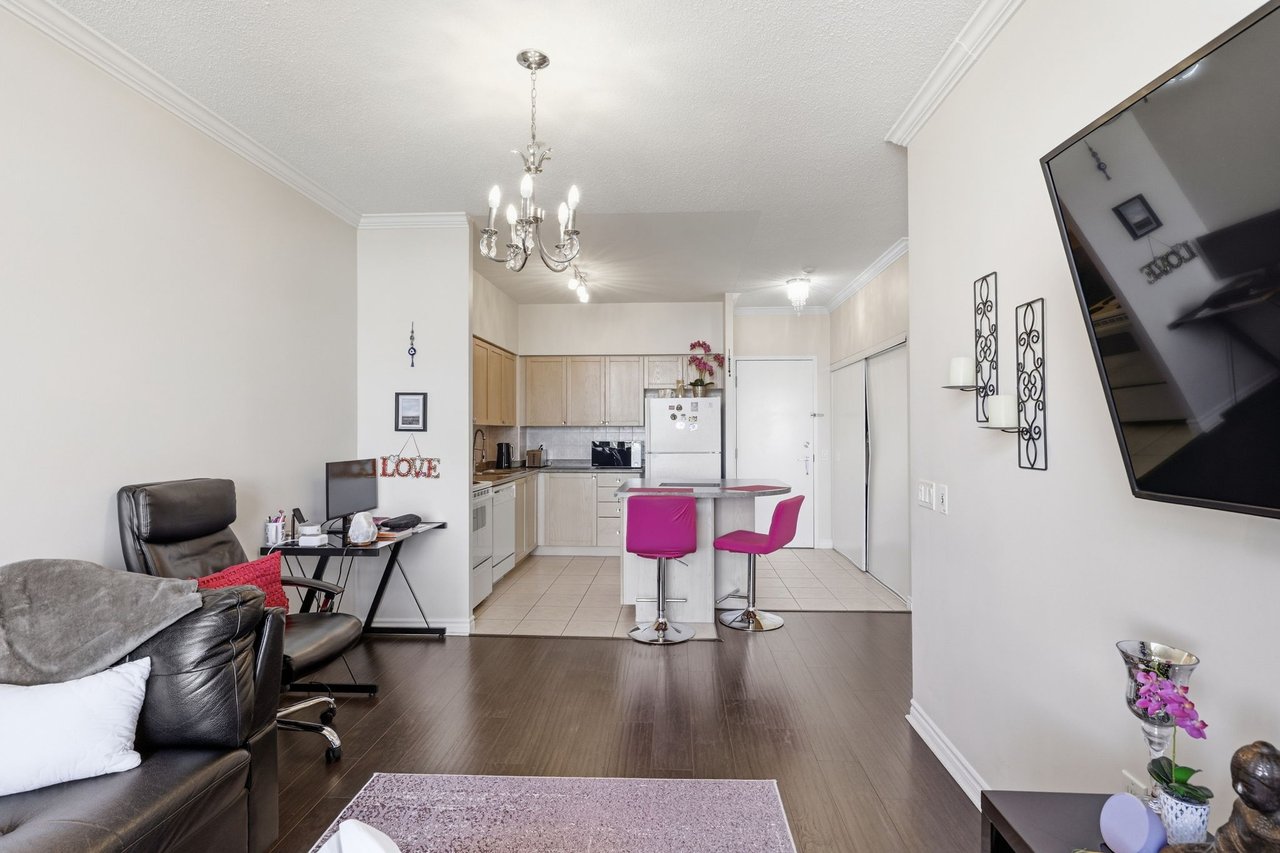
Condo kitchen with light wood cabinets, white appliances, and a breakfast island with bright pink chairs.
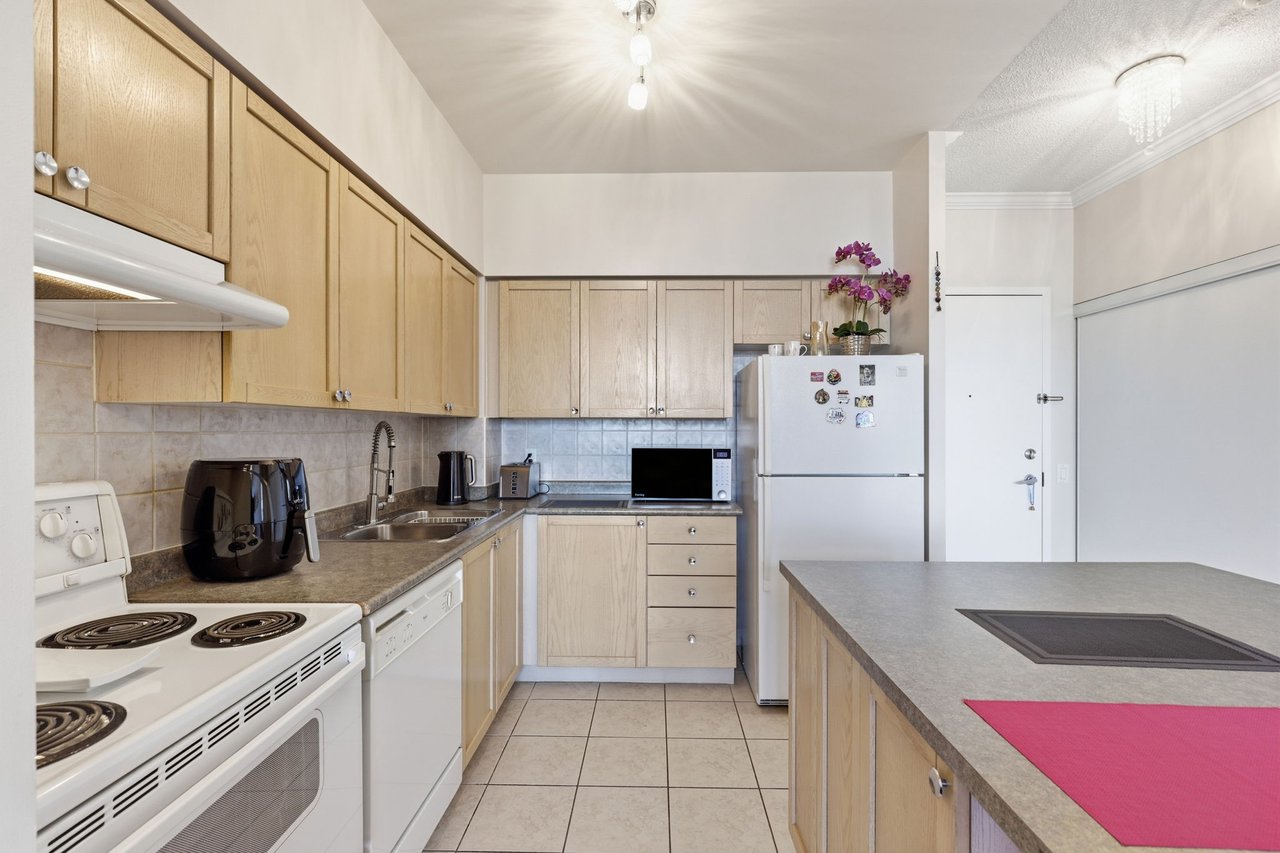
Condo kitchen with light wood cabinets, tiled floors, and a large island cooktop.
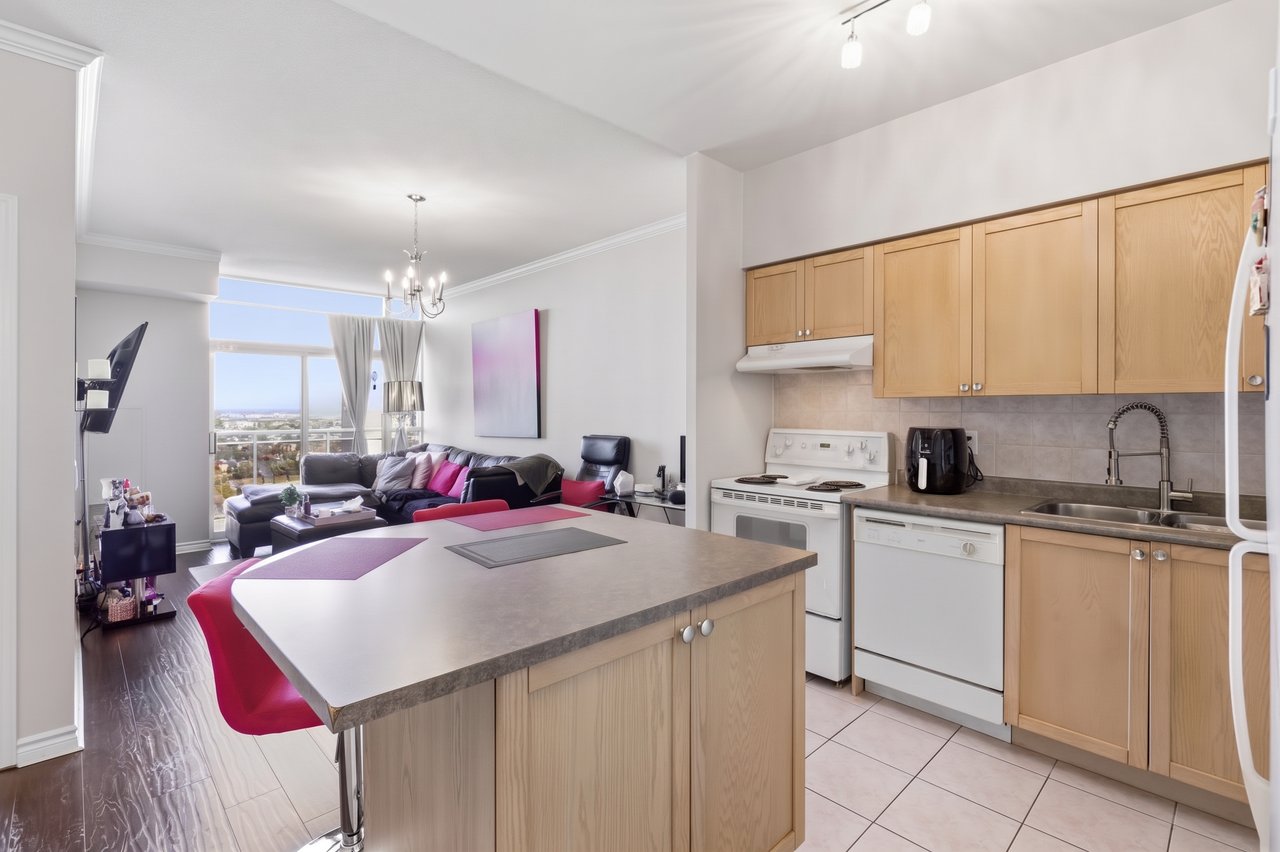
Open-plan penthouse kitchen with a large island, light wood cabinets, and a living room overlooking the city.
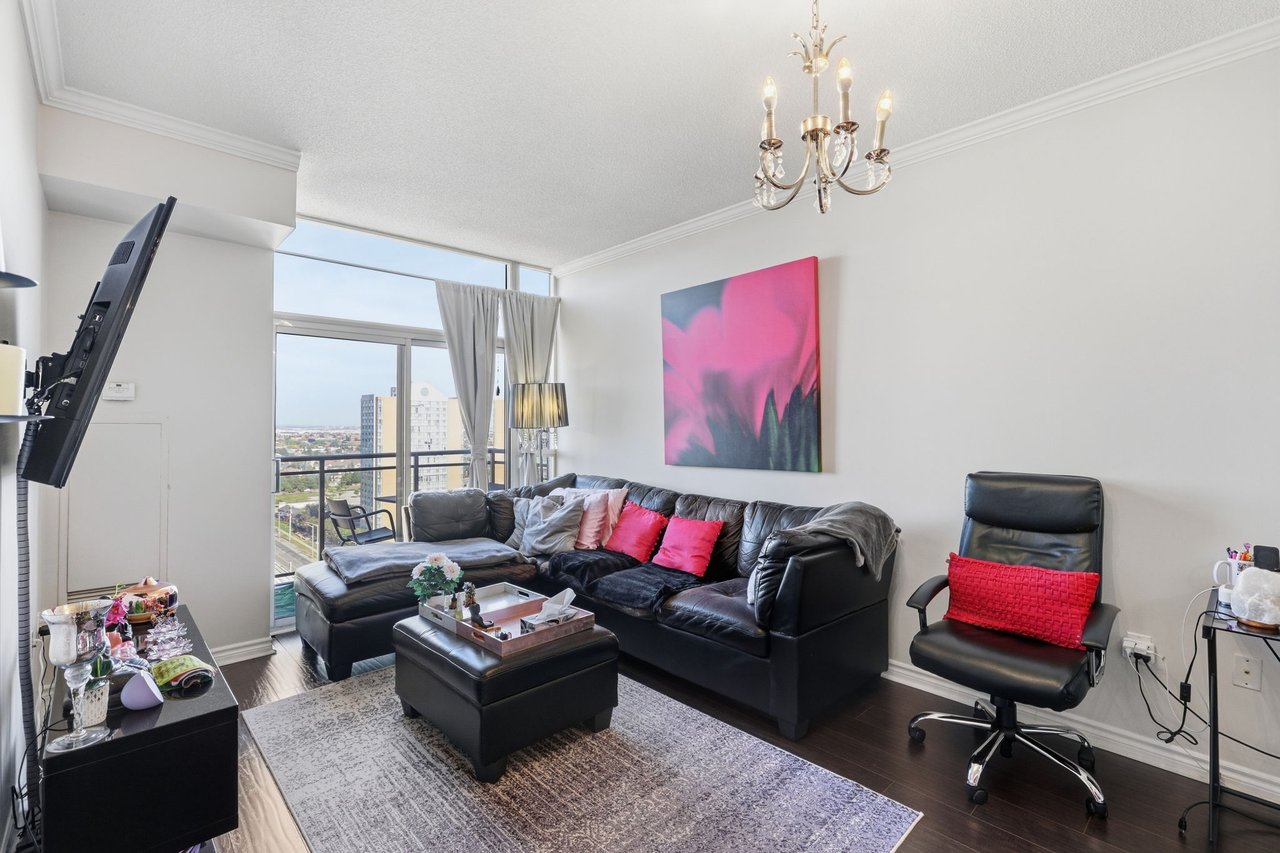
Penthouse living room with a black leather sectional, pink artwork, and large windows overlooking Mississauga.
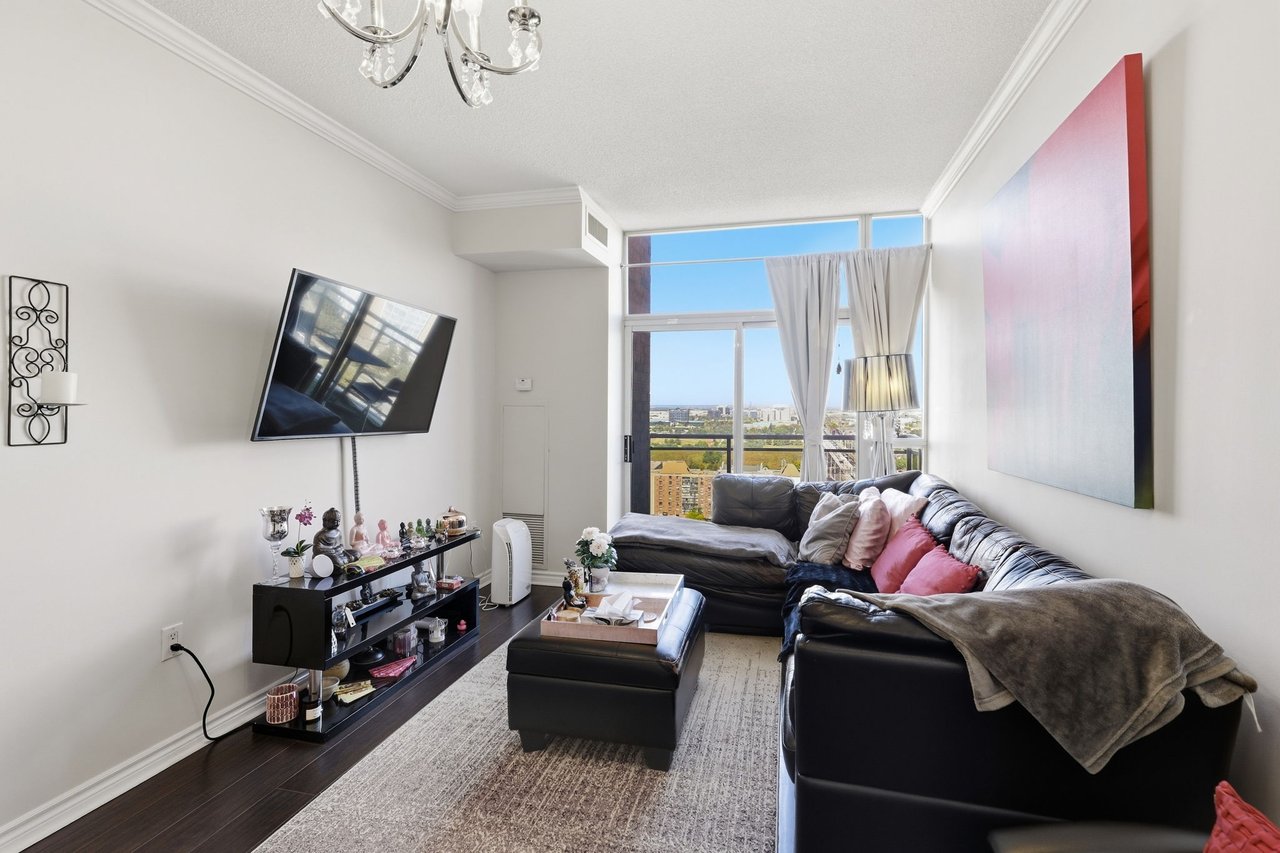
Living room with a black leather sectional, wall-mounted TV, and large windows overlooking the city.
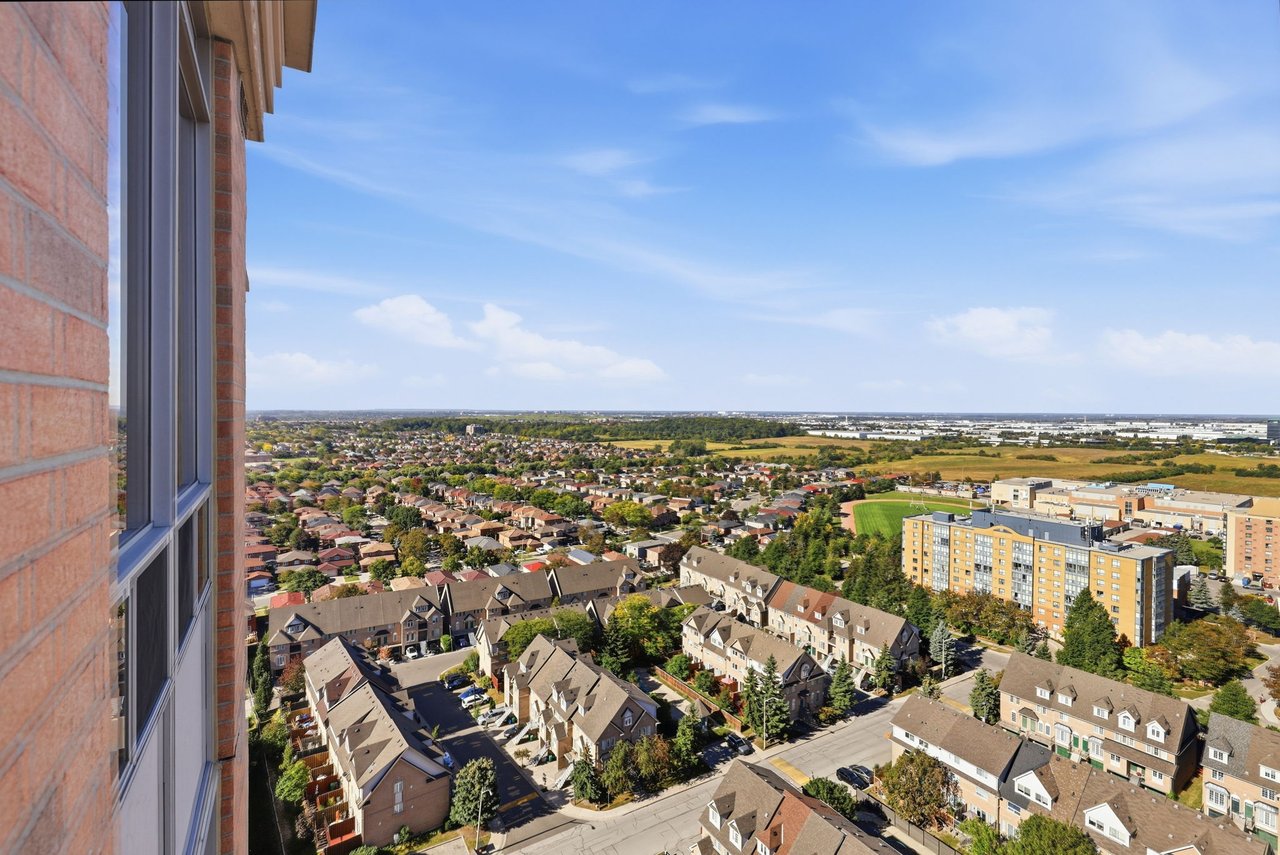
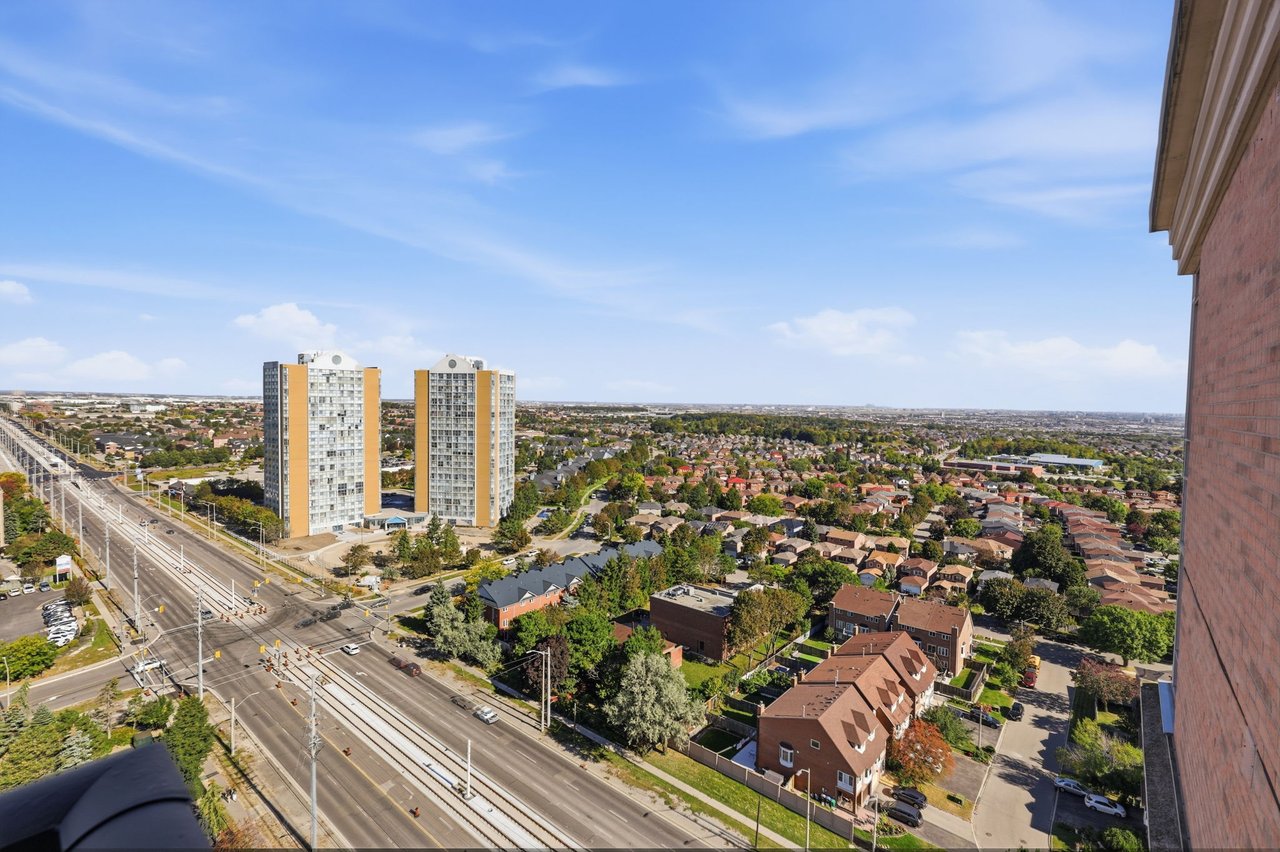
High-rise view over Mississauga’s suburban homes, apartment buildings, and green fields.
Elevated view over Mississauga neighborhoods, apartment towers, and a major road.
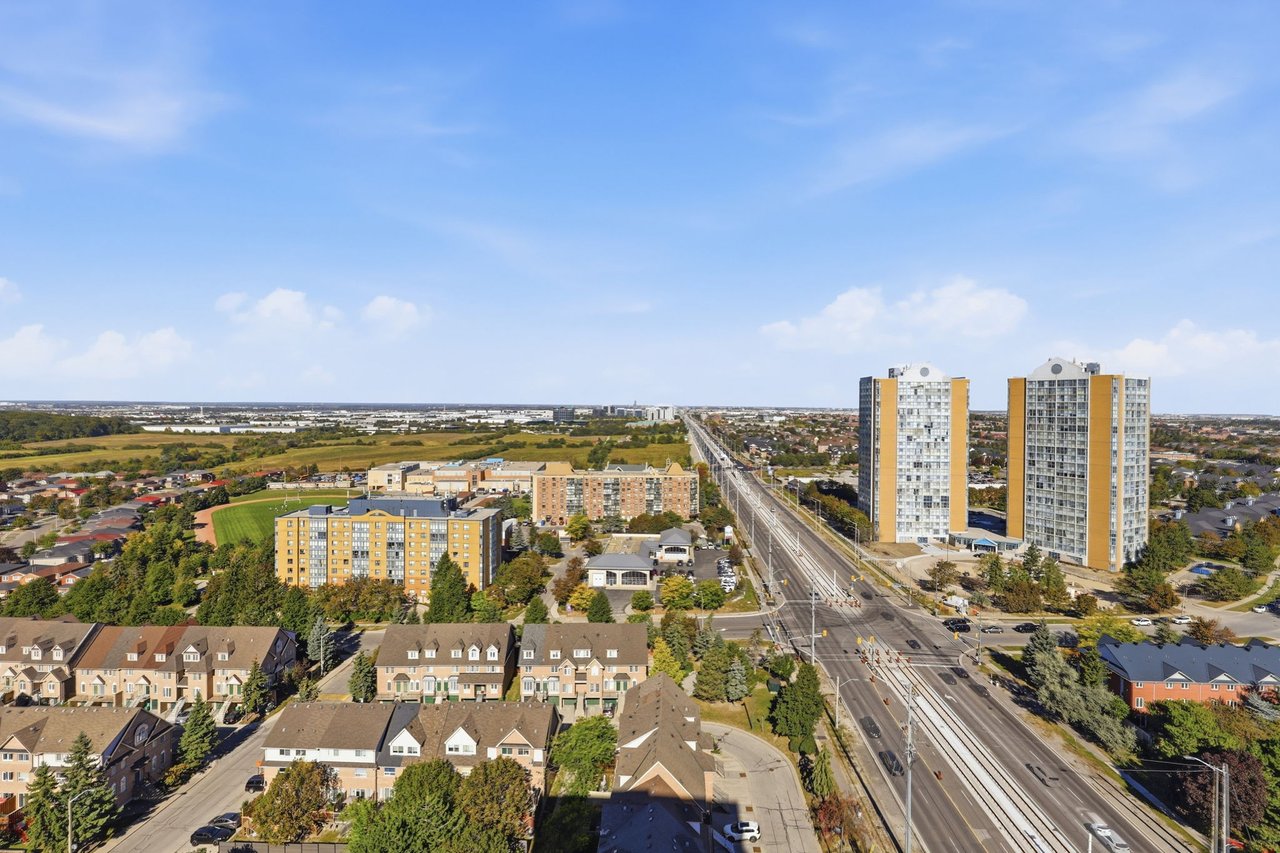
Panoramic Mississauga view with two nearby towers, residential neighborhoods, and a transit corridor.
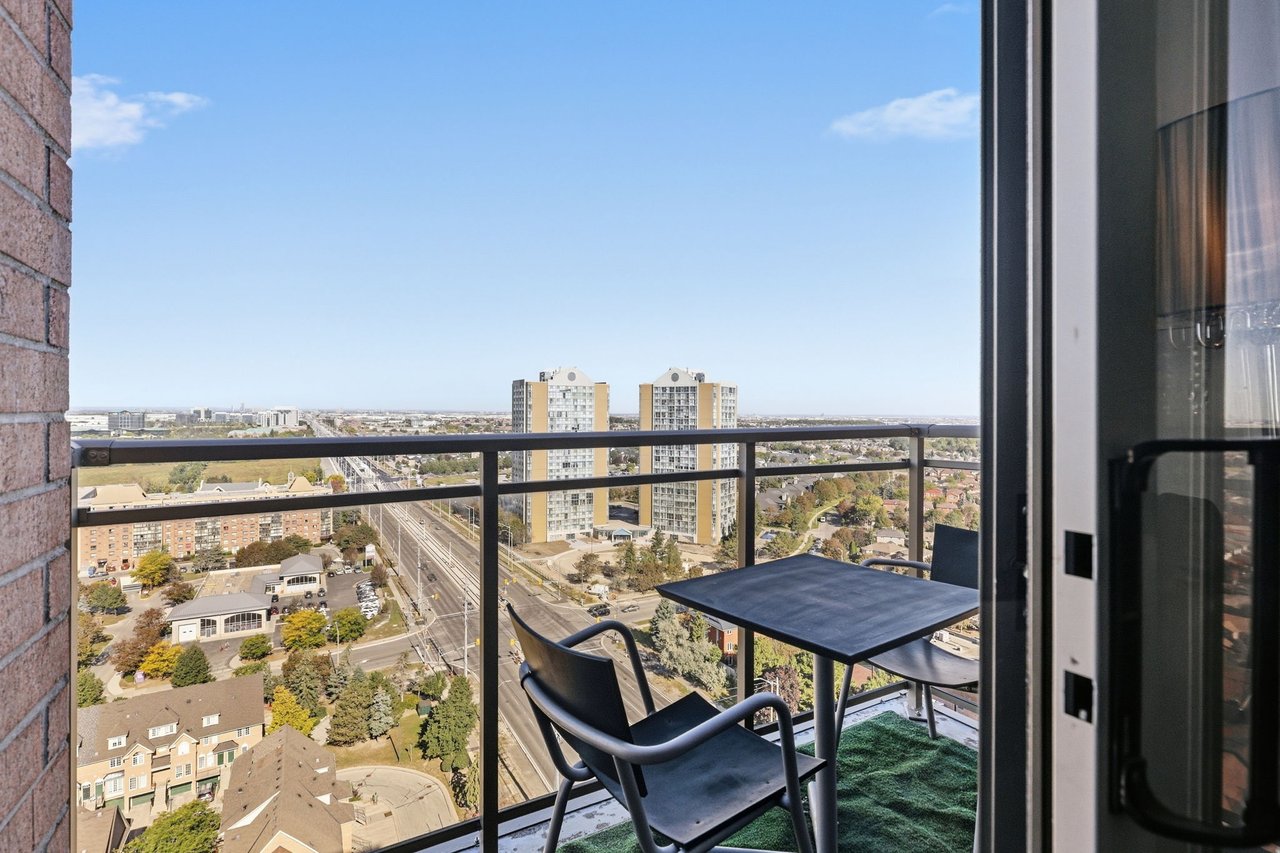
High-rise balcony with black table and chairs overlooking Mississauga homes and residential towers.
Open-plan condo living room and kitchen with a black leather sofa and two magenta island stools.
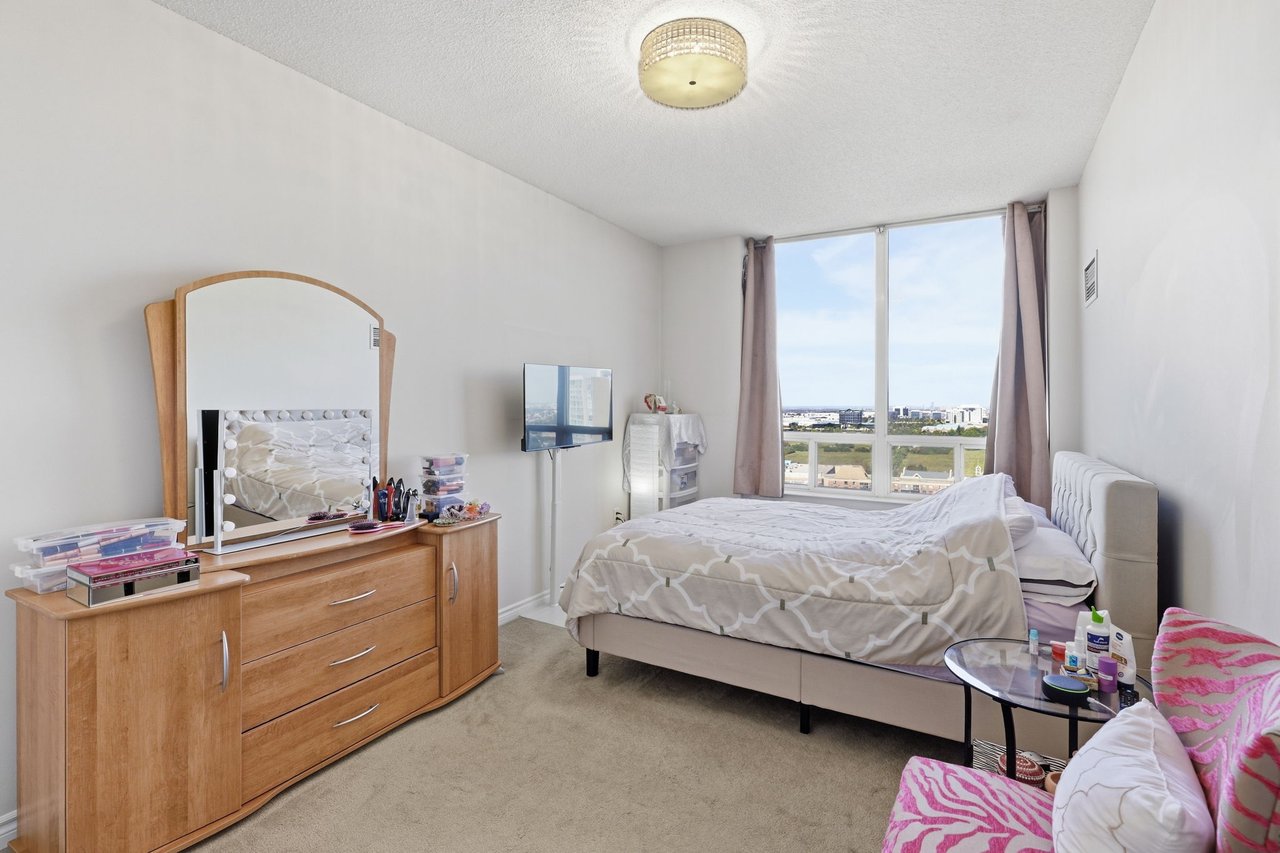
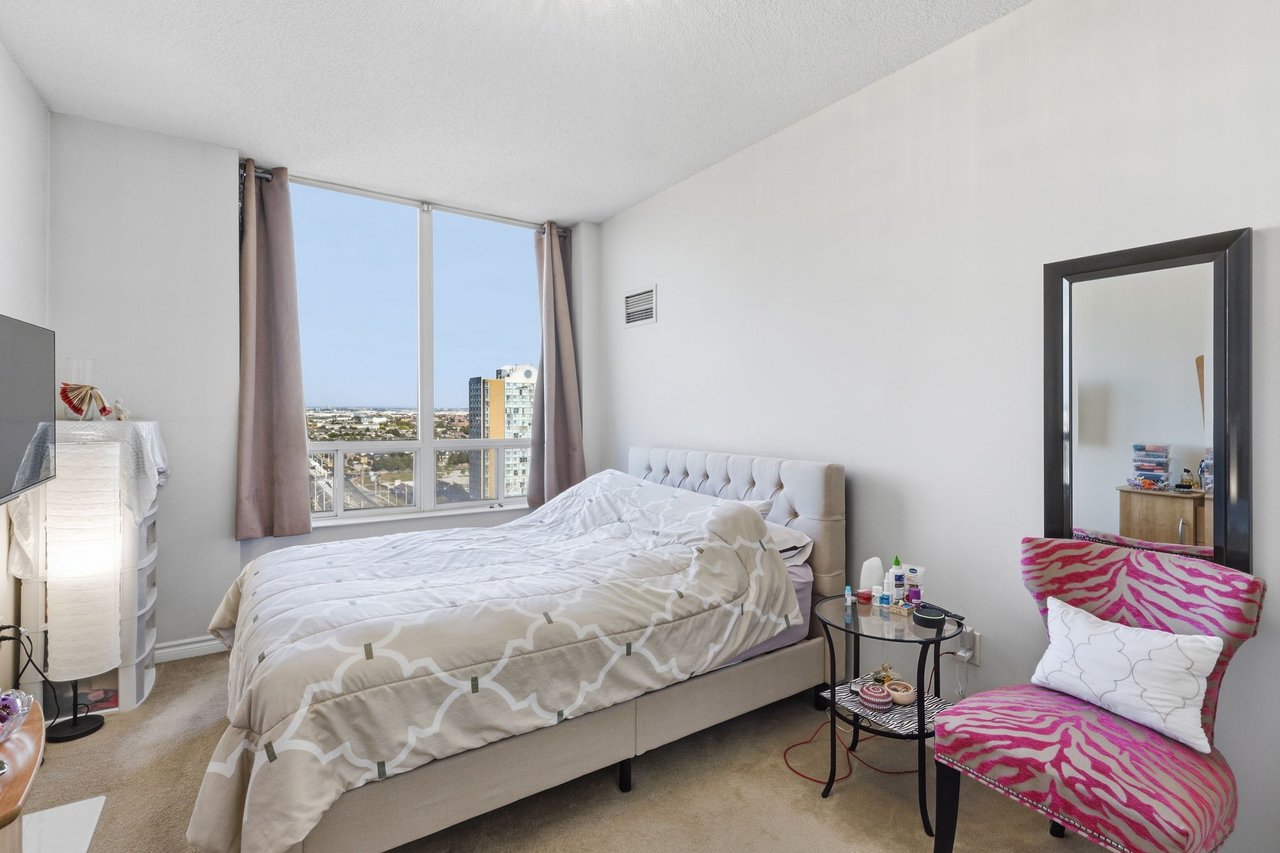
Furnished bedroom with a large window overlooking distant buildings and greenery.
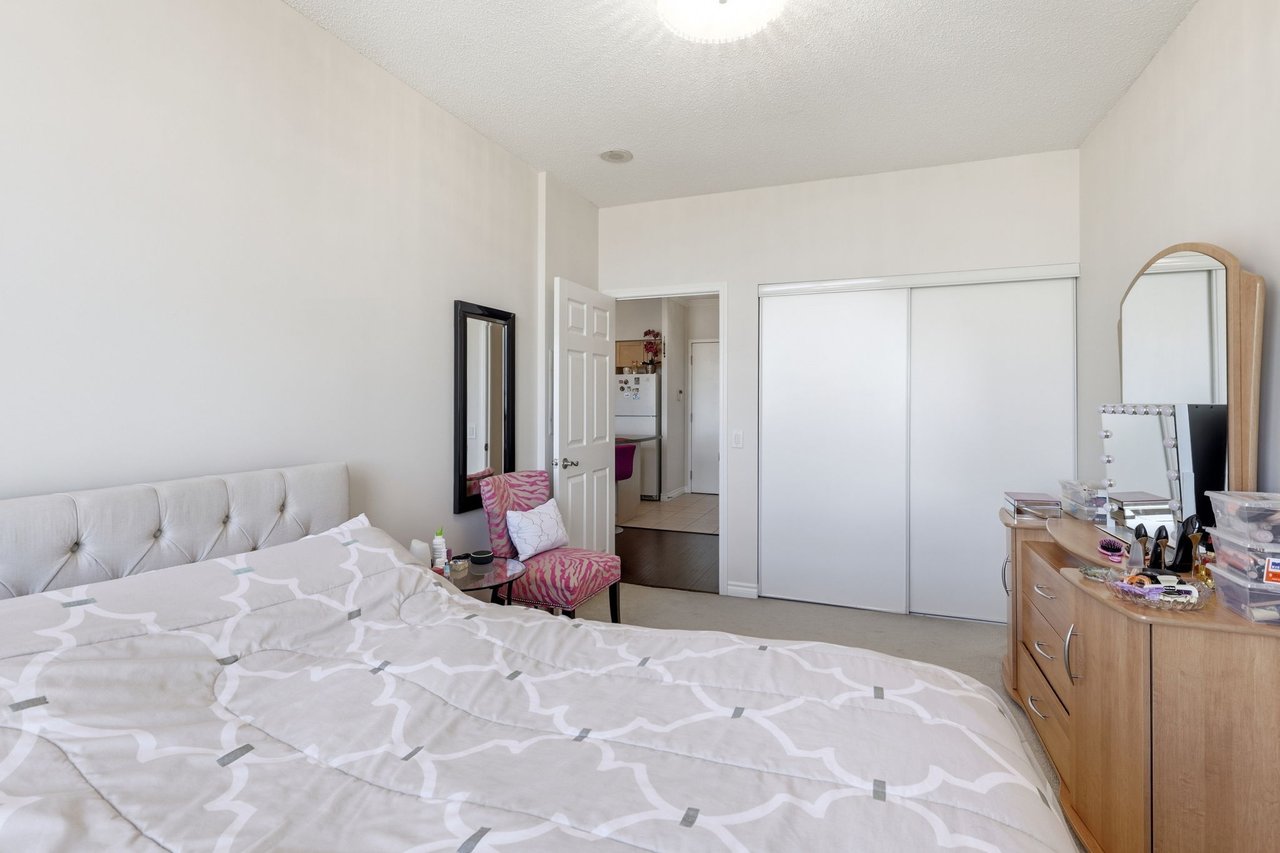
Furnished bedroom with a patterned bed, sliding-door closets, and a dresser with mirrors.
Furnished bedroom with a large bed, floor-to-ceiling city-view windows, and a bright pink patterned chair.
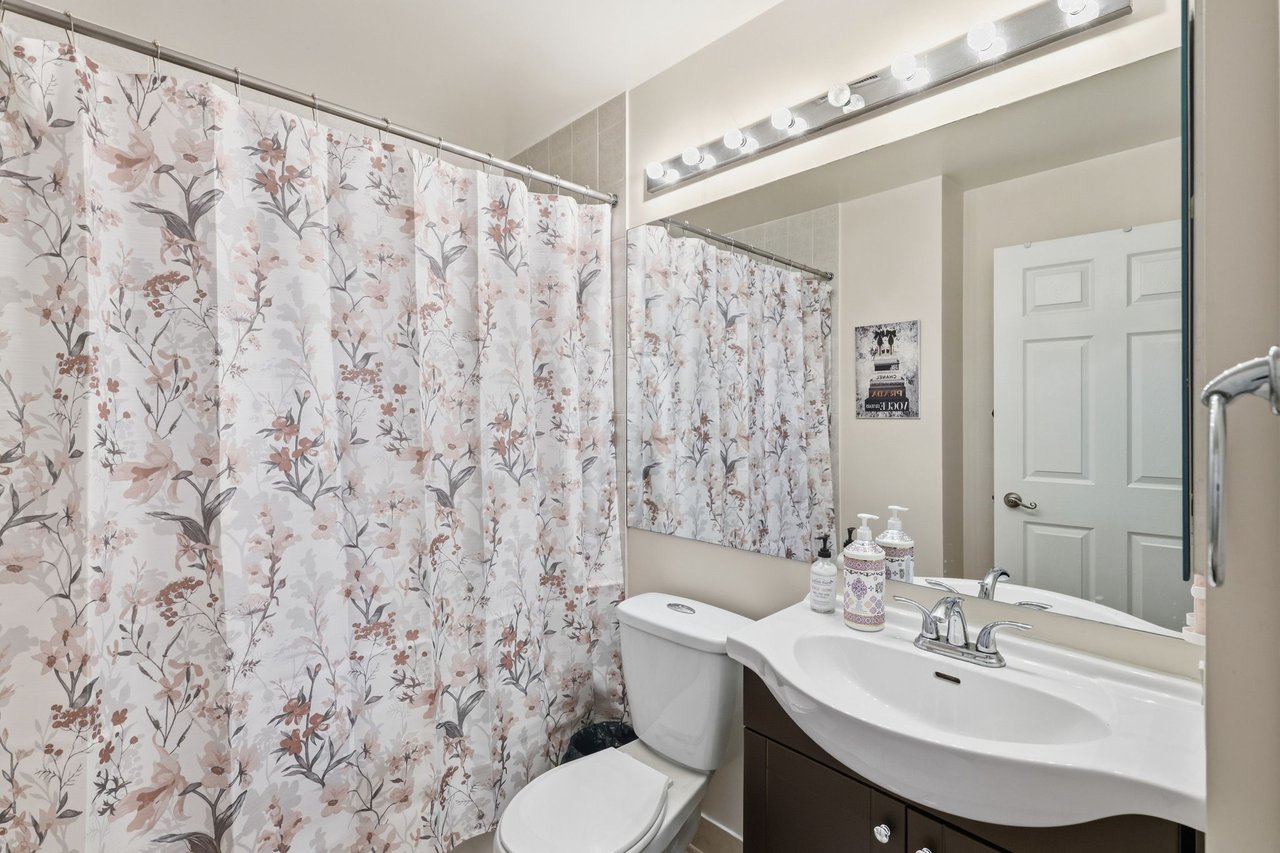
Bathroom with a floral shower curtain, white toilet, and dark vanity beneath a large mirror.
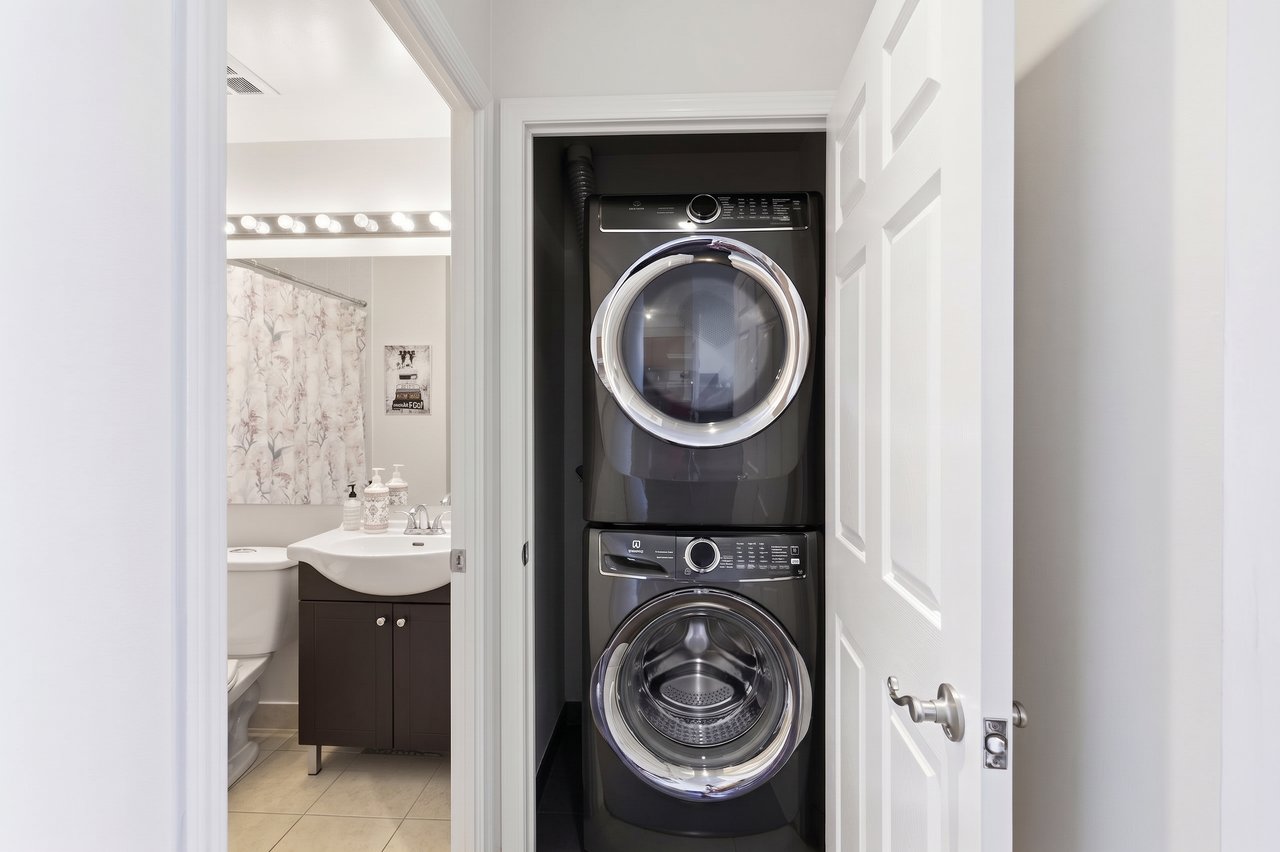
Stacked washer and dryer in a closet beside a bathroom vanity.
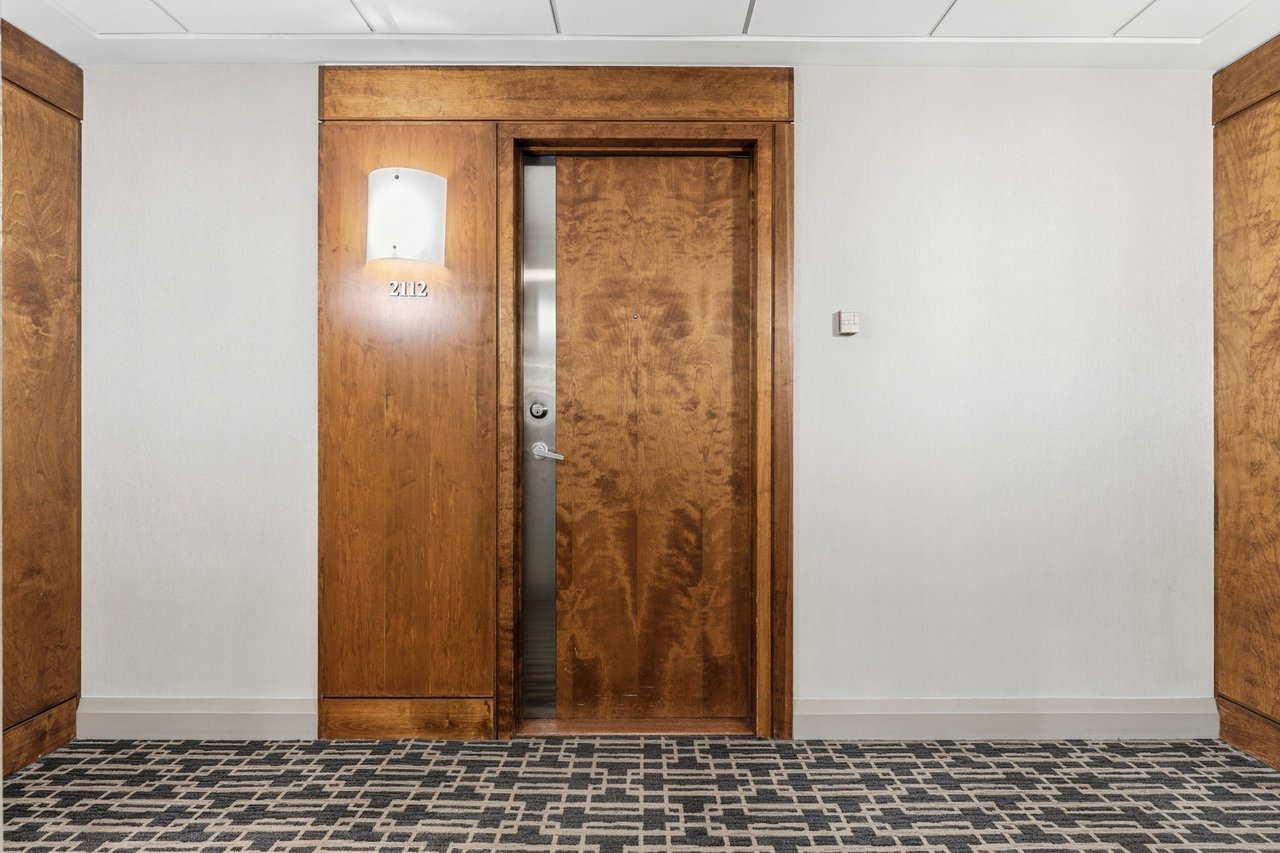
Condominium entrance 2112 with a richly grained wood door and geometric-patterned hallway carpet.
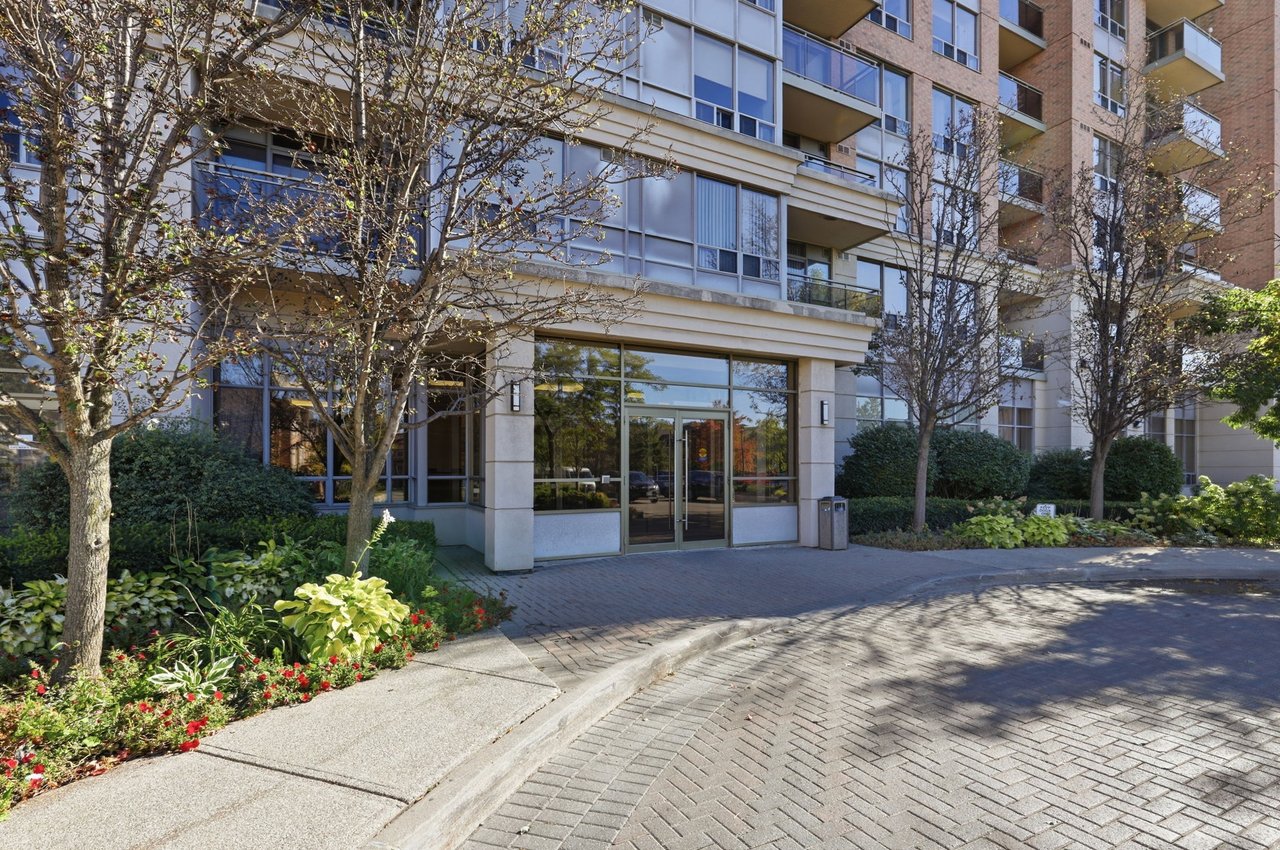
Strathaven condominium entrance framed by landscaped flower beds and trees, with balconies above.
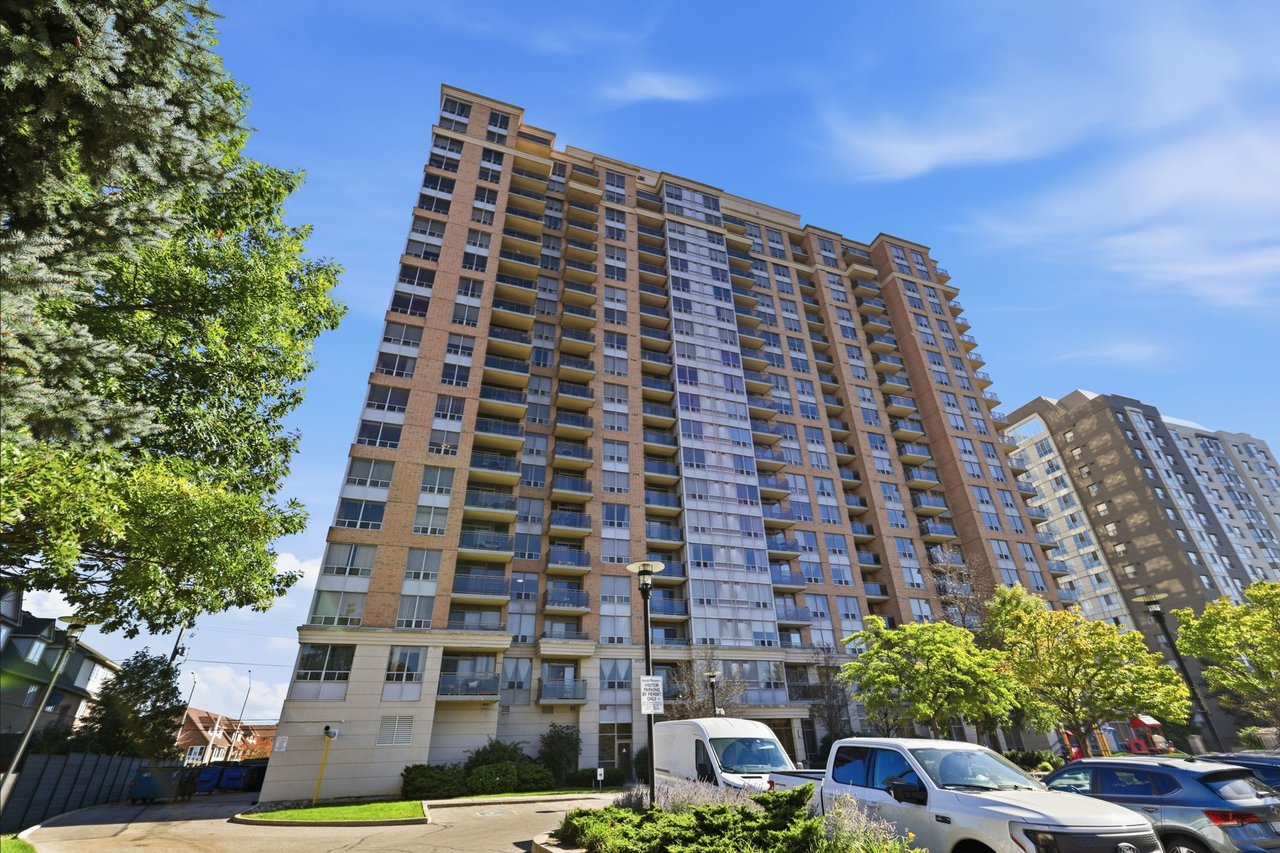
Brick condominium tower with rows of balconies, leafy trees, and parked vehicles.
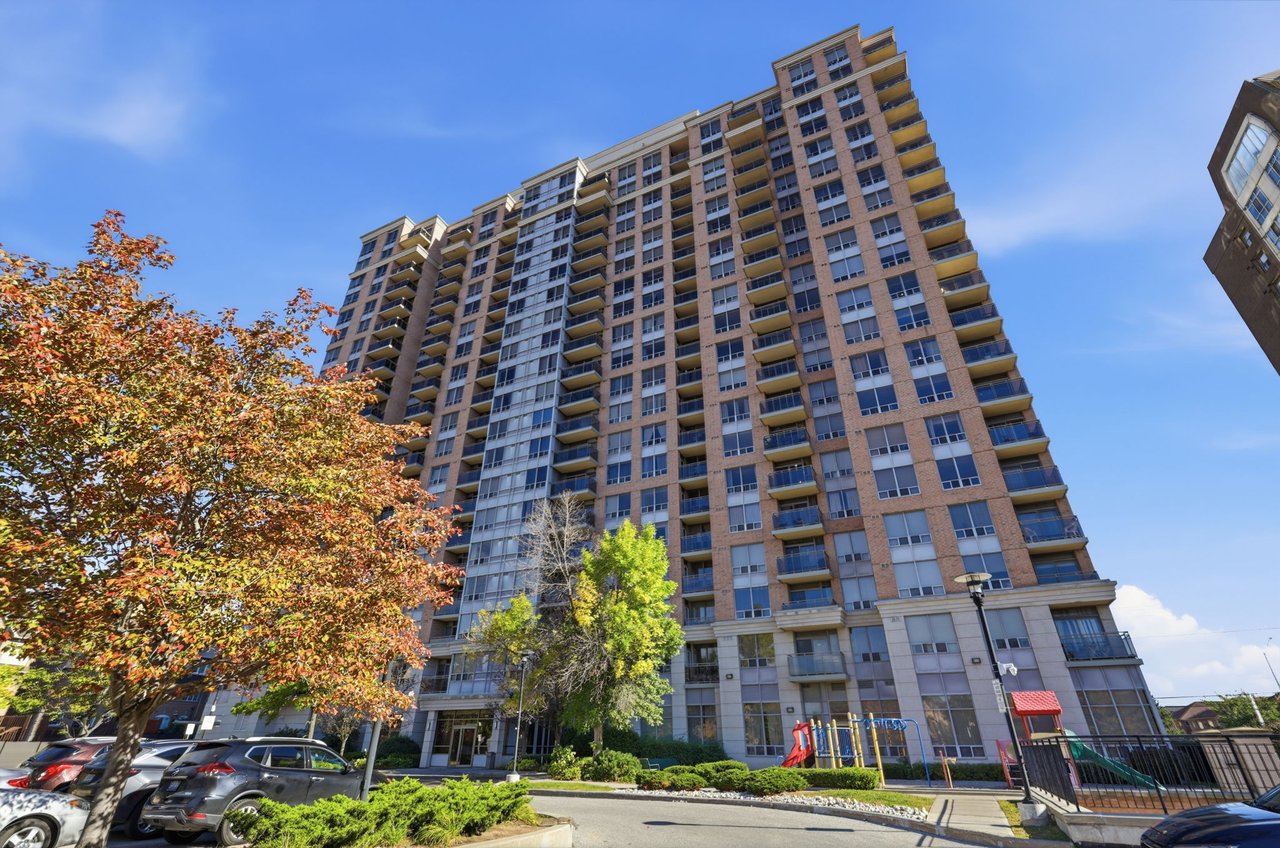
Strathaven condominium tower with rows of balconies, autumn trees, and a playground at its base.
VIEW PHOTOS
$2,450/mo

55 Strathaven Dr Unit 2112

1 Bed 1 Bath 629 Sq.Ft.

Description

A Stunner on Strathaven! Welcome to Suite 2112 at the Residences of Strathaven, a Tridel built gem. Feel as though you are living in the clouds. This premium penthouse offers panoramic and unobstructed views of Mississauga from its large windows & private balcony - that's right, no neighbours beside or above you! A sanctuary high in the sky. With 629 SqFt of thoughtfully designed space, and soaring 9 ft ceilings adding to its bright and airy feel. You'll love the large corner kitchen equipped with full-sized appliances, ample cabinet and counter space plus a large island perfect for casual dining and entertaining. The spacious bedroom comfortably fits a King size bed. The unit is complete with a four piece bath and upgraded ensuite laundry. Located on Hurontario Street, just minutes from Square One, Heartland Town Centre, and major highways (401, 403, 407). Transit is right at your doorstep, making commuting effortless. You are also close to grocery stores, parks and so much more! Enjoy resort style amenities which include 24 hour concierge, a party room, indoor whirlpool, sauna, gym and aerobics room, billiards room, movie theatre, library, visitor parking & more. All utilities are included, as well as one parking spot and a storage locker. Some photos have been virtually staged.


Share Property

Location

55 Strathaven Dr Unit 2112, Mississauga, ON L5R 4G9, Canada

Status

For Lease
Rachel Currey

Rachel Currey

TITLE

Broker

PHONE

647.705.8318

Dave Dubbin

Dave Dubbin

TITLE

Broker, MBA, Senior Vice President Sales

PHONE

416.833.2655

Property Amenities

Interior
Laundry room Ensuite
Total Bedrooms: 1
Full Bathrooms: 1
Area & Lot
Living area 629 Sq.Ft.
MLS® ID W13835432
Type Condo
Status For Lease
Exterior
Air conditioning Central Air Conditioning
Garage Space 1
Parking Underground
Utilities Included
Finance
Lease Price $2,450/mo
Lease Term 1 Year
Condo kitchen with light wood cabinets, white appliances, and a breakfast island with bright pink chairs.

Schedule a Tour

We would love to show you our beautiful property. Please select your preferred date and time below. An agent will be in touch shortly to confirm your appointment.

Schedule a Tour

We would love to show you our beautiful property. Please select your preferred date and time below. An agent will be in touch shortly to confirm your appointment.
Thank you for your interest in 55 Strathaven Dr Unit 2112, Mississauga, ON L5R 4G9, Canada. We are reviewing your request and will be in touch shortly!

Work With Us

Join forces with Dave Dubbin & Associates and experience the difference. With a proven track record of getting results quickly and a direct line of communication at all times, we strive to provide you unmatched results. Let us help you achieve your goals with our expertise and dedication. Work with us today and see the difference for yourself!

Follow Me On Instagram